Skip to content
Render tools
AI Render Studio Prompt

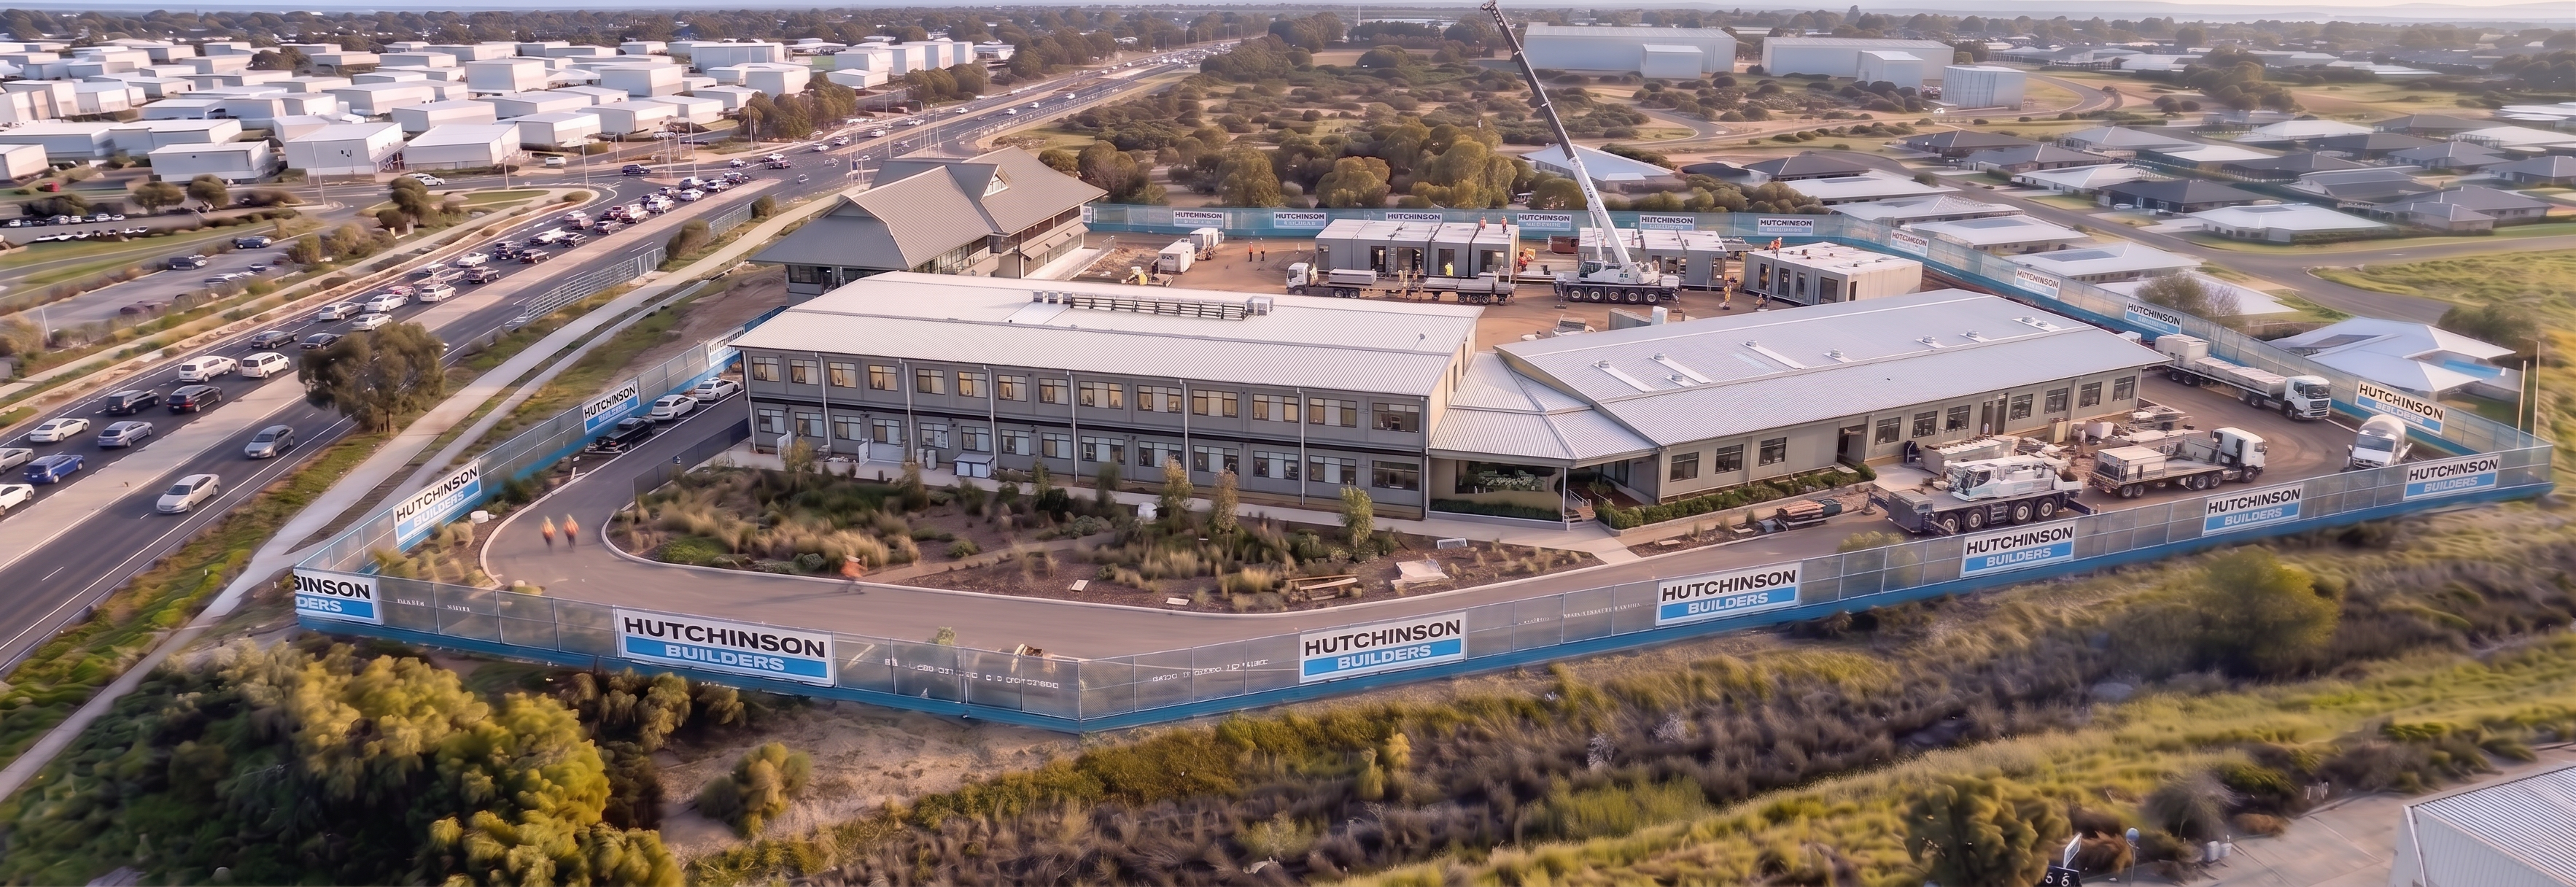
Using the supplied render as the primary reference image and the Building 3 model as the geometry reference, create the next construction sequence showing installation of the third building.

Critical Instruction

This is a construction sequence progression only.

Do not redesign the project.

Do not add buildings.

Do not create architecture that is not shown in the Building 3 model.

Everything outside the new building installation area must remain unchanged.

The image should appear as though it was photographed from the exact same drone position several weeks later.

Preserve Exactly

Maintain without modification:

Camera angle
Camera position
Perspective
Site boundary
Hutchinson Builders fencing
Road corridor
Retained existing building
Completed portions of Buildings 1 and 2
Landscaping
Drainage corridor
Residential neighbourhood
Industrial buildings
Lighting direction
Overall image composition

Do not move or alter any existing structures already shown in the render.

Geometry Authority

The Building 3 model is the source of truth for:

Building footprint
Building dimensions
Building orientation
Roof form
Number of building elements
Building location within the site

Replicate the model exactly.

Do not:

Increase building size
Add wings
Add roof areas
Modify the footprint
Create new structures
Introduce retaining walls
Introduce additional architecture

The building arrangement inside the site fencing must match the model.

Construction Progress
Building 1 (Two Storey Building)

Show:

External cladding complete
Permanent glazing installed
Façade finishes complete
Scaffold removed
Building substantially complete

Approximately 95% complete.

Building 2

Show:

Modular installation complete
External façade complete
Internal fitout progressing

Approximately 85-90% complete.

Building 3

Show active installation underway.

Depict:

Mobile crane placing modules or structural elements
Multiple completed modules already installed
Additional modules arriving on trucks
Installation crews undertaking connections
Partial roof installation
Temporary construction works associated with assembly

The third building should appear approximately 50-60% complete.

Site Activity

Show only activities associated with Building 3 installation:

Module delivery trucks
Crane operations
Installation crews
Small material laydown areas

Do not show:

Concrete pump trucks
Slab pours
Earthworks
Retaining walls
Demolition works
Activities from previous construction stages
Visual Style

Maintain the same photorealistic style established in the previous render:

Sharp geometry
Crisp edges
Realistic materials
Realistic glazing
Detailed construction equipment
Accurate shadows

Avoid:

Blurry imagery
Soft focus
New architectural elements
Artistic interpretation of building forms
Most Important Instruction

Everything inside the site fencing must match the supplied Building 3 model exactly. Everything outside the Building 3 construction area must remain identical to the supplied render. Do not add any additional buildings, walls, roofs, structures or site elements. Advance the sequence only by installing Building 3 and progressing Buildings 1 and 2 toward completion.

Success Criteria

✅ Same camera angle as previous sequence
 ✅ Same site fencing and background
 ✅ Buildings 1 and 2 remain unchanged except for construction progress
 ✅ Building 3 footprint matches the model exactly
 ✅ No additional buildings introduced
 ✅ No retaining walls
 ✅ No concrete pour equipment
 ✅ Clear progression from Building 2 installation to Building 3 installation
 ✅ Suitable for inclusion in a tender methodology construction sequence graphic

Create renders like this

Turn any photo, sketch, or floor plan into a photoreal render in seconds.