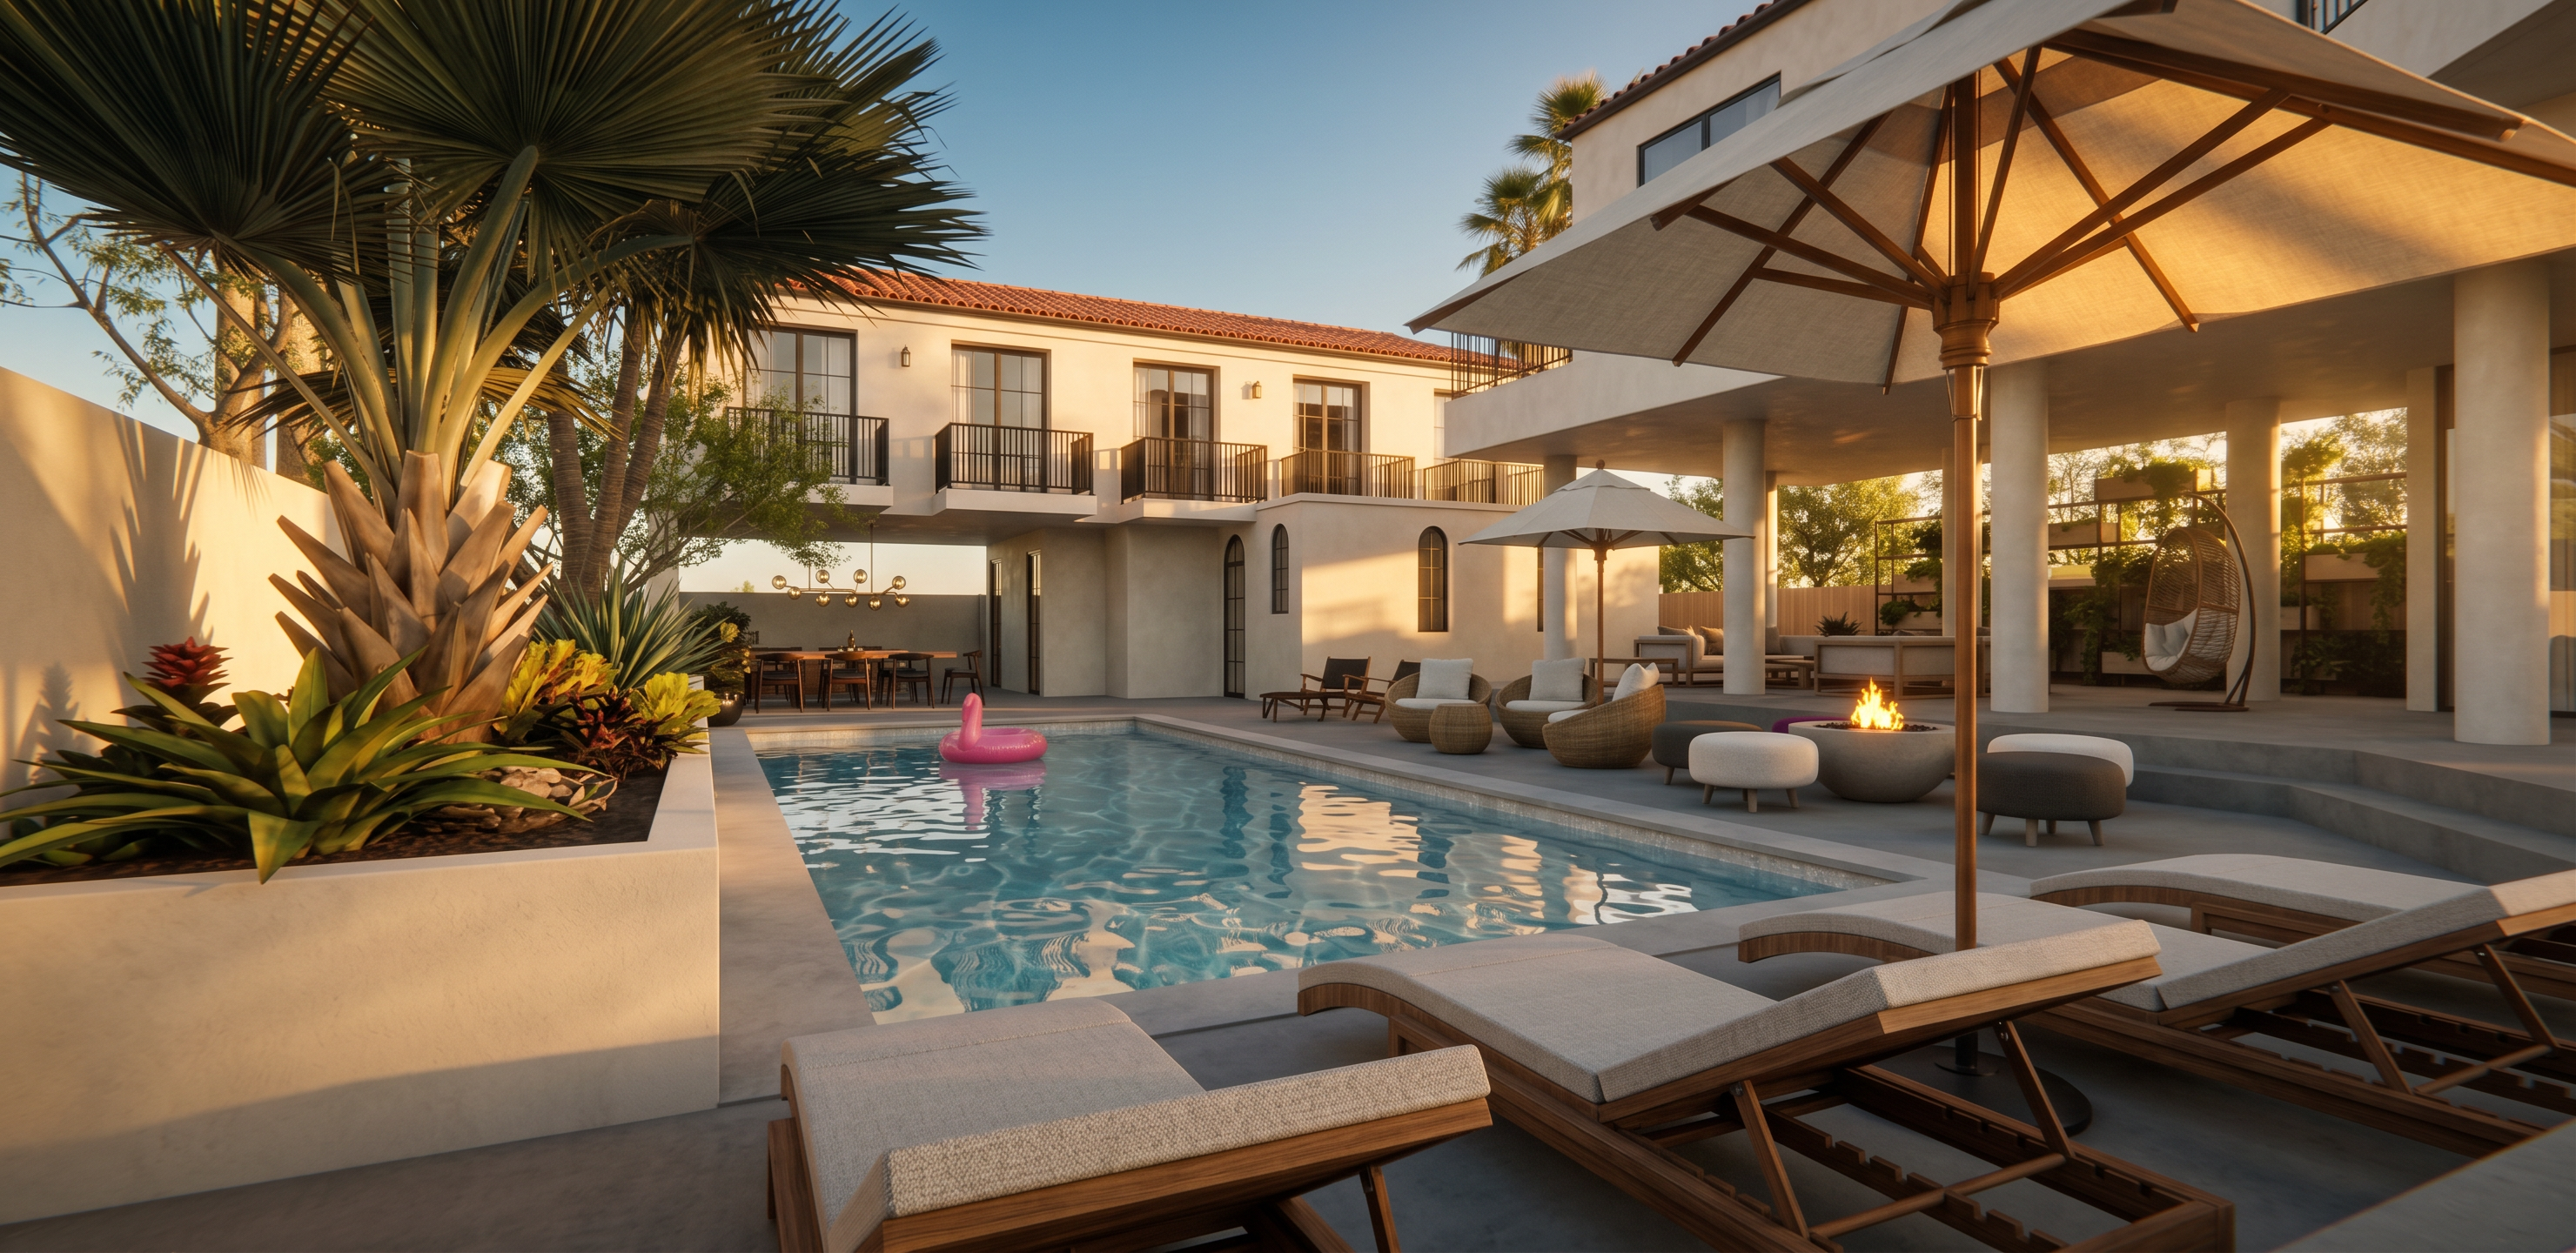
- Prompt
- CORRECT ONLY THE BALCONIES LOCATED ABOVE AND ALONGSIDE THE SPA ROOF. DO NOT ALTER ANY OTHER PART OF THE IMAGE.
Each balcony must have its own complete, independent guardrail attached directly to the perimeter edges of its individual balcony platform. Provide separate guardrails at the front and both side edges of every balcony.
The guardrails must stop where each individual balcony platform ends. Maintain clear, open separation between adjacent balconies.
DO NOT place any railing, guardrail, fence, parapet, or horizontal metalwork along the outer edge of the spa roof.
DO NOT extend the balcony railings across the spa roof.
DO NOT connect the independent balcony guardrails to one another.
The spa roof is not a balcony, deck, walkway, or occupied roof terrace. It must remain completely open and free of railings. Preserve the visible roof edge exactly as modeled.
Maintain the exact balcony sizes, projections, spacing, locations, and relationship to the doors and windows shown in the updated model. Do not enlarge the balcony platforms to reach the roof edge.
Preserve all other architecture, walls, windows, doors, rooflines, materials, landscaping, furniture, lighting, camera angle, perspective, composition, and image dimensions without modification.
LOCATION OF THE SPA ROOF:
The spa roof is the LOW, FLAT, WHITE ROOF SURFACE located on the CENTER-RIGHT side of the detached ADU building in the background. It is directly above the ground-floor spa room with the tall, narrow arched windows and directly below the smaller independent second-floor balconies.
This is NOT the upper red clay-tile roof, NOT a balcony platform, and NOT the large covered patio roof supported by round columns.
The spa roof is an unoccupied roof surface. Do not place guardrails along its front or outside perimeter edge.
Each upper-level balcony located above the spa roof must have its own independent guardrail attached only to the front and two side edges of its individual projecting balcony platform. Each guardrail must stop at the limits of that balcony.
Maintain clear gaps between the separate balconies. Do not connect their platforms or guardrails, and do not extend any railing across or along the edge of the spa roof.
Correct only this balcony and roof area. Preserve every other architectural element, material, landscape feature, furnishing, camera angle, composition, and output dimension exactly as shown.
- Created
- August 13, 2026