Skip to content
Render tools
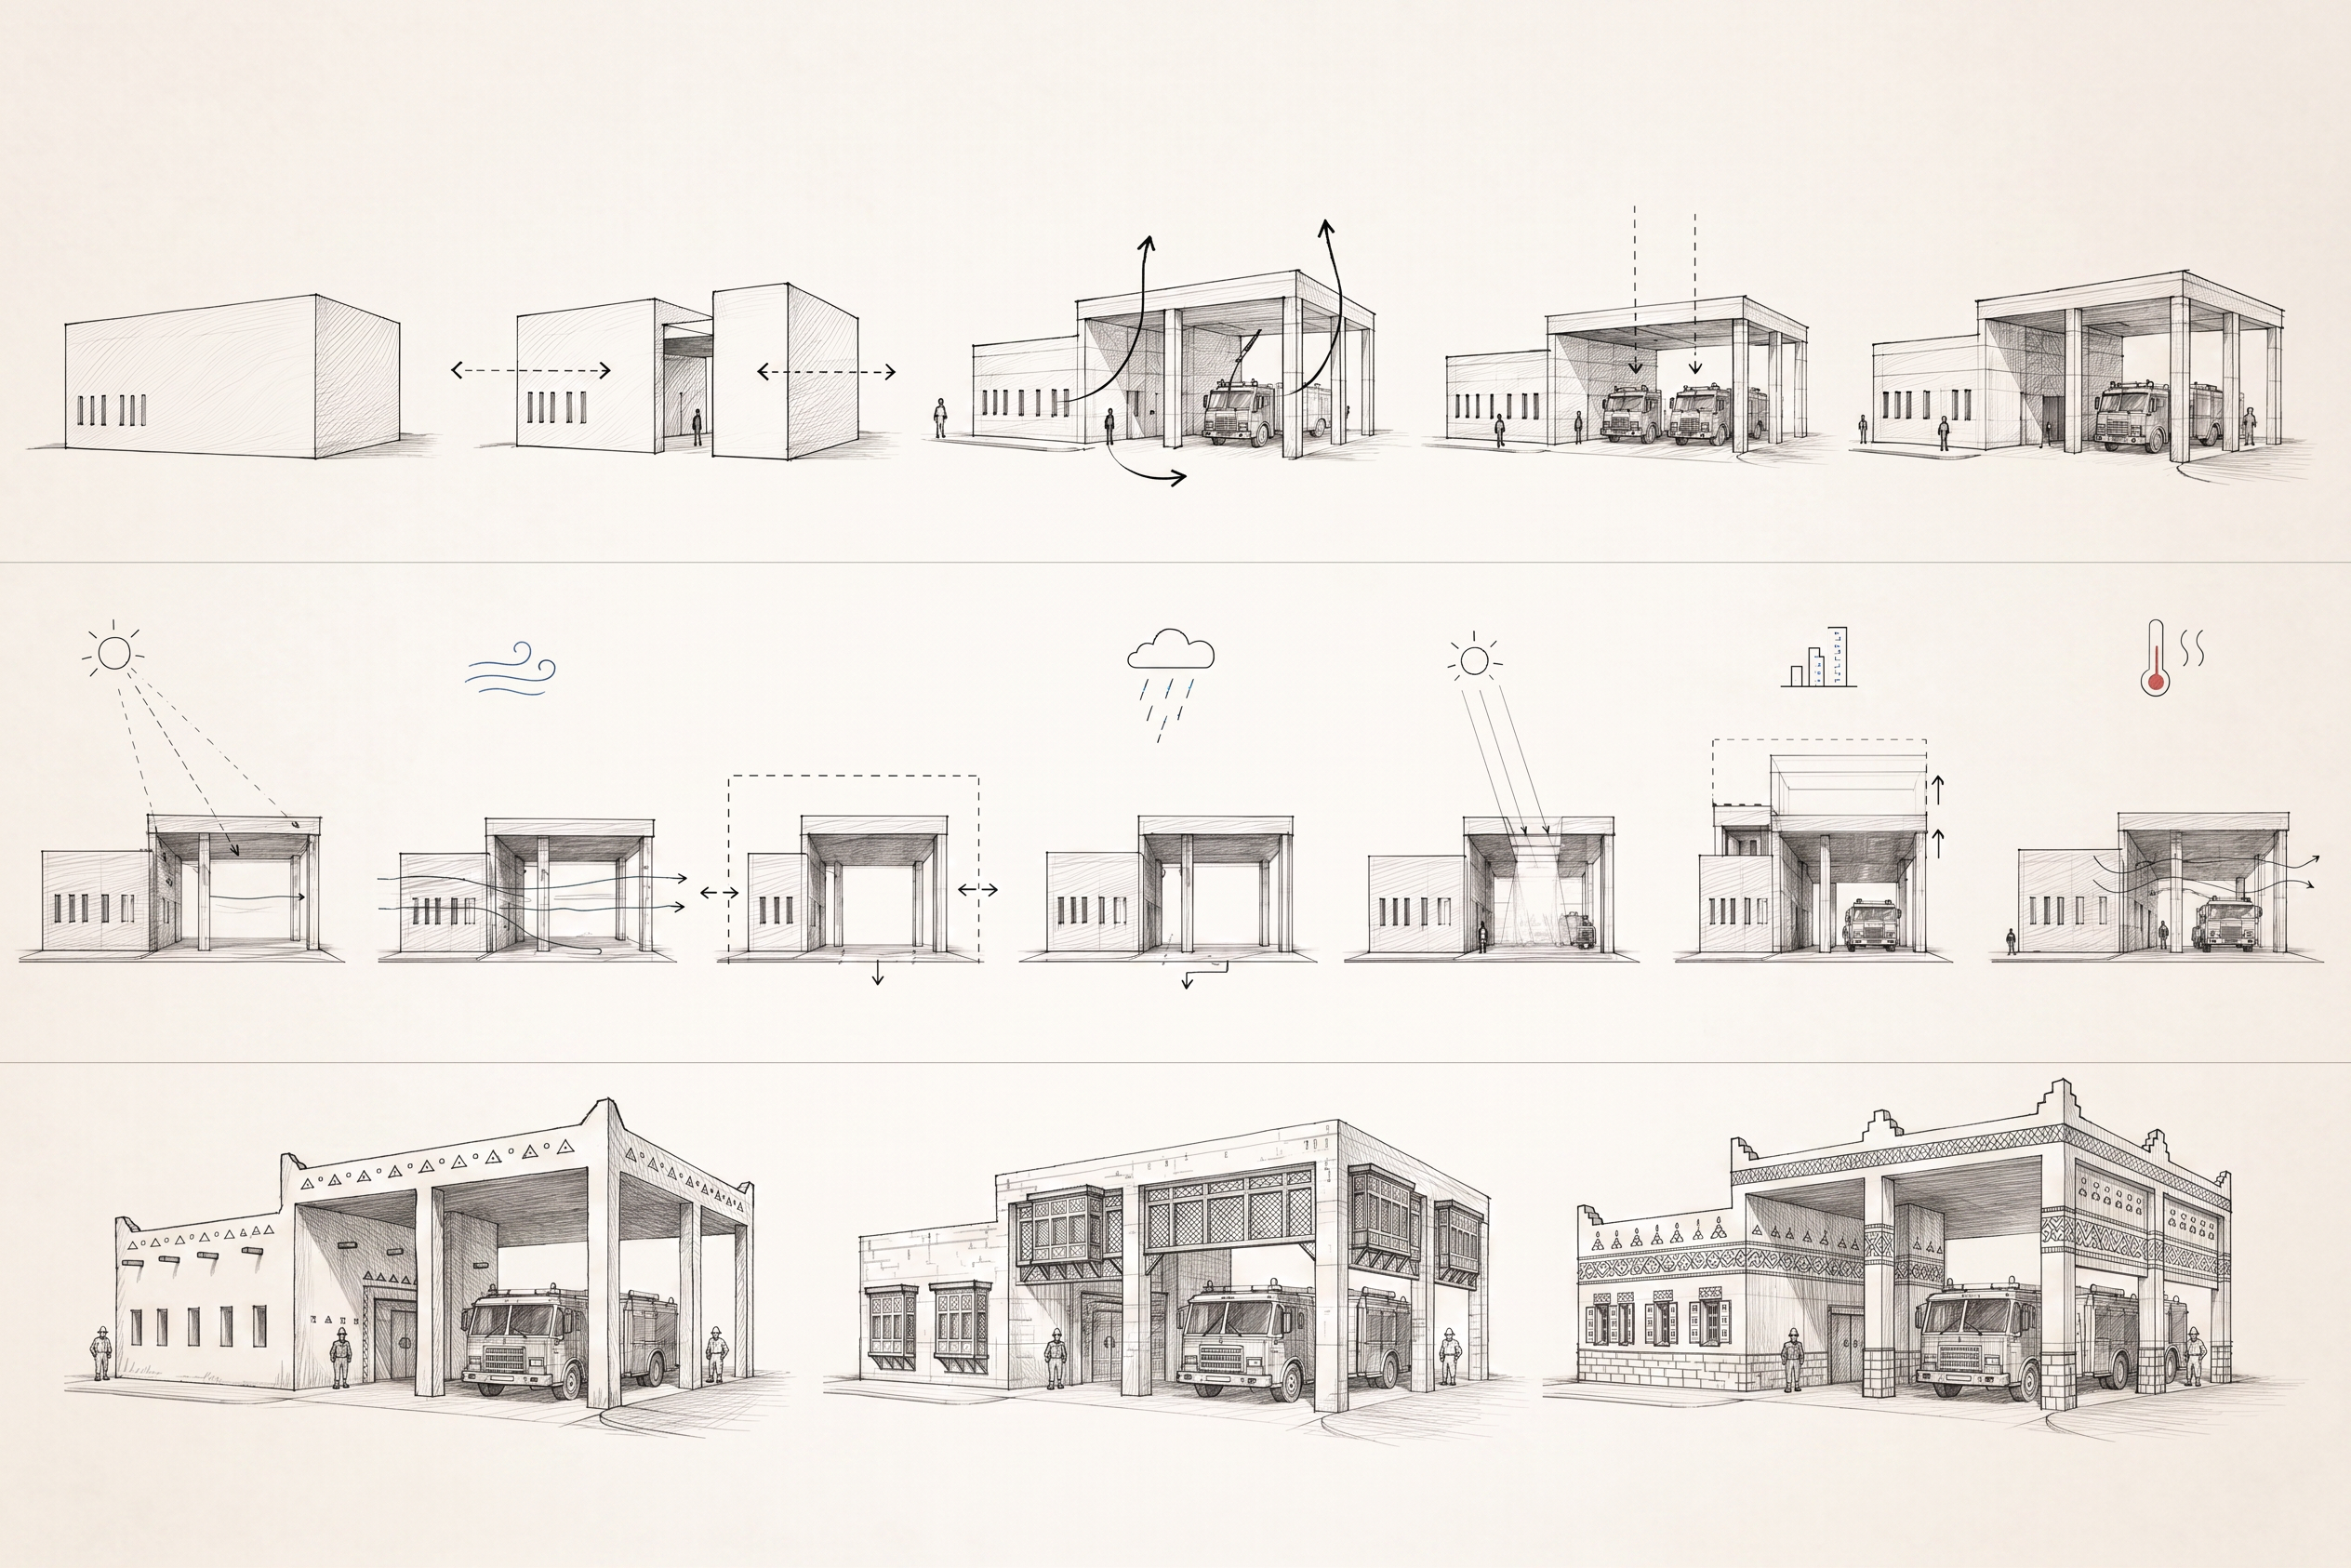
Modify ONLY the three architectural elevations in the bottom row.

Do NOT change:
- composition
- proportions
- building massing
- courtyard location
- architectural concept
- perspective
- sketch style

Keep all three drawings as simple conceptual architectural elevations.

Only replace the architectural language of each building so it accurately represents the Saudi Architecture Character Map.

---------------------------------------

LEFT BUILDING
Saudi Najdi Architecture

Apply:

- thick earthen walls
- mud-plaster appearance
- simple rectangular openings
- triangular Najdi decorative motifs
- projecting wooden beams
- traditional Najdi entrance
- minimal ornamentation
- solid heavy massing
- earthy architectural expression

---------------------------------------

CENTER BUILDING
Saudi Hijazi Architecture

Apply:

- traditional Hijazi rawasheen (large projecting wooden balconies)
- wooden lattice screens
- taller and more slender window proportions
- decorative wooden details
- softer façade composition
- coral stone / lime plaster appearance
- elegant Hejazi proportions
- recessed entrances
- multiple rawasheen integrated into the façade

---------------------------------------

RIGHT BUILDING
Saudi Asir Architecture

Apply:

- Asiri decorative geometric painted bands
- colorful traditional Asiri façade decorations
- stone base with plaster upper walls
- small deeply recessed windows
- traditional wooden shutters
- decorative parapets
- local mountain architecture proportions
- handcrafted façade ornament inspired by Al-Qatt Al-Asiri
- authentic southern Saudi architectural identity

---------------------------------------

STYLE

Maintain:

- monochrome architectural sketch
- hand-drawn architectural linework
- clean presentation
- conceptual diagram style
- no rendering
- no colors
- no shadows
- no background
- no text

Only the architectural identity should change.

The three elevations should clearly represent:

1. Najdi
2. Hijazi
3. Asiri

while preserving the exact same conceptual layout and composition.Background

Replace the plain white background with a subtle architectural presentation board background.

Use a soft warm off-white, light cream, or natural paper texture.

The background should resemble premium architectural sketchbook paper or museum-quality presentation paper.

Add a very subtle paper grain and gentle tonal variation.

Keep it minimal, elegant, and unobtrusive.

Do not use a pure white background.

Do not add patterns, frames, gradients, or decorative elements.

The background should enhance the sketches without competing with them, similar to high-end architectural competition boards and professional concept presentations

Create renders like this

Turn any photo, sketch, or floor plan into a photoreal render in seconds.