- Prompt
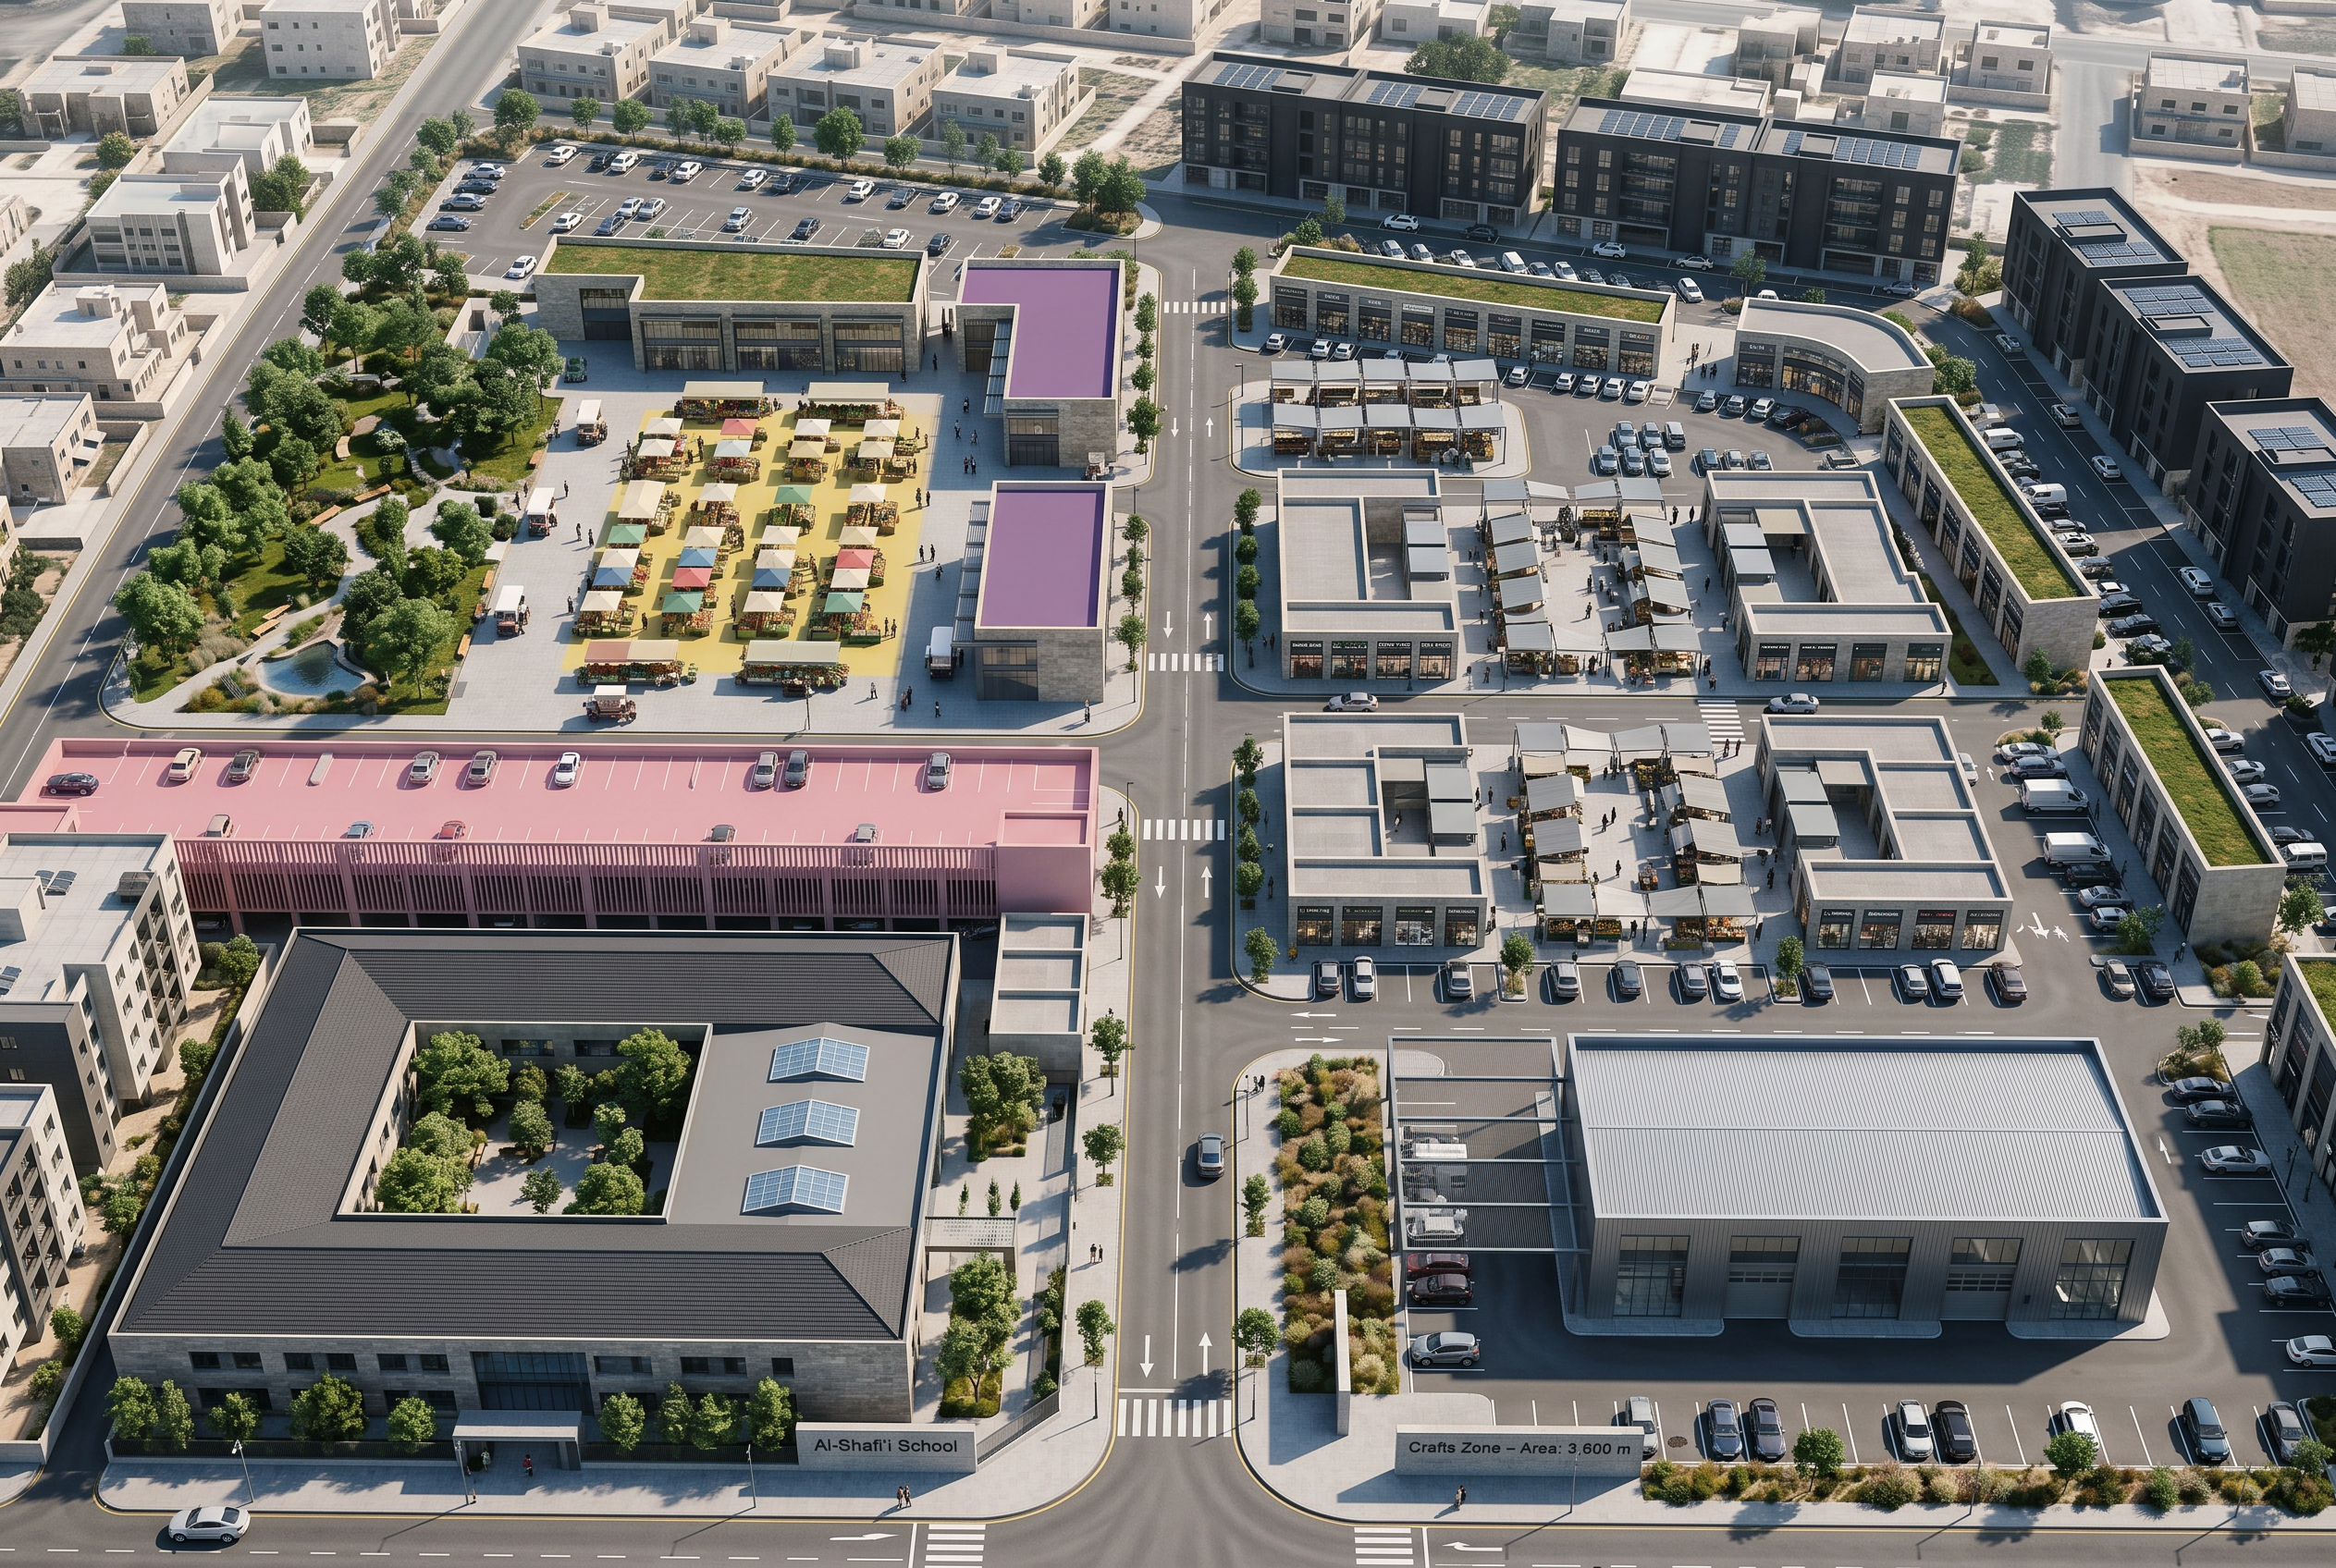
- Create an ultra-photorealistic aerial exterior architectural visualization of the uploaded masterplan.
Use the uploaded drawing as the exact geometric reference.
PRESERVE THE ORIGINAL DESIGN:
- Keep Zone A through Zone K exactly in their original locations, shapes and proportions.
- Preserve all building footprints and their positions.
- Preserve all roads, intersections, entrances and circulation routes exactly.
- Preserve all parking areas, parking rows and their orientation.
- Preserve the overall site boundary and spatial relationships.
- Do not redesign, relocate, resize, remove or add major buildings or zones.
Transform the 2D plan into a realistic completed urban development.
EXTERIOR ARCHITECTURE:
Use modern, realistic low-rise buildings with contemporary architectural façades, high-quality concrete, natural stone, glass and metal finishes. Keep the building massing consistent with the footprints shown in the original plan.
SITE DEVELOPMENT:
Add realistic asphalt roads, curbs, sidewalks, pedestrian paths, parking markings, street lights, trees, grass, shrubs and landscaped areas.
Add realistic vehicles parked within the existing parking spaces and a small number of pedestrians to create a natural urban environment.
AERIAL VIEW:
Professional drone photography perspective, high-angle bird's-eye view, approximately 40–50 degrees, showing the entire site clearly.
LIGHTING:
Bright natural daylight, realistic sun direction, physically accurate shadows, global illumination, ambient occlusion, realistic reflections and natural atmospheric conditions.
QUALITY:
Ultra-realistic architectural visualization, high-resolution, professional urban-planning presentation, realistic materials, realistic vegetation, realistic vehicles, accurate scale and proportions.
IMPORTANT:
Geometric accuracy has priority over visual creativity.
Do not interpret the plan as a new design.
Only add realistic materials, buildings, landscaping, vehicles, lighting and shadows to the existing layout.
Do not add text, labels, annotations, logos or watermarks.
- Created
- October 6, 2026