- Prompt
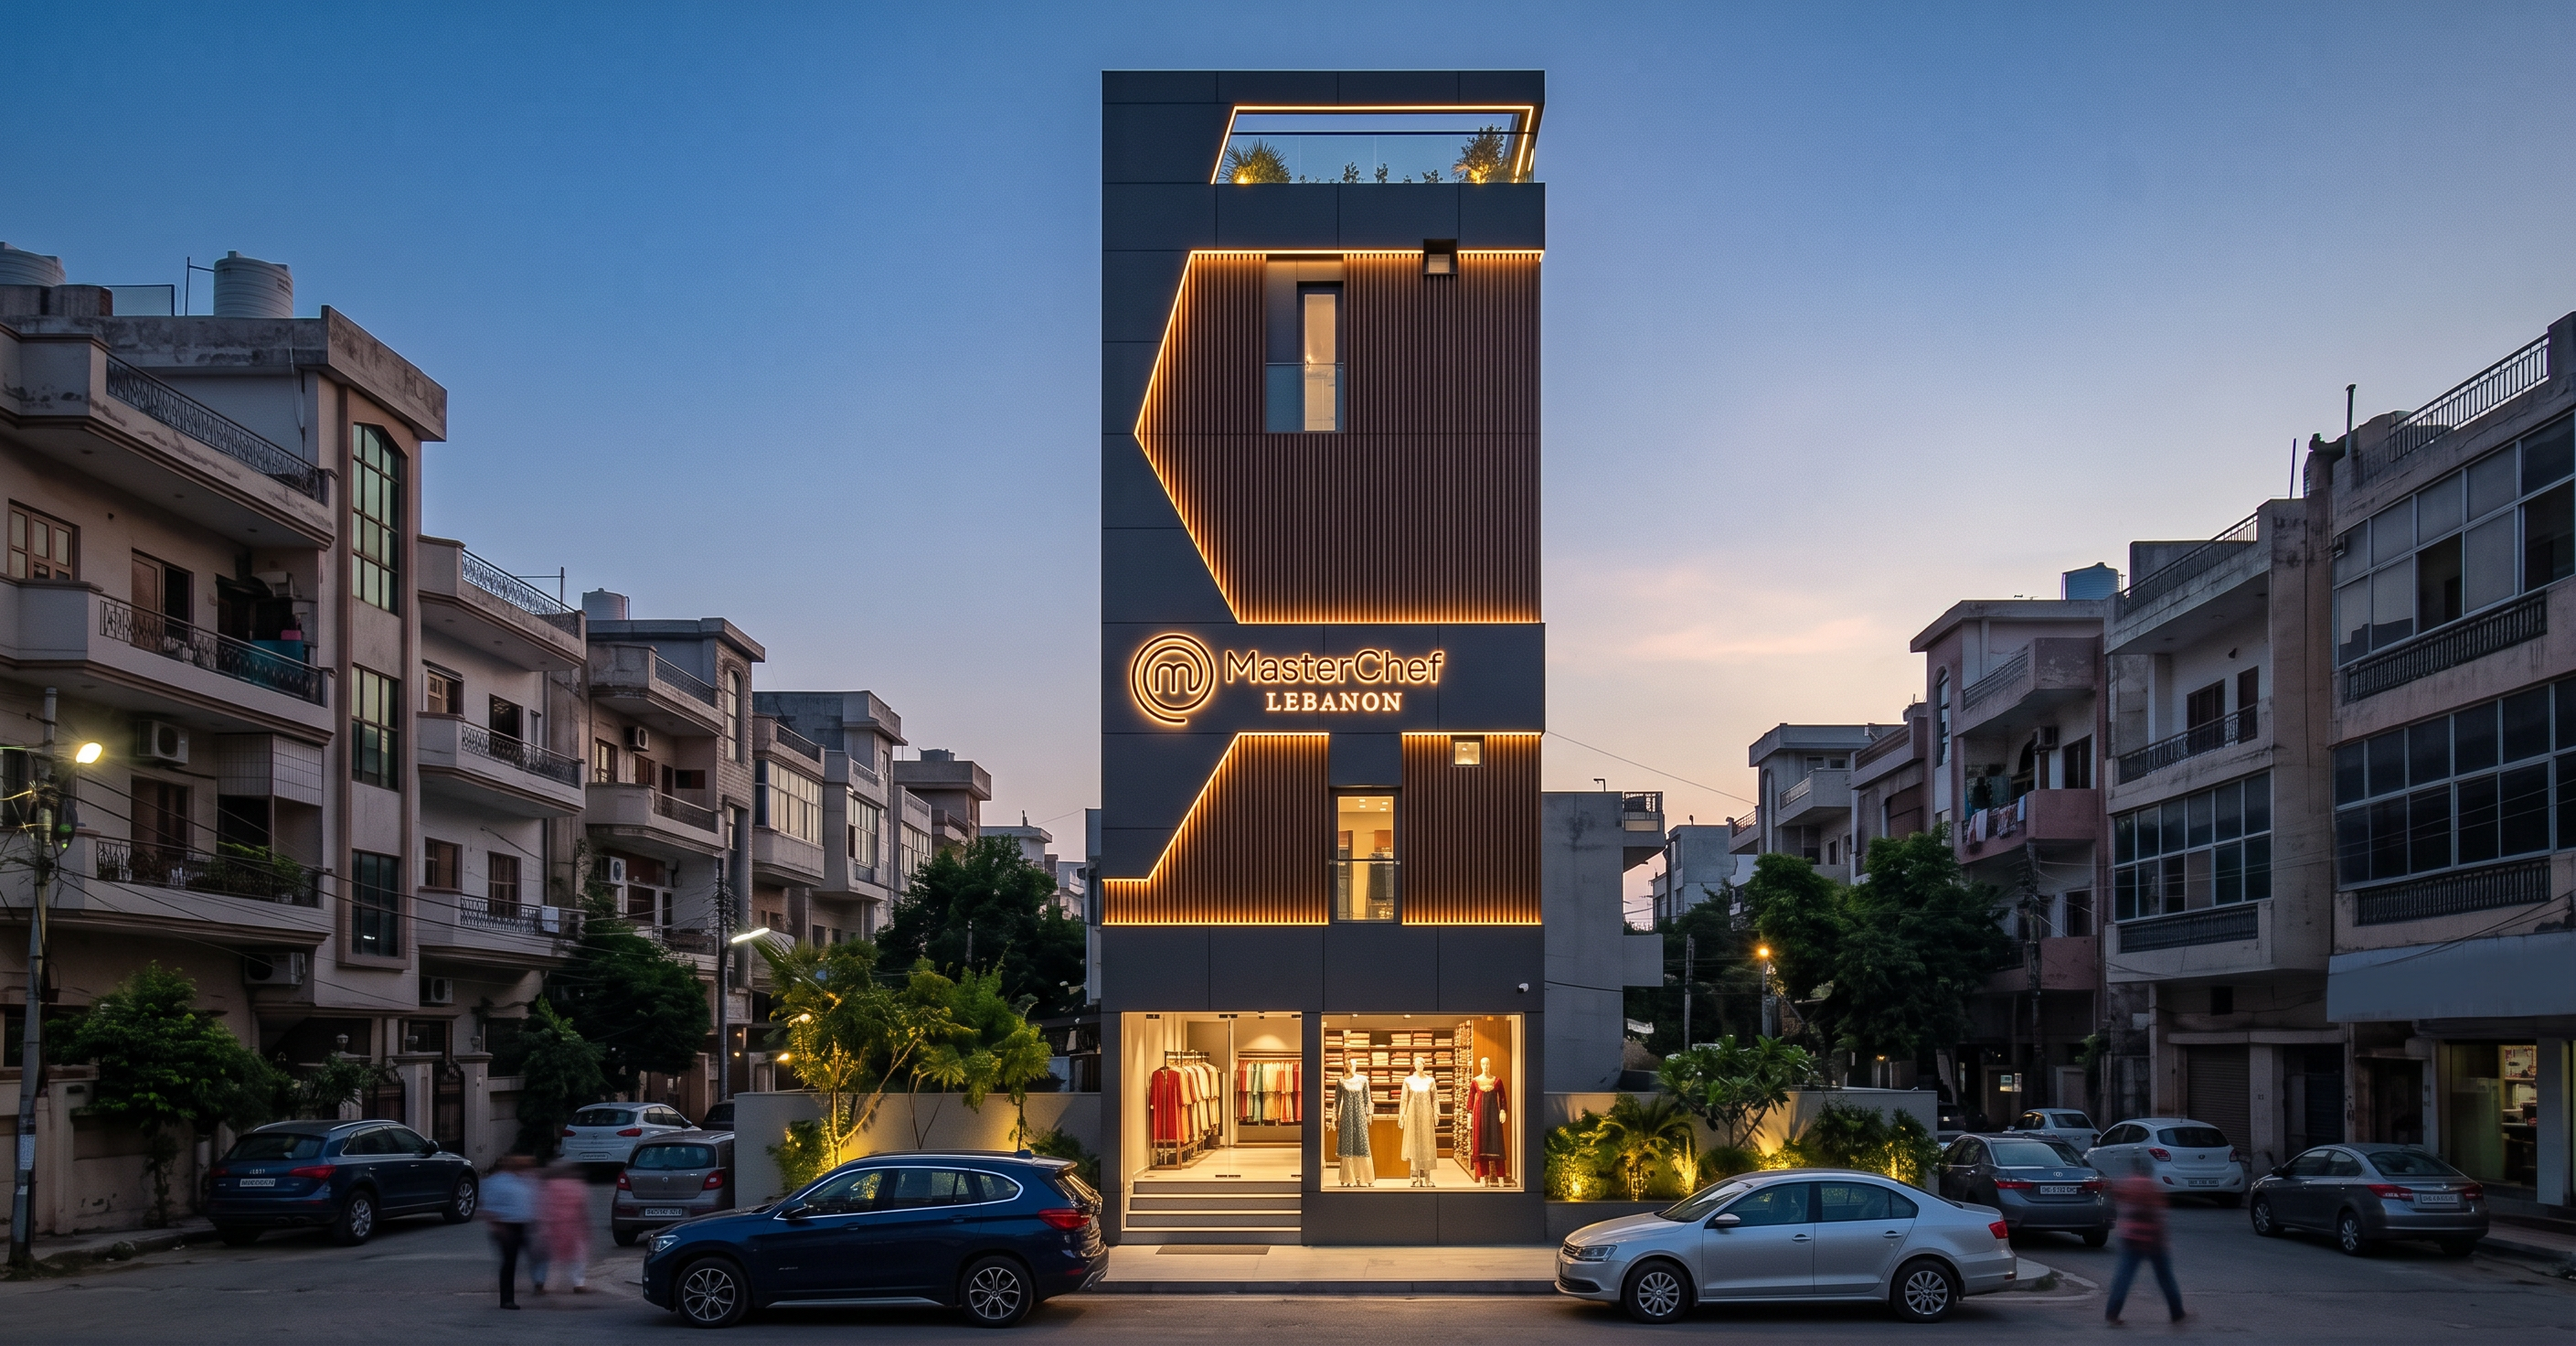
- Use the uploaded SketchUp architectural elevation image as the strict and exact structural reference. Do not alter, reinterpret, redesign, or modify the building in any way. Preserve all geometry, proportions, façade layout, window positions, slab levels, terrace design, ACP pattern, and signage placement exactly as shown. Create a ultra-realistic premium architectural visualization of the same four-story commercial building (3 commercial floors + 1 residential top floor). FAÇADE DESIGN (strict reference + material update) Dark grey ACP cladding with visible 4x8 panel joints Rich brown natural wood-tone (walnut/teak finish) vertical aluminium louvers Clear glass storefronts at ground floor and selected upper areas Central 3D illuminated signage logo in same position and size, warm internal glow + soft halo Warm white LED strip lighting along ACP joints and edges Warm concealed lighting behind brown louvers for depth and texture GROUND FLOOR (IMPORTANT CHANGE) Interior must be a premium fashion retail clothing showroom (kurti shop) Display racks with neatly arranged kurtis and ethnic wear Mannequins showcasing traditional and modern outfits Fabric shelves, organized retail layout, boutique-style interior Warm retail lighting with realistic reflections on glass Do NOT generate café/restaurant/kitchen interior elements TERRACE / TOP FLOOR Glass parapet railing exactly as per reference Subtle warm lighting under parapet edges Minimal landscaped planters with soft accent lighting MATERIALS / FLOORING Entrance flooring: light warm grey matte porcelain tiles Clean stone/concrete texture, subtle joints No white flooring, no glossy marble ENVIRONMENT (UPDATED) Dense realistic urban street context Residential/commercial buildings closely attached on both left and right sides of the main building (tight urban fabric) Asphalt road, sidewalks, boundary walls Parked modern cars (sedans and SUVs) Few pedestrians for scale LIGHTING Blue hour evening (6:15–6:45 PM) Soft atmospheric haze Gradient sky (deep blue to warm horizon glow) Fully illuminated façade lighting + signage glow Realistic reflections on glass, ACP, and wood louvers CAMERA Straight-on front elevation Eye-level architectural view 35–50mm lens equivalent Minimal distortion, realistic perspective HARD CONSTRAINTS Do not change building geometry, structure, proportions, façade layout, window positions, slab levels, ACP design, signage position/size, or terrace design. Do not redesign architecture. Do not add or remove floors. Do not distort perspective. Do not introduce new façade elements. Do not overpopulate people/vehicles. Do not use sketch/cartoon style. Do not alter materials beyond specified updates.
- Created
- June 8, 2026