- Prompt
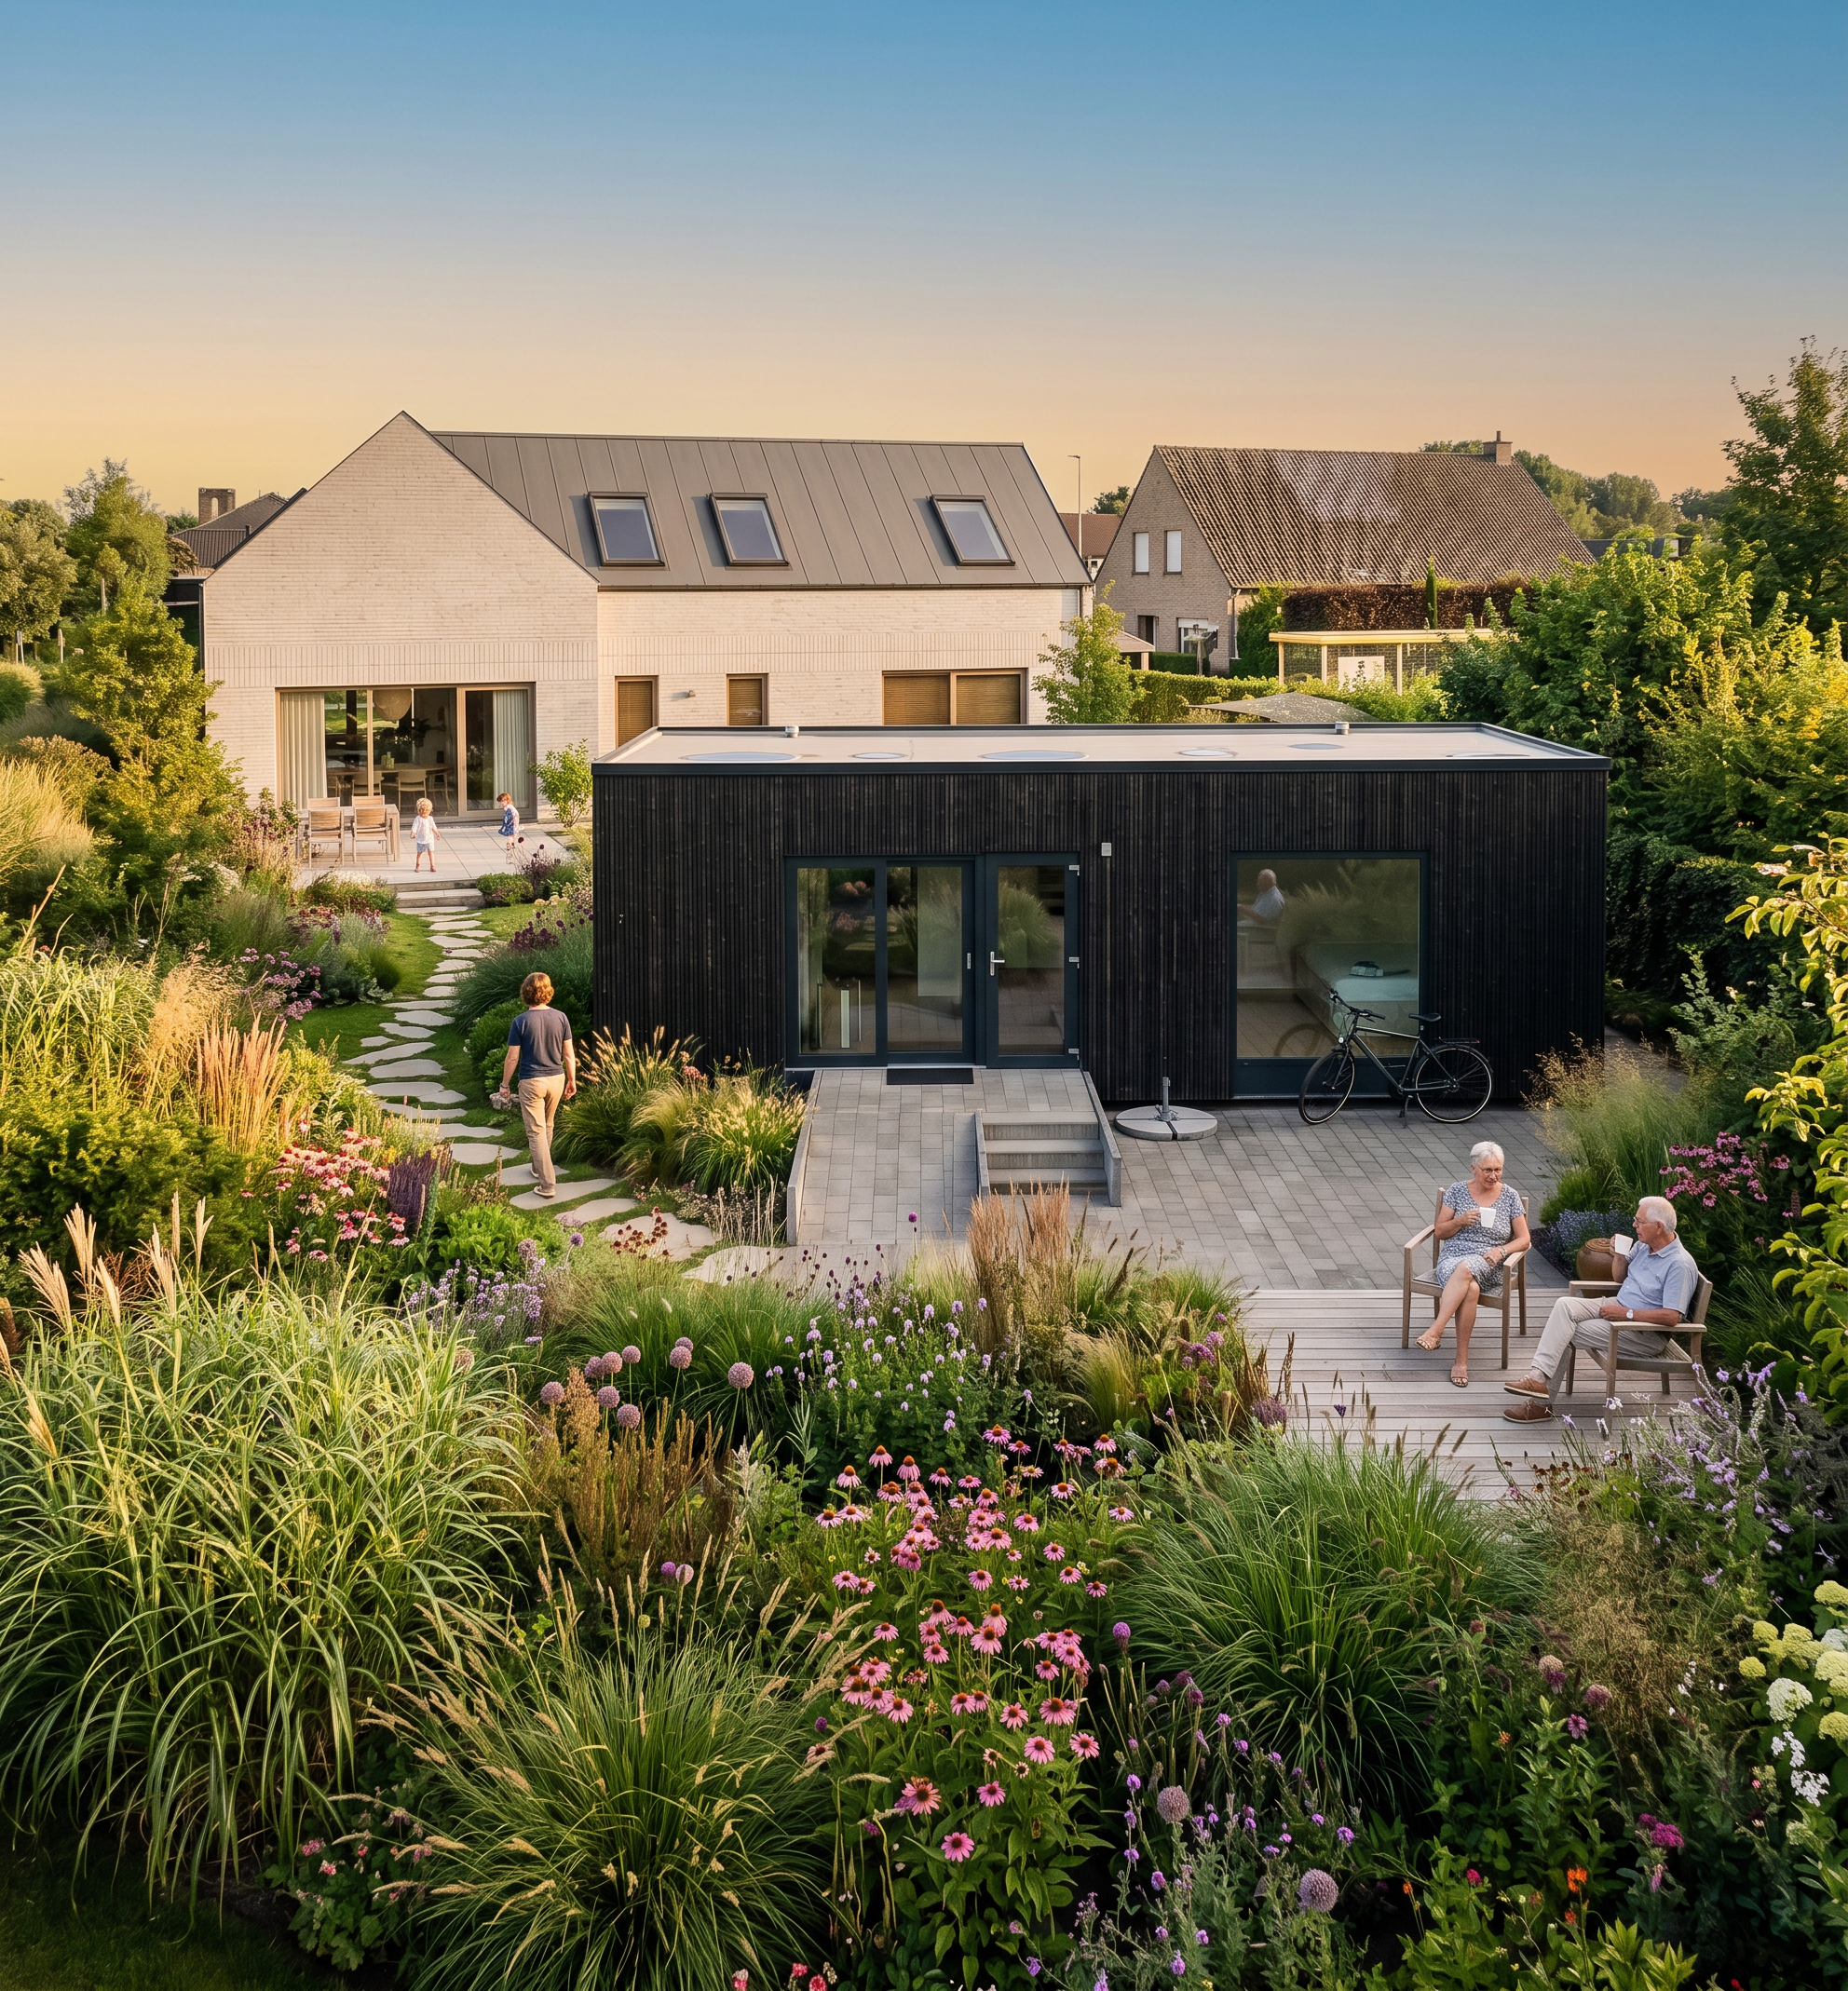
- Photorealistic architectural render of a modern black timber-clad modular garden dwelling placed in the rear garden of a traditional Belgian family home. The compact living unit serves as a kangaroo housing / intergenerational cohousing solution, allowing adult children to live independently while remaining connected to their parents' property. The dwelling features dark vertical charred wood cladding, large floor-to-ceiling windows, minimalist contemporary architecture, and high-quality detailing. Position the unit at the back of the parental home's garden, partially screened by lush naturalistic planting. Create a beautiful ecological garden inspired by Piet Oudolf-style planting design: ornamental grasses, wildflowers, perennial borders, geraniums, verbena, echinacea, alliums, salvias, and soft natural meadow planting. The vegetation should feel mature, biodiverse, informal, and immersive. A meandering garden path connects the main family house to the garden dwelling, symbolizing the connection between generations. Include subtle signs of daily life: grandparents and adult children sharing coffee, a child walking between both homes, outdoor seating areas, and a sense of privacy balanced with family connection. The atmosphere should be warm, peaceful, and aspirational, showcasing modern intergenerational living. Soft late afternoon sunlight, golden hour lighting, long shadows, highly realistic materials, cinematic composition, architectural photography quality, Scandinavian-Belgian design aesthetic, sustainable living, natural textures, premium landscaping, depth and realism. Keywords: intergenerational living, kangaroo housing, cohousing garden, Belgian family property, black timber garden studio, modular dwelling, Piet Oudolf garden, naturalistic planting, biodiversity garden, family connection, architectural visualization, photorealistic render, contemporary landscape design, sustainable living, warm family atmosphere, premium architecture photography.
- Created
- June 15, 2026