Skip to content
Render tools
Exterior Views
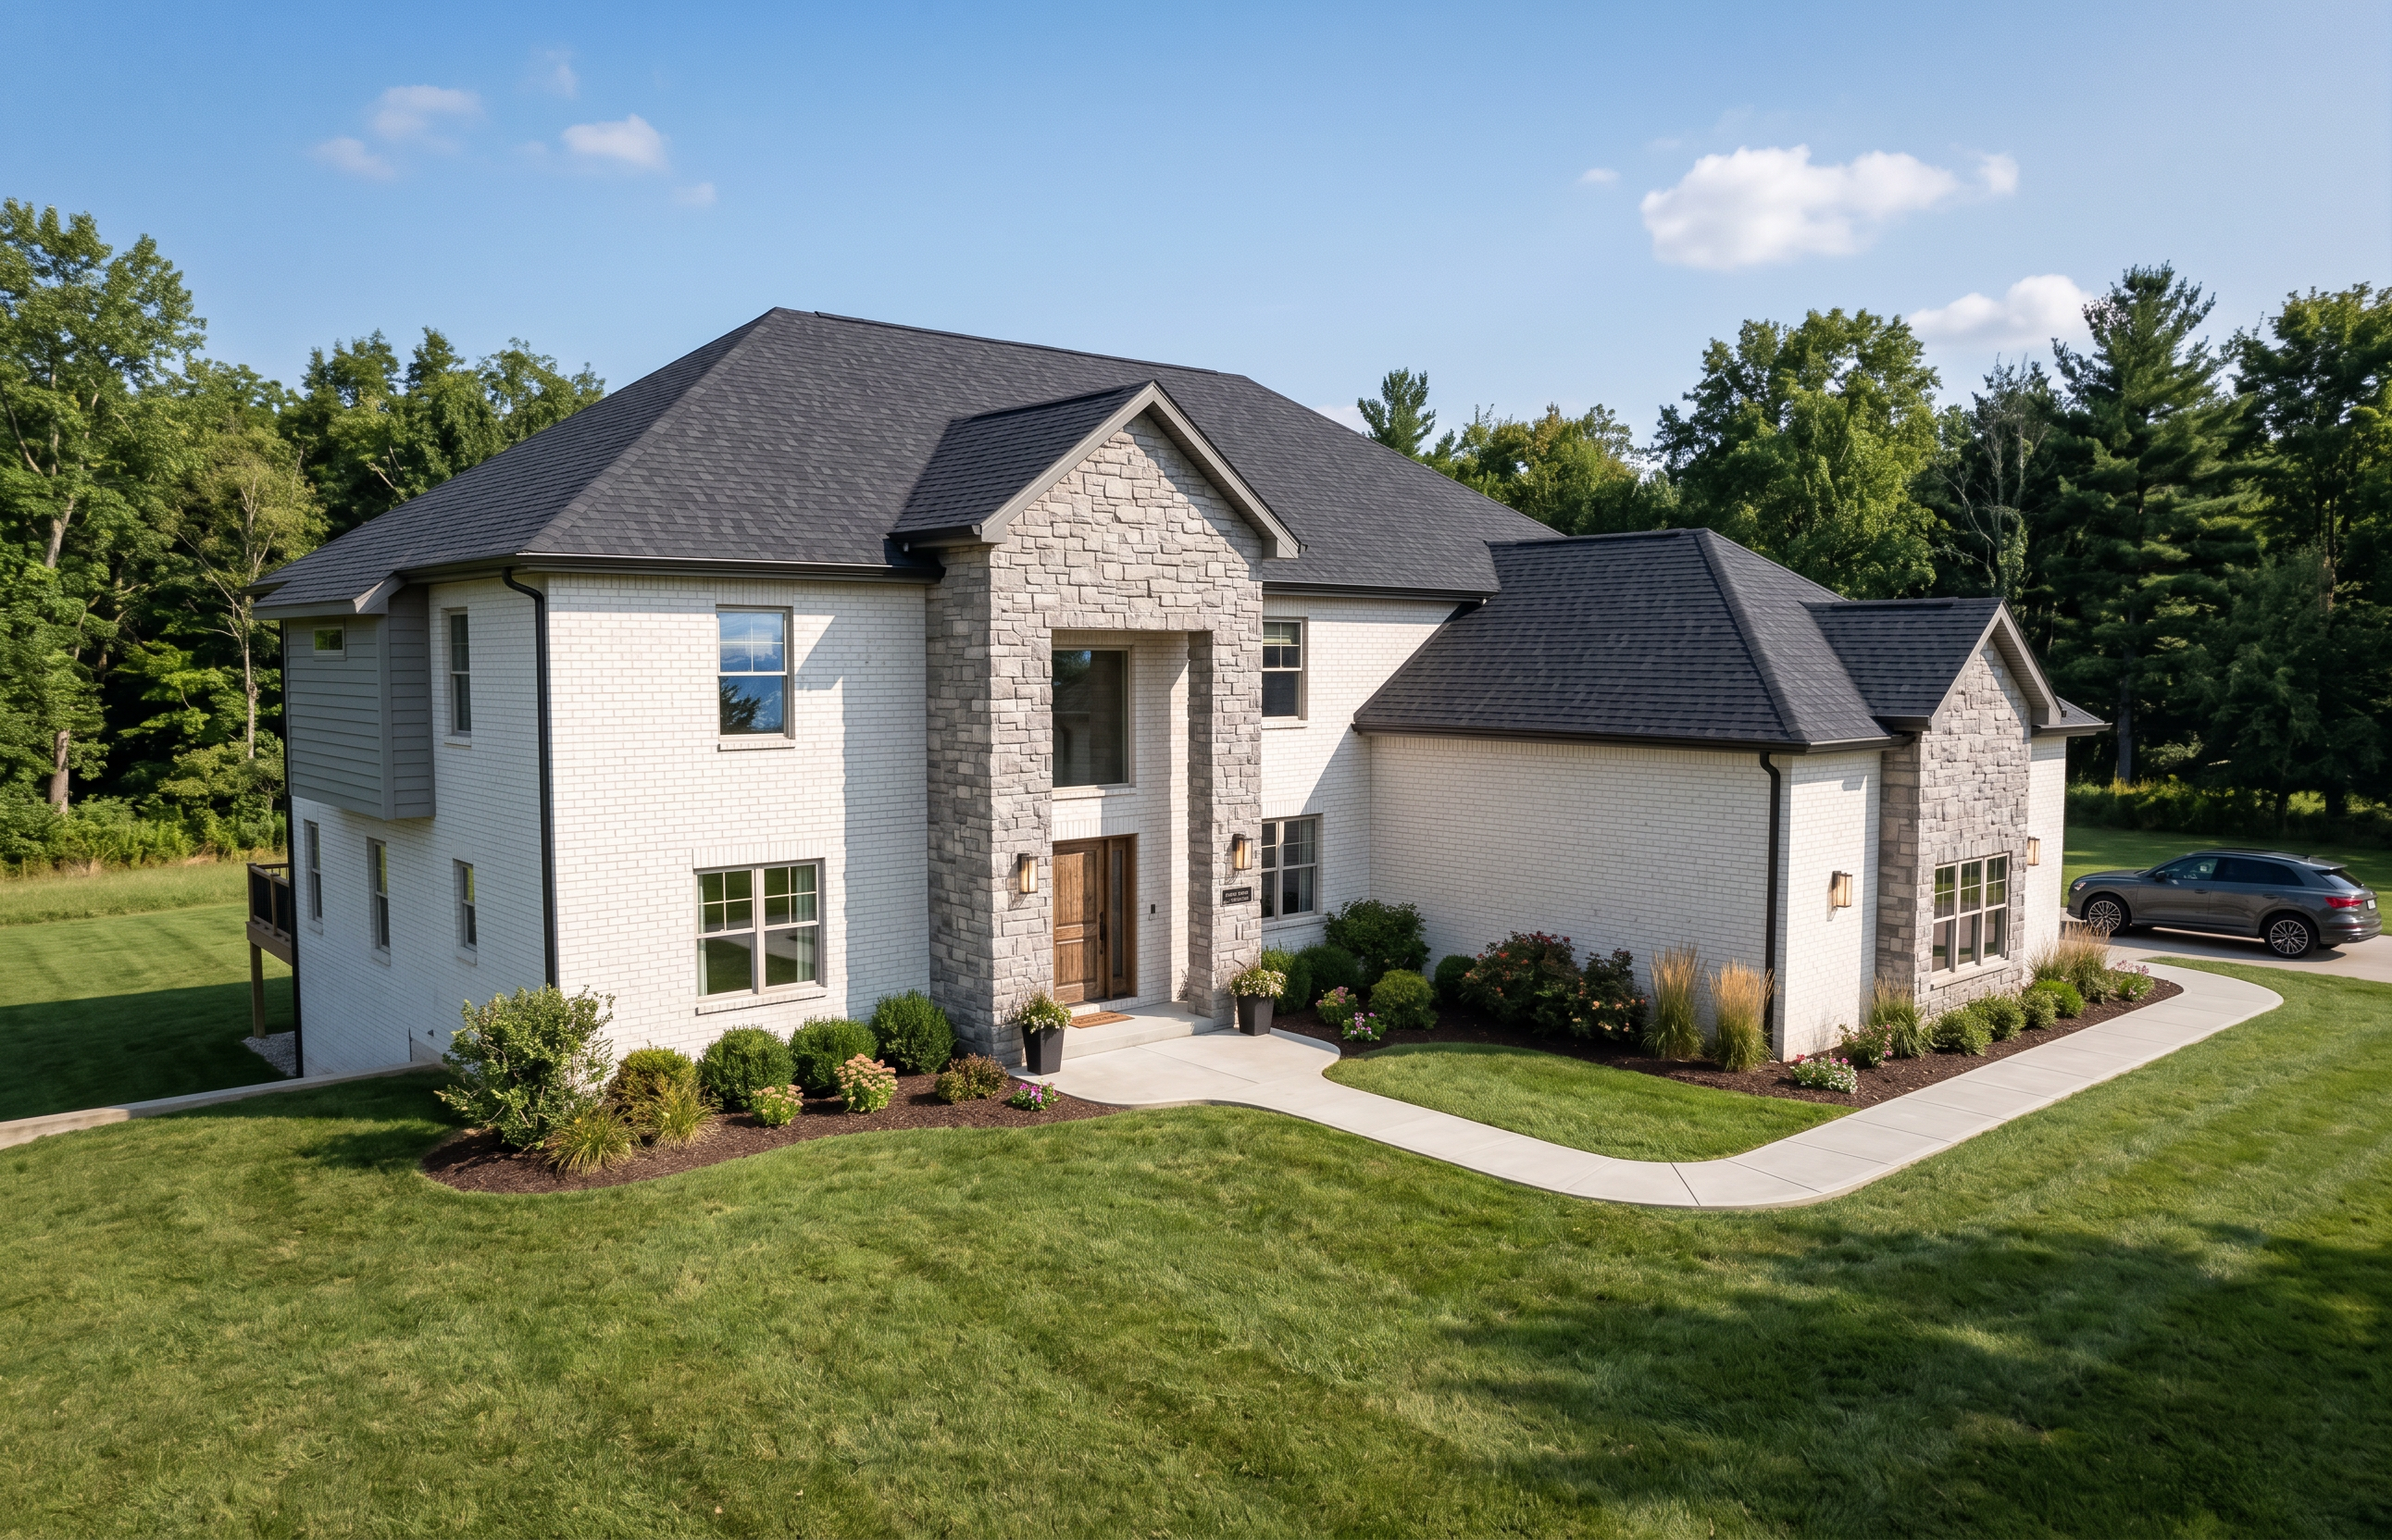
Redraw this with NO stairs on left side.
Where the door is on the left side there should be a window with NO light next to it. The deck in the back is level with the left side and although you can't see them, the stairs are off the back of the deck. I like the horizontal siding on the small jut out on the left side, keep that.
Transform the attached architectural drafting / CAD-generated 3D view into a highly detailed photorealistic daytime rendering.

CRITICAL REQUIREMENTS:

Maintain the EXACT camera angle, perspective, proportions, rooflines, wall placement, window placement, and aspect ratio of the original drafting.
Do NOT redesign or reinterpret the architecture.
Preserve all structural geometry precisely as shown in the original image.
Keep the same focal length and viewpoint as the source drawing.
Match the scale accurately.

RENDER STYLE:

Create a realistic residential exterior visualization with natural lighting.
Mid-morning to early afternoon daylight.
Soft sunlight with realistic shadows.
Blue sky with a few soft white clouds.
High-end architectural visualization quality.
Physically accurate materials and reflections.
Natural color balance without oversaturation.

MATERIALS:

Render siding, brick, stucco, stone, shingles, metal roofing, trim, and glass with realistic texture and depth.
Add realistic reflections to windows.
Include subtle imperfections and natural material variation so the image does not appear artificial.
The main walls are white brick.
SITE DETAILS:

Add realistic landscaping appropriate for an upscale residential property:
manicured lawn
mulch beds
shrubs
ornamental grasses
small flowering plants
tasteful foundation plantings
Add realistic concrete driveway and sidewalks based exactly on the layout shown in the drawing.
Include natural grading and transitions around the home.

LIGHTING:

Exterior porch lights and garage sconces visible but subtle in daytime conditions.
Soft ambient bounce lighting under porches and overhangs.

REALISM DETAILS:

Add realistic shadows beneath roof overhangs and landscaping.
Include subtle surface reflections and ambient occlusion.
Maintain clean edges while avoiding overly sharp CGI appearance.
Use cinematic architectural rendering quality similar to luxury home marketing brochures.

ENVIRONMENT:

Quiet country setting.
Natural background with realistic trees and distant greenery.
No dramatic weather.
No exaggerated HDR effects.

OPTIONAL VEHICLES / PEOPLE:

Add one realistic modern vehicle if appropriate, scaled correctly to the driveway.
Keep people minimal or absent unless specifically requested.

OUTPUT QUALITY:

Ultra realistic
High resolution
Sharp focus
Professional architectural visualization
Photorealistic ray-traced appearance

MOST IMPORTANT INSTRUCTION:
The final image must look like a real photograph of the exact drafted structure, not an AI reinterpretation. Preserve the original drafting composition and perspective precisely.

Create renders like this

Turn any photo, sketch, or floor plan into a photoreal render in seconds.