Skip to content
Render tools
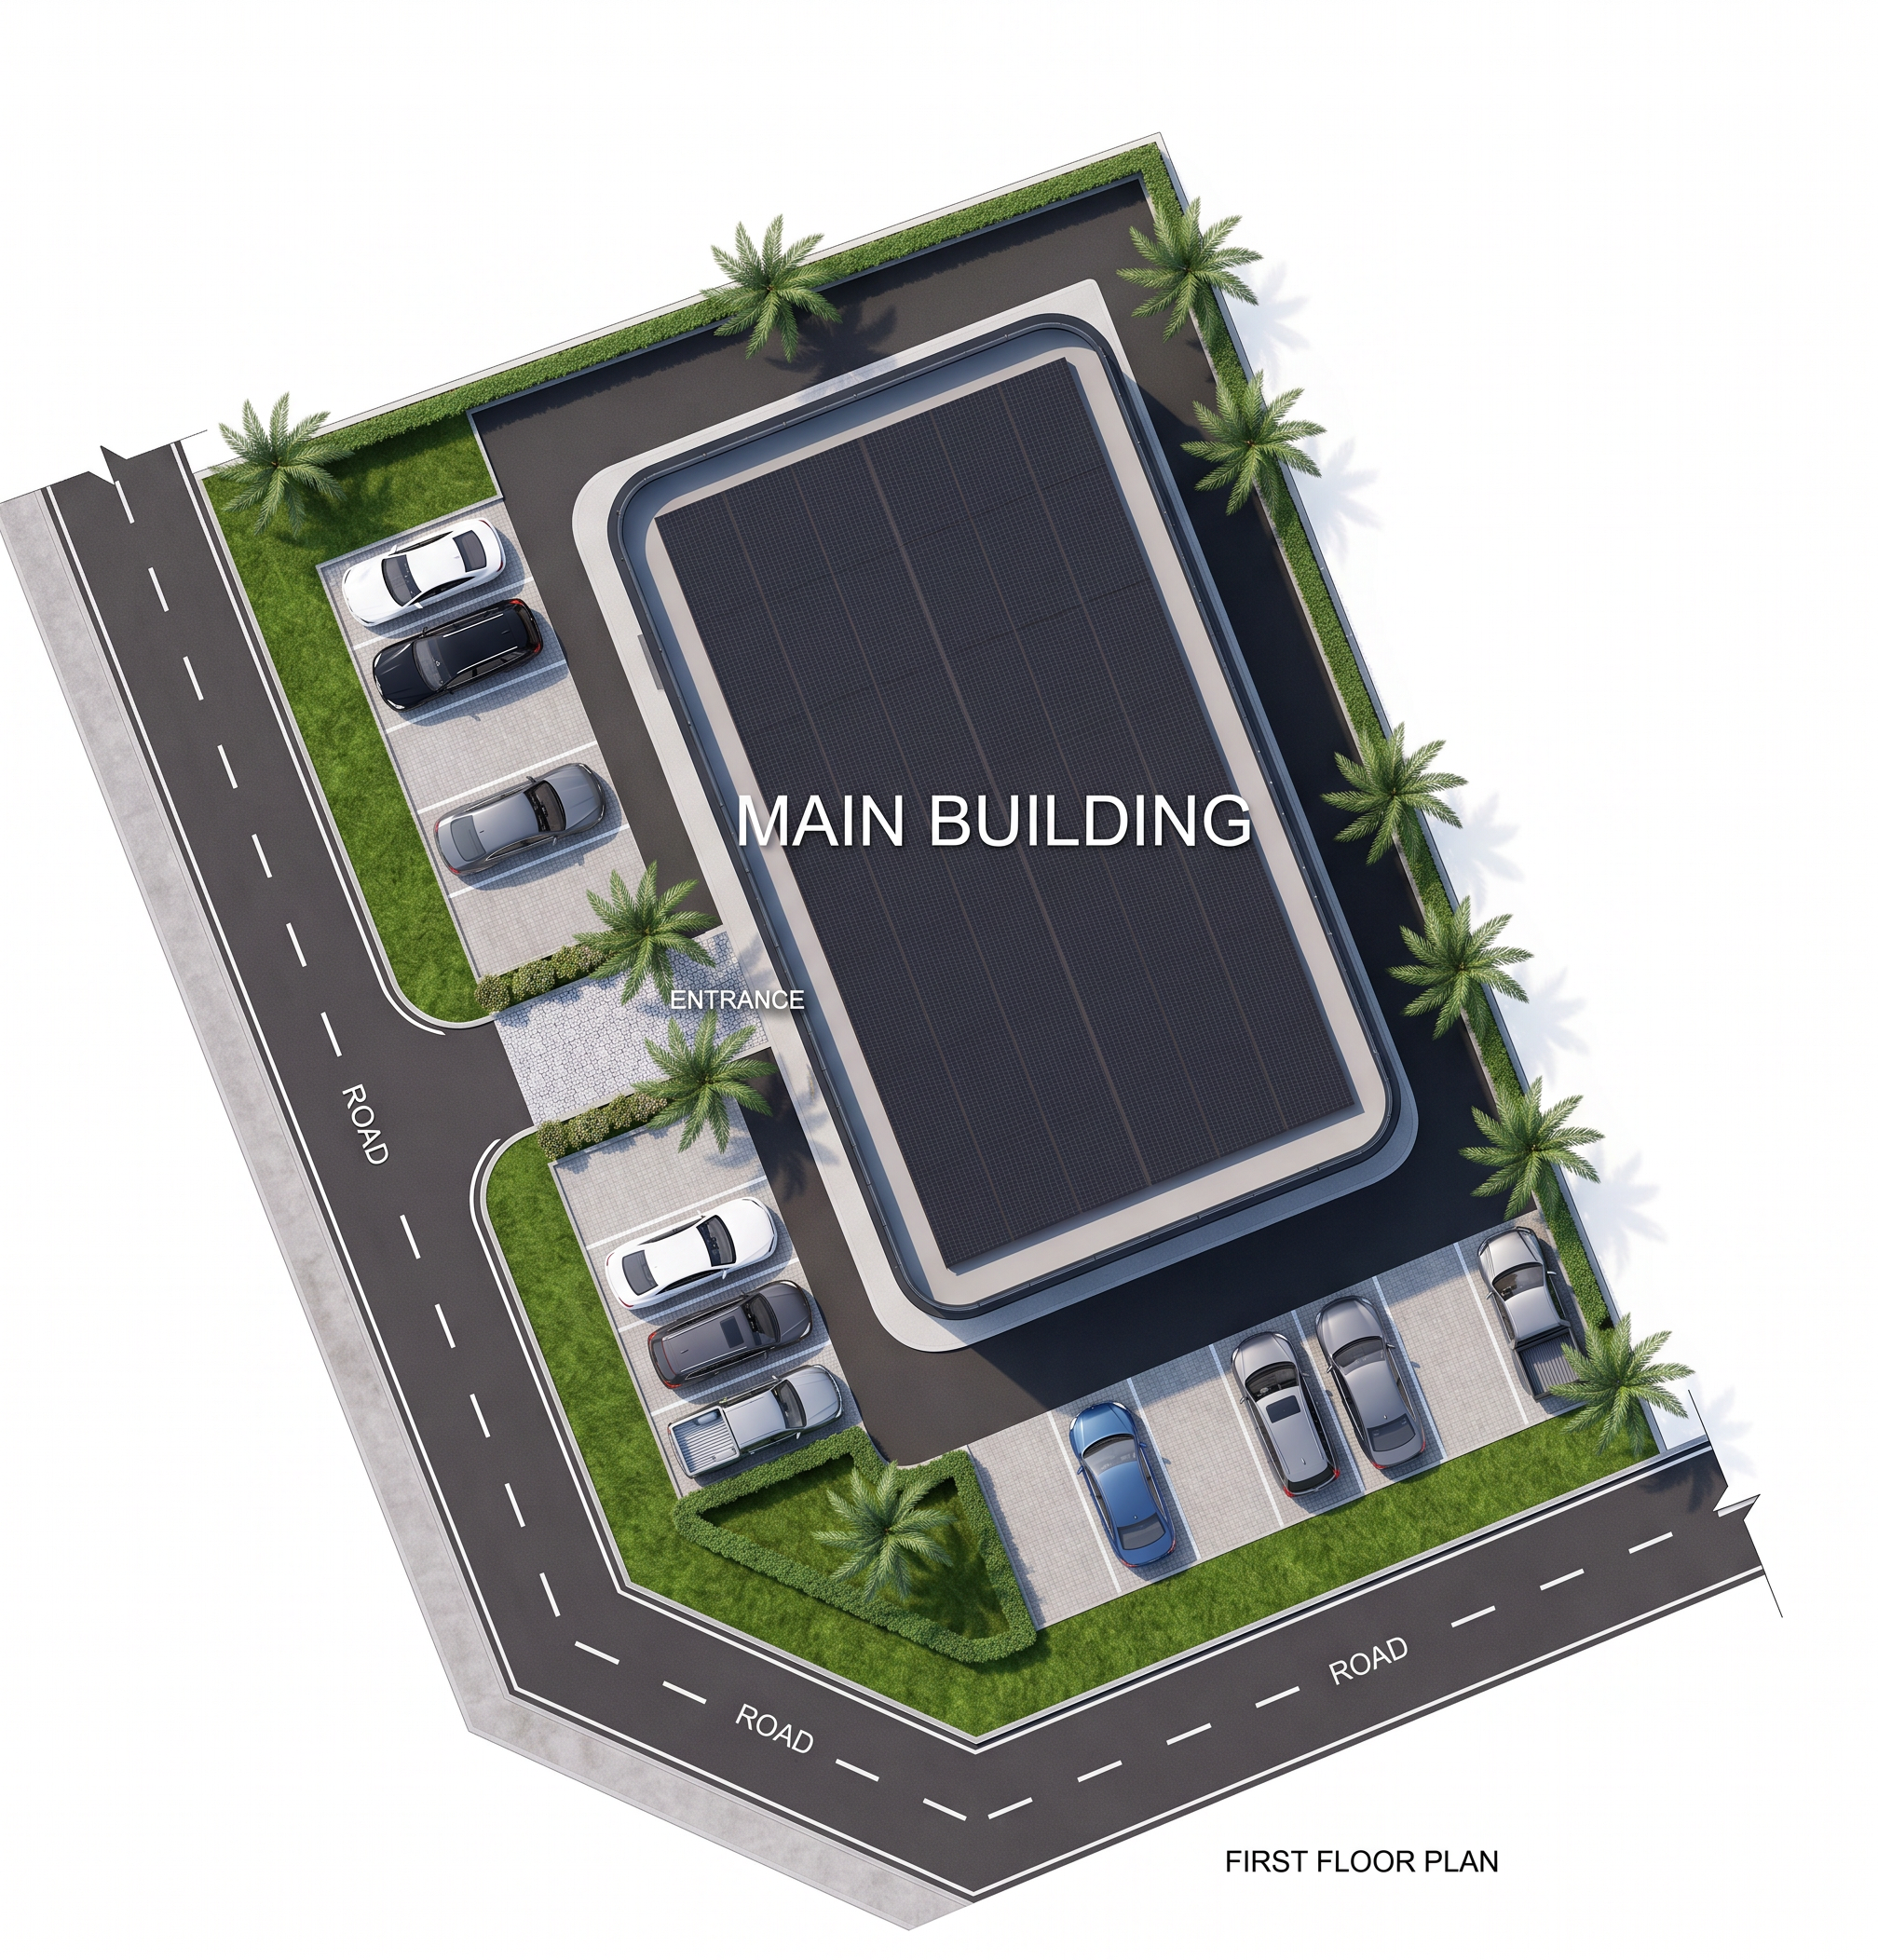
Create a high-end, top-down 2D architectural rendered site plan of a modern commercial development. Maintain the exact site layout, proportions, circulation, and parking arrangement from the reference drawing. Use a clean, premium architectural presentation style suitable for client presentations and competition boards.
Overall Style
Ultra-realistic 2D rendered site plan
Straight top-down orthographic view (90°)
8K resolution
Crisp linework with soft shadows
Modern landscape visualization
Premium architectural graphic style
Minimalistic, elegant presentation
White background with subtle grey outlines
Professional presentation quality
Site Layout
Preserve the exact footprint and orientation of the main building.
Maintain the internal one-way driveway surrounding the building.
Keep all parking bays in their original locations.
Maintain the road on the left and bottom sides of the site.
Clearly define all vehicular circulation paths.
Use smooth driveway curves with realistic paving materials.
Main Building
Light grey or white roof finish
Dark glazing around the perimeter
Clean modern architecture
Rounded building corners
Subtle roof details
Clearly distinguish building from surrounding paving
Parking Area
Modern concrete interlocking paving
Clearly marked white parking lines
Approximately 10–11 parking spaces
Include realistic parked vehicles:
White sedan
Black SUV
Grey crossover
Silver pickup
Blue sedan
Cars should be evenly spaced and cast soft shadows.
Entrance
Highlight the main entrance with:
Decorative paving
Feature palm trees
Pedestrian walkway
Landscape edging
Clear arrival zone
Landscape Design
Dense green lawn throughout planting areas
Mature tropical palm trees around the site perimeter
Decorative shrubs near the entrance
Low ornamental hedges
Neatly trimmed grass
Small feature planting island at the lower-left corner with a central palm tree
Natural variations in vegetation tones for realism
Roads
Dark asphalt roads
Bright white edge markings
Smooth asphalt texture
Clean road geometry
Defined kerbs
Hardscape Materials
Light grey concrete paving
Decorative entrance paving
Concrete kerbs
Soft shadows around kerbs and planting beds
High-quality material textures
Lighting & Rendering
Bright daytime lighting
Soft ambient shadows
Natural sunlight from the upper-left
Balanced exposure
High contrast without over-saturation
Photorealistic textures
Clean anti-aliased edges
Labels
Use modern architectural typography to label:
MAIN BUILDING
ENTRANCE
ROAD
Color Palette
White
Light grey
Charcoal
Natural concrete
Rich green landscaping
Deep asphalt grey
Subtle earth tones
Minimal accent colors
Final Output
Produce a clean, premium-quality architectural 2D rendered site plan with realistic materials, lush landscaping, detailed vehicles, and presentation-ready graphics while preserving the exact geometry and layout of the reference drawing.

Create renders like this

Turn any photo, sketch, or floor plan into a photoreal render in seconds.