- Prompt
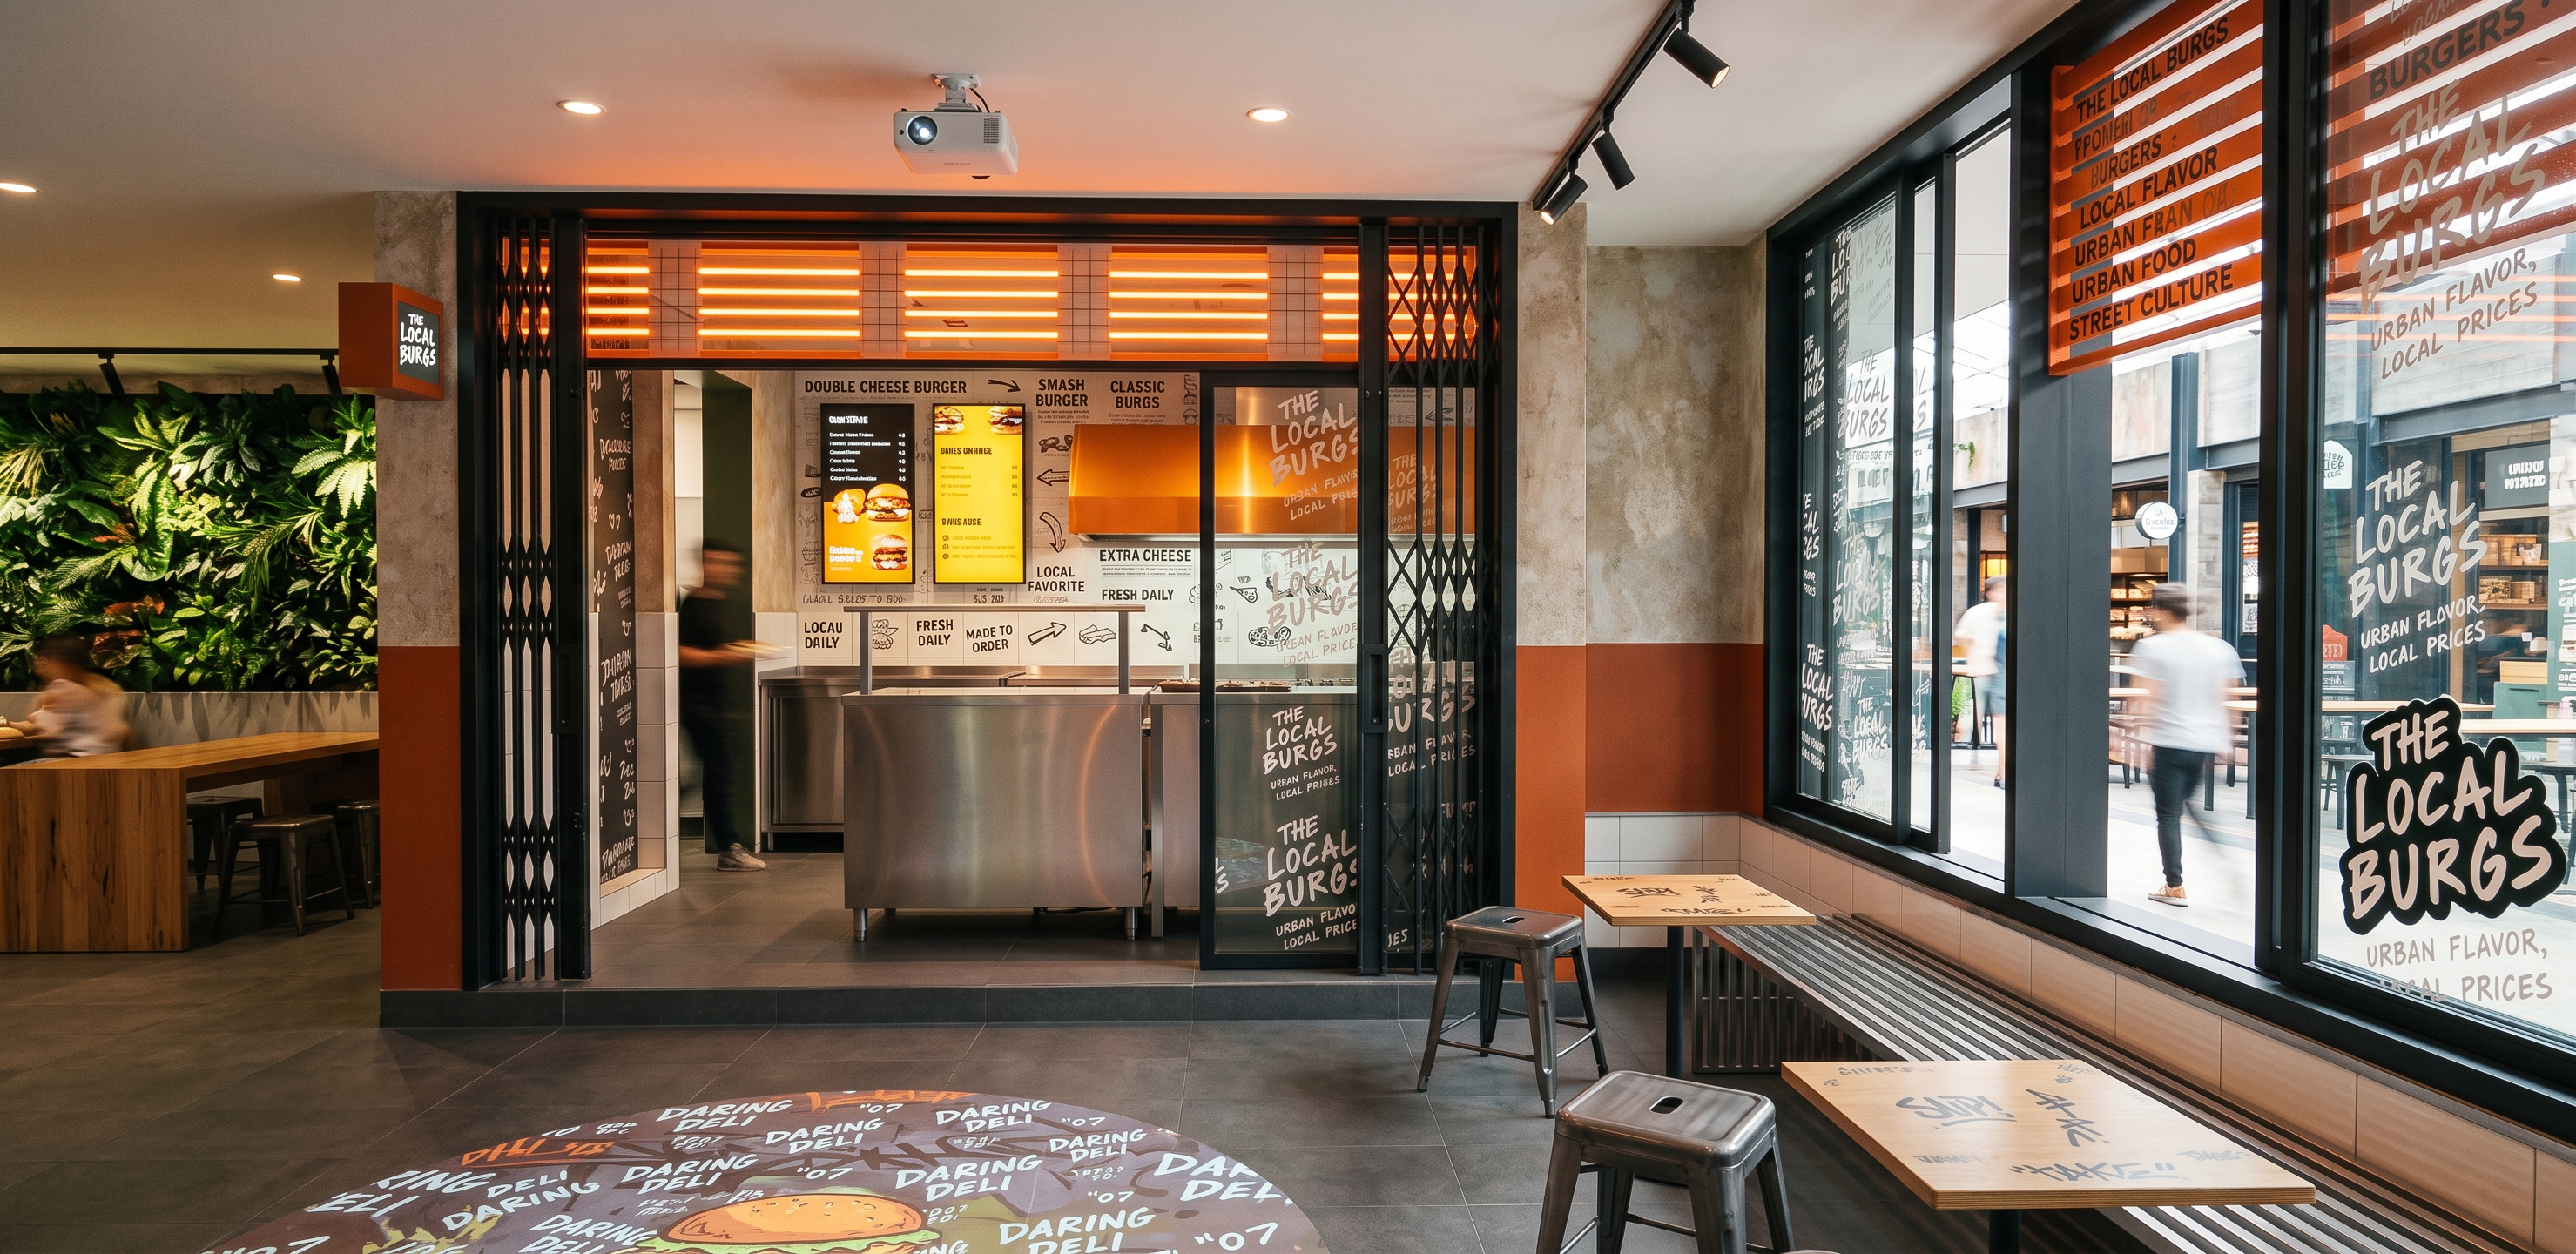
- Ultra-realistic architectural interior visualization of **The Local Burgs**, a compact urban street-style burger kiosk located inside a contemporary indoor food hall. Maintain the exact layout, proportions, storefront configuration, seating arrangement, and camera perspective from the reference image. The design combines industrial street-food culture, modern urban retail aesthetics, graffiti-inspired branding, and warm hospitality design. The camera is positioned from the customer seating area, looking diagonally toward the open kitchen and storefront. Eye-level perspective, 24–28mm architectural lens, creating realistic depth between the seating area, central circulation zone, and kitchen. The environment should feel lively, premium, and authentic, as if photographed for a high-end hospitality design magazine. The kiosk façade consists of black powder-coated steel framing with industrial folding accordion gates pushed open on both sides. Exterior walls are finished with weathered beige concrete plaster featuring subtle aging, texture variation, and realistic imperfections. Lower wall sections are painted in burnt-orange tones that reinforce the brand identity. The open kitchen remains fully visible from the dining area. Stainless steel preparation counters, serving counters, and commercial kitchen equipment should appear clean, functional, and professionally maintained. The kitchen should feel operational and realistic rather than staged. Above the cooking line is a custom-made commercial exhaust hood finished in brushed metallic orange. The hood features a satin metallic surface with visible horizontal brushed texture, subtle reflections, and realistic fabrication details. The finish should appear premium and industrial, acting as a key visual focal point within the open kitchen. The kitchen lighting consists exclusively of exposed horizontal orange neon strip lights positioned above the storefront opening. No pendant lights, decorative fixtures, or additional kitchen lighting elements are present. The neon strips emit a warm orange glow that reflects softly on the stainless steel surfaces and reinforces the street-food atmosphere. The white porcelain tile backsplash inside the kitchen contains subtle printed menu graphics and urban-inspired typography. The graphics appear integrated into the tile surface rather than applied afterward. Include small menu texts such as: DOUBLE CHEESE BURGER SMASH BURGER CLASSIC BURGS HOT CHICKEN EXTRA CHEESE +2 BACON +3 FRIES + DRINK COMBO LOCAL FAVORITE FRESH DAILY MADE TO ORDER GRILL • SERVE • REPEAT SINCE 2025 Mix handwritten notes, stencil lettering, menu typography, arrows, ingredient sketches, burger doodles, stars, check marks, and street-food graphics. The graphics should occupy only part of the tile surface and remain subtle enough to preserve the clean appearance of the kitchen. Inside the kitchen, a vertically mounted digital menu board is installed on the wall. The display features bright yellow and amber menu graphics with high brightness commercial LED screen characteristics. The screen displays food photography, promotional banners, menu pricing, combo offers, and branded content. The monitor emits a realistic warm yellow glow that reflects softly onto nearby tiles, stainless steel counters, and the orange exhaust hood. The display should clearly read as an active digital menu board rather than a colored wall panel. The central circulation area contains a ceiling-mounted mini projector inspired by Samsung Freestyle projector design. The projector features a compact cylindrical matte-white body, black optical lens, and minimal ceiling bracket. It hangs discreetly from the ceiling and projects directly downward. The projector creates a perfectly circular floor projection approximately two meters in diameter. The projected graphic contains layered branding elements, graffiti typography, burger-themed illustrations, handwritten sketches, and The Local Burgs branding. The projected circle serves as a visual centerpiece within the space. A subtle visible light beam enhances the cinematic atmosphere while remaining realistic. Flooring throughout the space consists of large-format charcoal gray porcelain tiles with subtle concrete texture, realistic grout joints, and natural surface variation. The projected circular graphic remains clearly visible against the darker flooring. The seating layout remains exactly as shown in the reference image. Do not add or remove furniture. Existing industrial stools, wall bench seating, and café tables remain in their original positions. Tabletops are finished in warm natural wood and contain subtle engraved graffiti-style graphics, doodles, handwritten notes, and branding details. The large black-framed windows feature dense street-art typography and hand-drawn branding graphics. White handwritten graphics cover portions of the glazing and include phrases such as: THE LOCAL BURGS LOCAL FLAVOR URBAN FLAVOR LOCAL PRICES BURGS STREET EATS LOCAL FAVORITE The graphics should resemble authentic marker drawings and graffiti tags applied by hand. A large feature sticker on the glazing displays: THE LOCAL BURGS The sticker uses bold graffiti-inspired typography with spray-paint textures, layered poster effects, hand-drawn strokes, and urban street-art aesthetics. On the right side ceiling above the seating area, install a suspended orange brise-soleil feature composed of horizontal metal slats. The floating ceiling element is finished in warm orange and contains oversized typography integrated across its surface. Include phrases such as: THE LOCAL BURGS BURGERS LOCAL FLAVOR URBAN FOOD STREET CULTURE The graphics should appear printed and slightly distressed, creating a bold visual statement above the seating area. Warm lighting should interact subtly with the orange ceiling feature. The surrounding environment should feel connected to a larger contemporary indoor urban marketplace. Beyond the windows on the right side, reveal an urban-inspired interior streetscape featuring industrial steel structures, warm lighting, retail storefronts, exposed materials, contemporary food hall elements, street-art graphics, and active social spaces. The view should suggest a lively indoor destination rather than a blank wall. On the left side of the kiosk, include communal seating zones, industrial furniture, warm timber finishes, and a compact vertical garden wall. The garden wall contains tropical greenery, layered planting, hanging foliage, and soft natural textures that contrast with the industrial architecture. The overall color palette consists of charcoal black steel, weathered beige plaster, warm burnt-orange accents, brushed metallic orange finishes, yellow digital displays, dark flooring, natural wood surfaces, and stainless steel elements. Lighting should feel warm, atmospheric, and realistic. Combine orange neon glow, track lighting, ambient food hall lighting, projector illumination, and subtle reflections. Maintain realistic shadows, physically accurate materials, global illumination, soft contrast, and hospitality-focused mood. The final image should resemble a professional hospitality photography shoot with ultra-realistic materials, cinematic composition, realistic aging, subtle imperfections, premium urban burger-shop atmosphere, street-food culture influences, V-Ray or Corona Renderer quality, photorealistic lighting, highly detailed textures, and 8K architectural visualization quality.
- Created
- June 3, 2026
- Seed
- 1