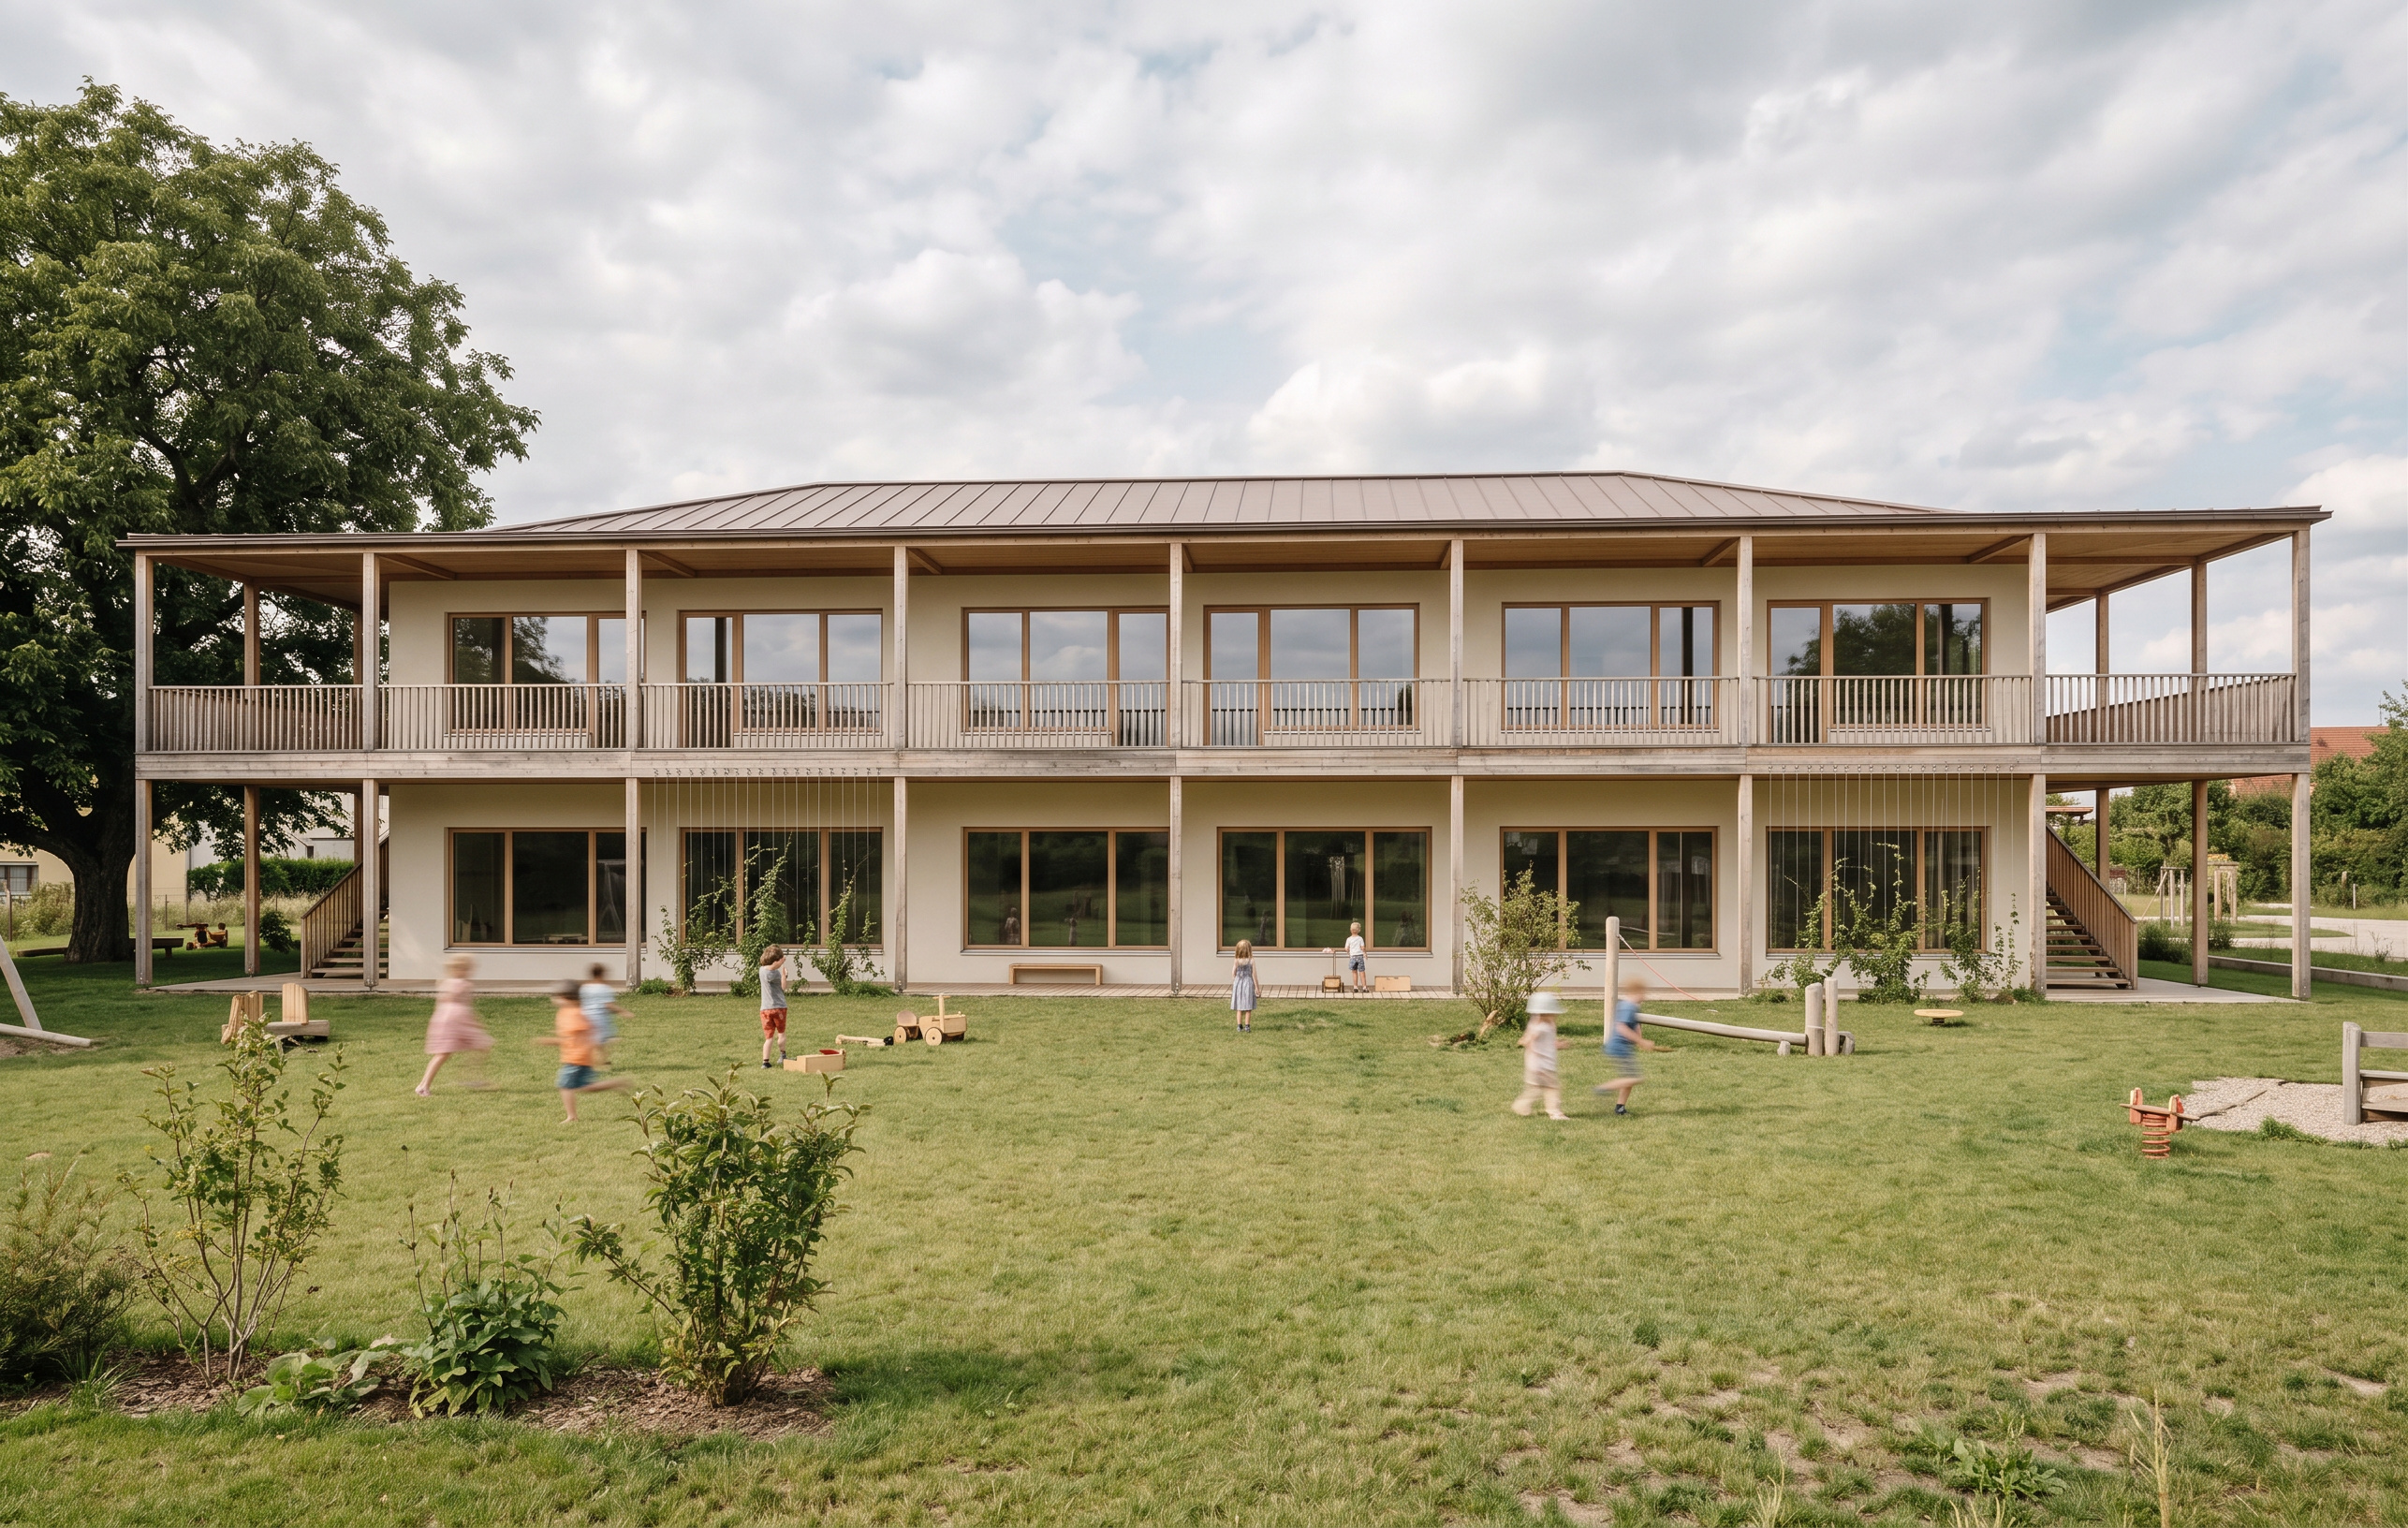
- Prompt
- Create a photorealistic architectural visualization of a kindergarten building based exactly on the same perspective as the provided line drawing perspective. Do not change the perspective, construction, proportions, building geometry, massing, or overall form of the building. The existing architecture must remain completely unchanged and should only be realistically materialized with authentic materials, textures, and atmosphere. The viewpoint is from the garden looking towards the building. Preserve the exact façade composition from the line perspective. The number, size, position, and division of all windows must remain exactly as shown in the original drawing. Do not add, remove, enlarge, or rearrange any windows. The upper floor window configuration must be reproduced precisely: The second window from the left: the right part of the window is a floor-to-ceiling terrace door. The third window from the left: the right part of the window is a floor-to-ceiling terrace door. The last window from the left: the left part of the window is a floor-to-ceiling terrace door. All other windows remain standard windows and do not extend to the floor. Maintain the exact window rhythm, proportions, and façade structure. The building is a warm and natural kindergarten architecture with realistic materials: The façade is light cream-colored, not pure white, with a subtle mineral plaster texture and a warm natural appearance. The roof is a metal sheet roof in a warm tone (warm grey, sand, bronze, or muted brown), with realistic metal texture and soft reflections. The balcony railing, structural columns, balcony soffits, entrance canopy soffit, and stair railings are made of light-colored timber with a natural patina. The wood should look authentic, slightly weathered, and naturally aged. Materials should show realistic textures, subtle imperfections, and a high-quality architectural finish. Facade greenery: Along parts of the façade, there are vertical steel wire climbing systems attached to the building. Climbing plants grow naturally along these vertical wires, creating selective areas of green façade, not a fully covered building. The plants should appear carefully integrated into the architecture, with a light, natural growth pattern and seasonal summer foliage. The greenery should enhance the building while keeping the original façade visible. Landscape and garden: The garden is primarily a large open lawn area and children’s play space. Keep vegetation in the foreground minimal: only a few carefully placed bushes and plants, with the majority of the area remaining open grass. Avoid dense planting; the focus should be on the generous lawn and play area. On the left side of the image, include a large mature walnut tree as a dominant landscape element. Children are playing on the lawn, creating a lively and welcoming kindergarten atmosphere. Use only a small amount of subtle playground equipment and toys. Avoid a cluttered playground; the garden should feel calm, spacious, and natural. Toys should be minimal and integrated into the scene, not dominating the image. Lighting and atmosphere: It is a summer day with a slightly cloudy sky. Create realistic daylight conditions with soft shadows, natural diffuse light, and subtle contrasts. Sunlight should gently illuminate parts of the façade while creating believable shadows beneath the balcony, canopy, columns, walnut tree, and plants. The atmosphere should feel warm, friendly, calm, and inviting, like a professional architectural photograph. Style: Photorealistic architectural visualization, high-end architectural photography, realistic materials, natural colors, accurate proportions, soft summer daylight, realistic shadows, detailed textures, natural depth of field. Important constraints: Do not alter the architecture. Do not change the camera angle or perspective. Do not modify the building proportions. Do not change the window layout. Do not redesign the façade. The image should look like a realistic photograph of the exact building shown in the line perspective. Negative prompt: No altered building shape, no distorted geometry, no changed proportions, no different camera perspective, no additional windows, no missing windows, no incorrect terrace doors, no floor-to-ceiling windows except the specified ones, no dense bushes, no overgrown garden, no forest-like vegetation, no excessive playground equipment, no cluttered toys, no fully green façade, no pure white façade, no plastic railings, no unrealistic materials, no fantasy elements, no cartoon style, no illustration style, no excessive saturation.
- Created
- July 16, 2026