- Prompt
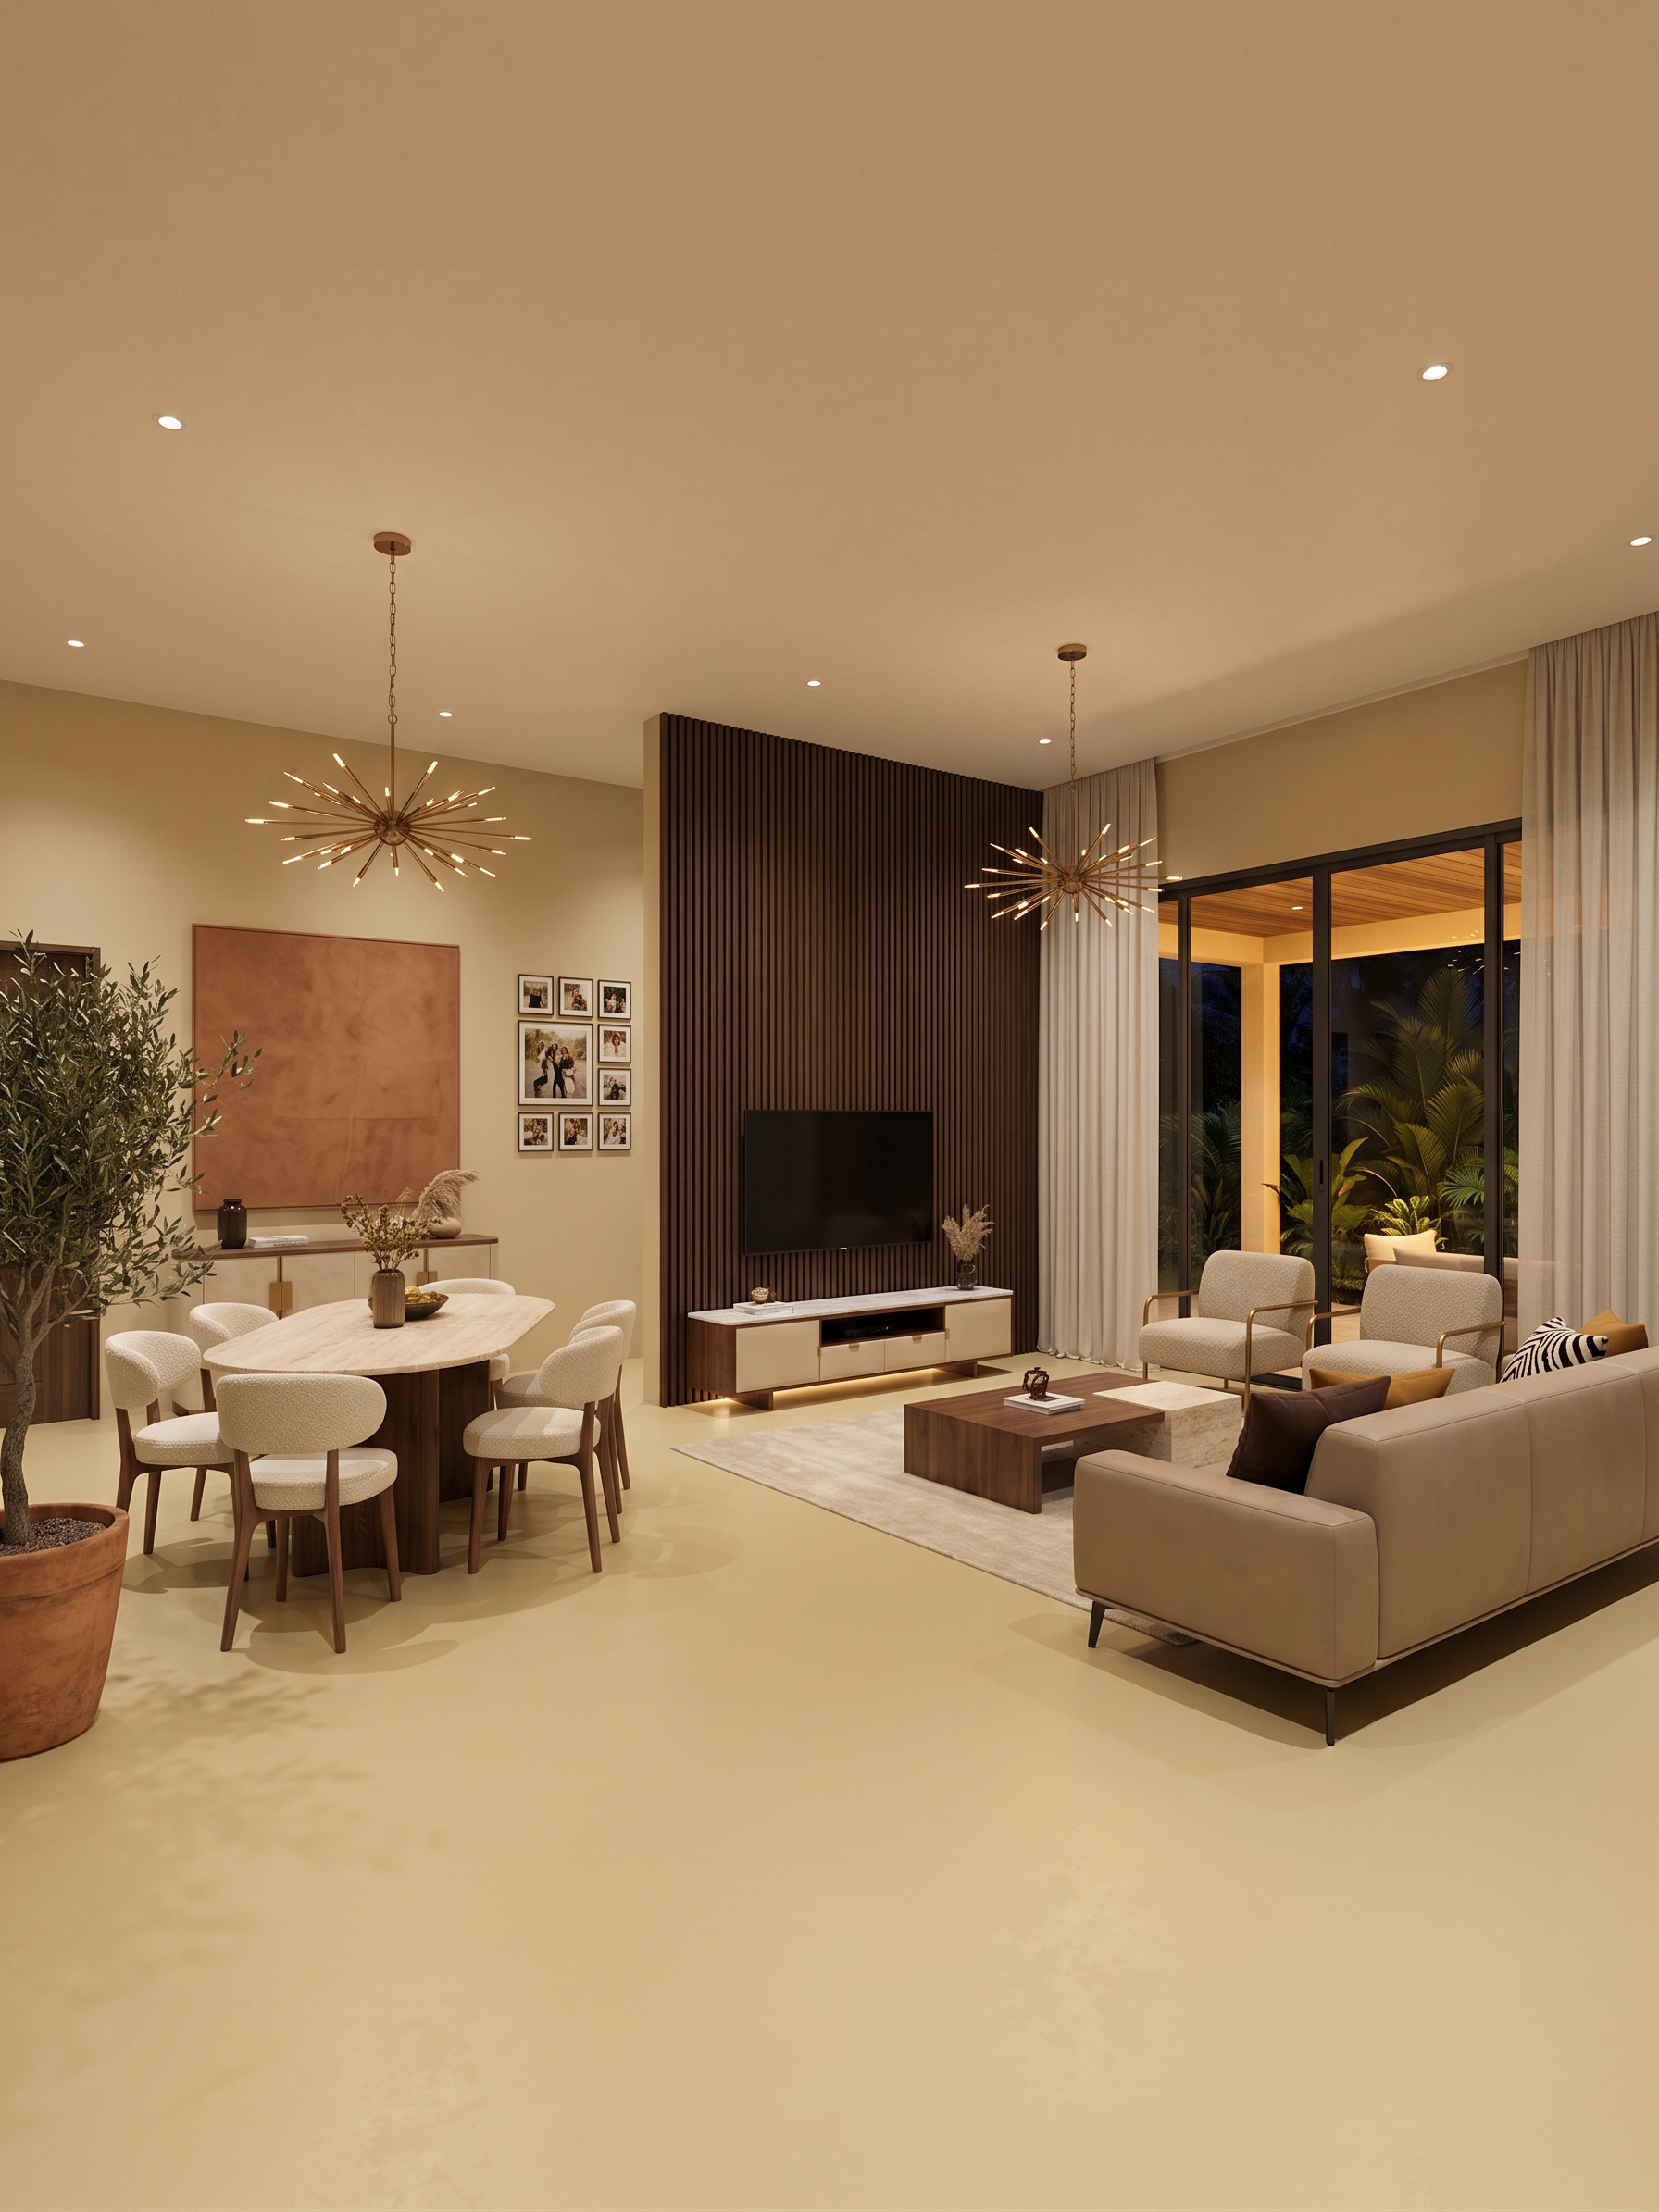
- Photorealistic architectural interior render, 3D visualization, open-plan living
room and dining room of a modern single-storey family villa in Libreville, Gabon.
Living room 4.15 × 5.50 m opening onto a dining area 3.75 × 3.00 m with no
partition between them. Ceiling height 3.00 m. Full-height sliding glass door on
the west wall leading to a covered terrace.
PALETTE — five tones only, warm earth family:
pale yellow #E4D6A0, cream #F3EAD4, sand beige #DCC9A0, honey brown #8A6B4A,
walnut brown #5B4230.
matte anti-slip finish, tone-on-tone 2 mm grout, no visible pattern.
Walls — sand beige #DCC9A0, flat matte paint, smooth, no texture, no wainscoting.
TV feature wall — full-height vertical walnut slats #5B4230, floor to ceiling,
fine reveals between slats. The only dark surface in the room.
Ceiling — cream #F3EAD4 matte, with a 25 cm perimeter drop ceiling housing
recessed lighting.
Doors, skirting and joinery — honey-stained oak #8A6B4A, satin varnish.
Curtains — off-white washed linen sheers on a recessed ceiling track, hung from
ceiling to floor, with a second cream blackout curtain behind.
LIVING ROOM FURNITURE:
Low-back four-seat sofa, 3.20 m, soft matte nappa leather in warm beige-taupe,
deep seat, plump loose back cushions, small tapered walnut feet, facing the TV
wall with 2.10 m of clearance.
Two matching lounge armchairs in sand-coloured bouclé with slim tubular brushed
brass frames looping under the arms, placed with their backs to the terrace glazing.
Low coffee table: rectangular walnut section 1.80 m long, 25 cm high, paired with
a solid travertine block 80 × 40 × 35 cm, asymmetric composition, all edges softened.
TV console 2.60 m long: walnut carcass, cream leather drawer fronts, white marble
top with rounded ends, slim brushed steel legs, warm LED strip backlighting inside
the open niches.
Sideboard against the east wall: rounded beige nubuck-clad doors, brushed brass
rectangular pull handles, walnut top with soft radius corners.
Large square abstract canvas 100 × 100 cm hung above the sideboard, heavy impasto
oil texture in terracotta, ochre, rust, cream and off-white.
Family photo wall on the east wall: nine thin black frames in a regular 3 × 3 grid,
wide cream mats, sepia landscape photographs, grid centred 1.55 m from the floor.
Six cushions on the sofa in chocolate bouclé, golden ochre woven stripe, and
brown-and-cream zebra chenille.
Living room rug 3.00 × 3.50 m, very pale sand-yellow, subtle low-relief medallion
pattern, short dense pile, sitting under the full sofa and both armchairs.
Mature olive tree 1.90 m tall in the south-west corner between the glazing and the
sofa return, planted in a raw unglazed terracotta pot 50 cm diameter.
A single generous matte cream ceramic vase on the sideboard with soft eucalyptus
branches.
DINING AREA:
Oval dining table, travertine top with a solid walnut plinth base, seating six,
90 cm of circulation clearance all round. Six dining chairs with cream bouclé
upholstered seats and rounded backrests on walnut legs, no sharp corners.
Dining rug 2.80 × 2.00 m in exactly the same pale sand-yellow as the living room
rug — the shared rug reads the two zones as one volume.
LIGHTING:
Two brushed brass chandeliers with slender frosted glass spikes radiating from
curved brass arms. One suspended between the two armchairs at 2.10 m from the
floor; one centred over the dining table at 75 cm above the tabletop.
Five recessed Ø 75 mm adjustable downlights in the perimeter drop ceiling: three
grazing the walnut slat wall from 60 cm out, raking across the grain; two set
slightly forward of the sofa, never directly over the seating.
All artificial light at 2700 K warm white, dimmed. No central ceiling fixture.
Natural light from the west-facing terrace glazing, late afternoon, diffused
through the linen sheers, casting soft elongated shadows across the floor.
- Created
- August 13, 2026
- Seed
- 49