- Prompt
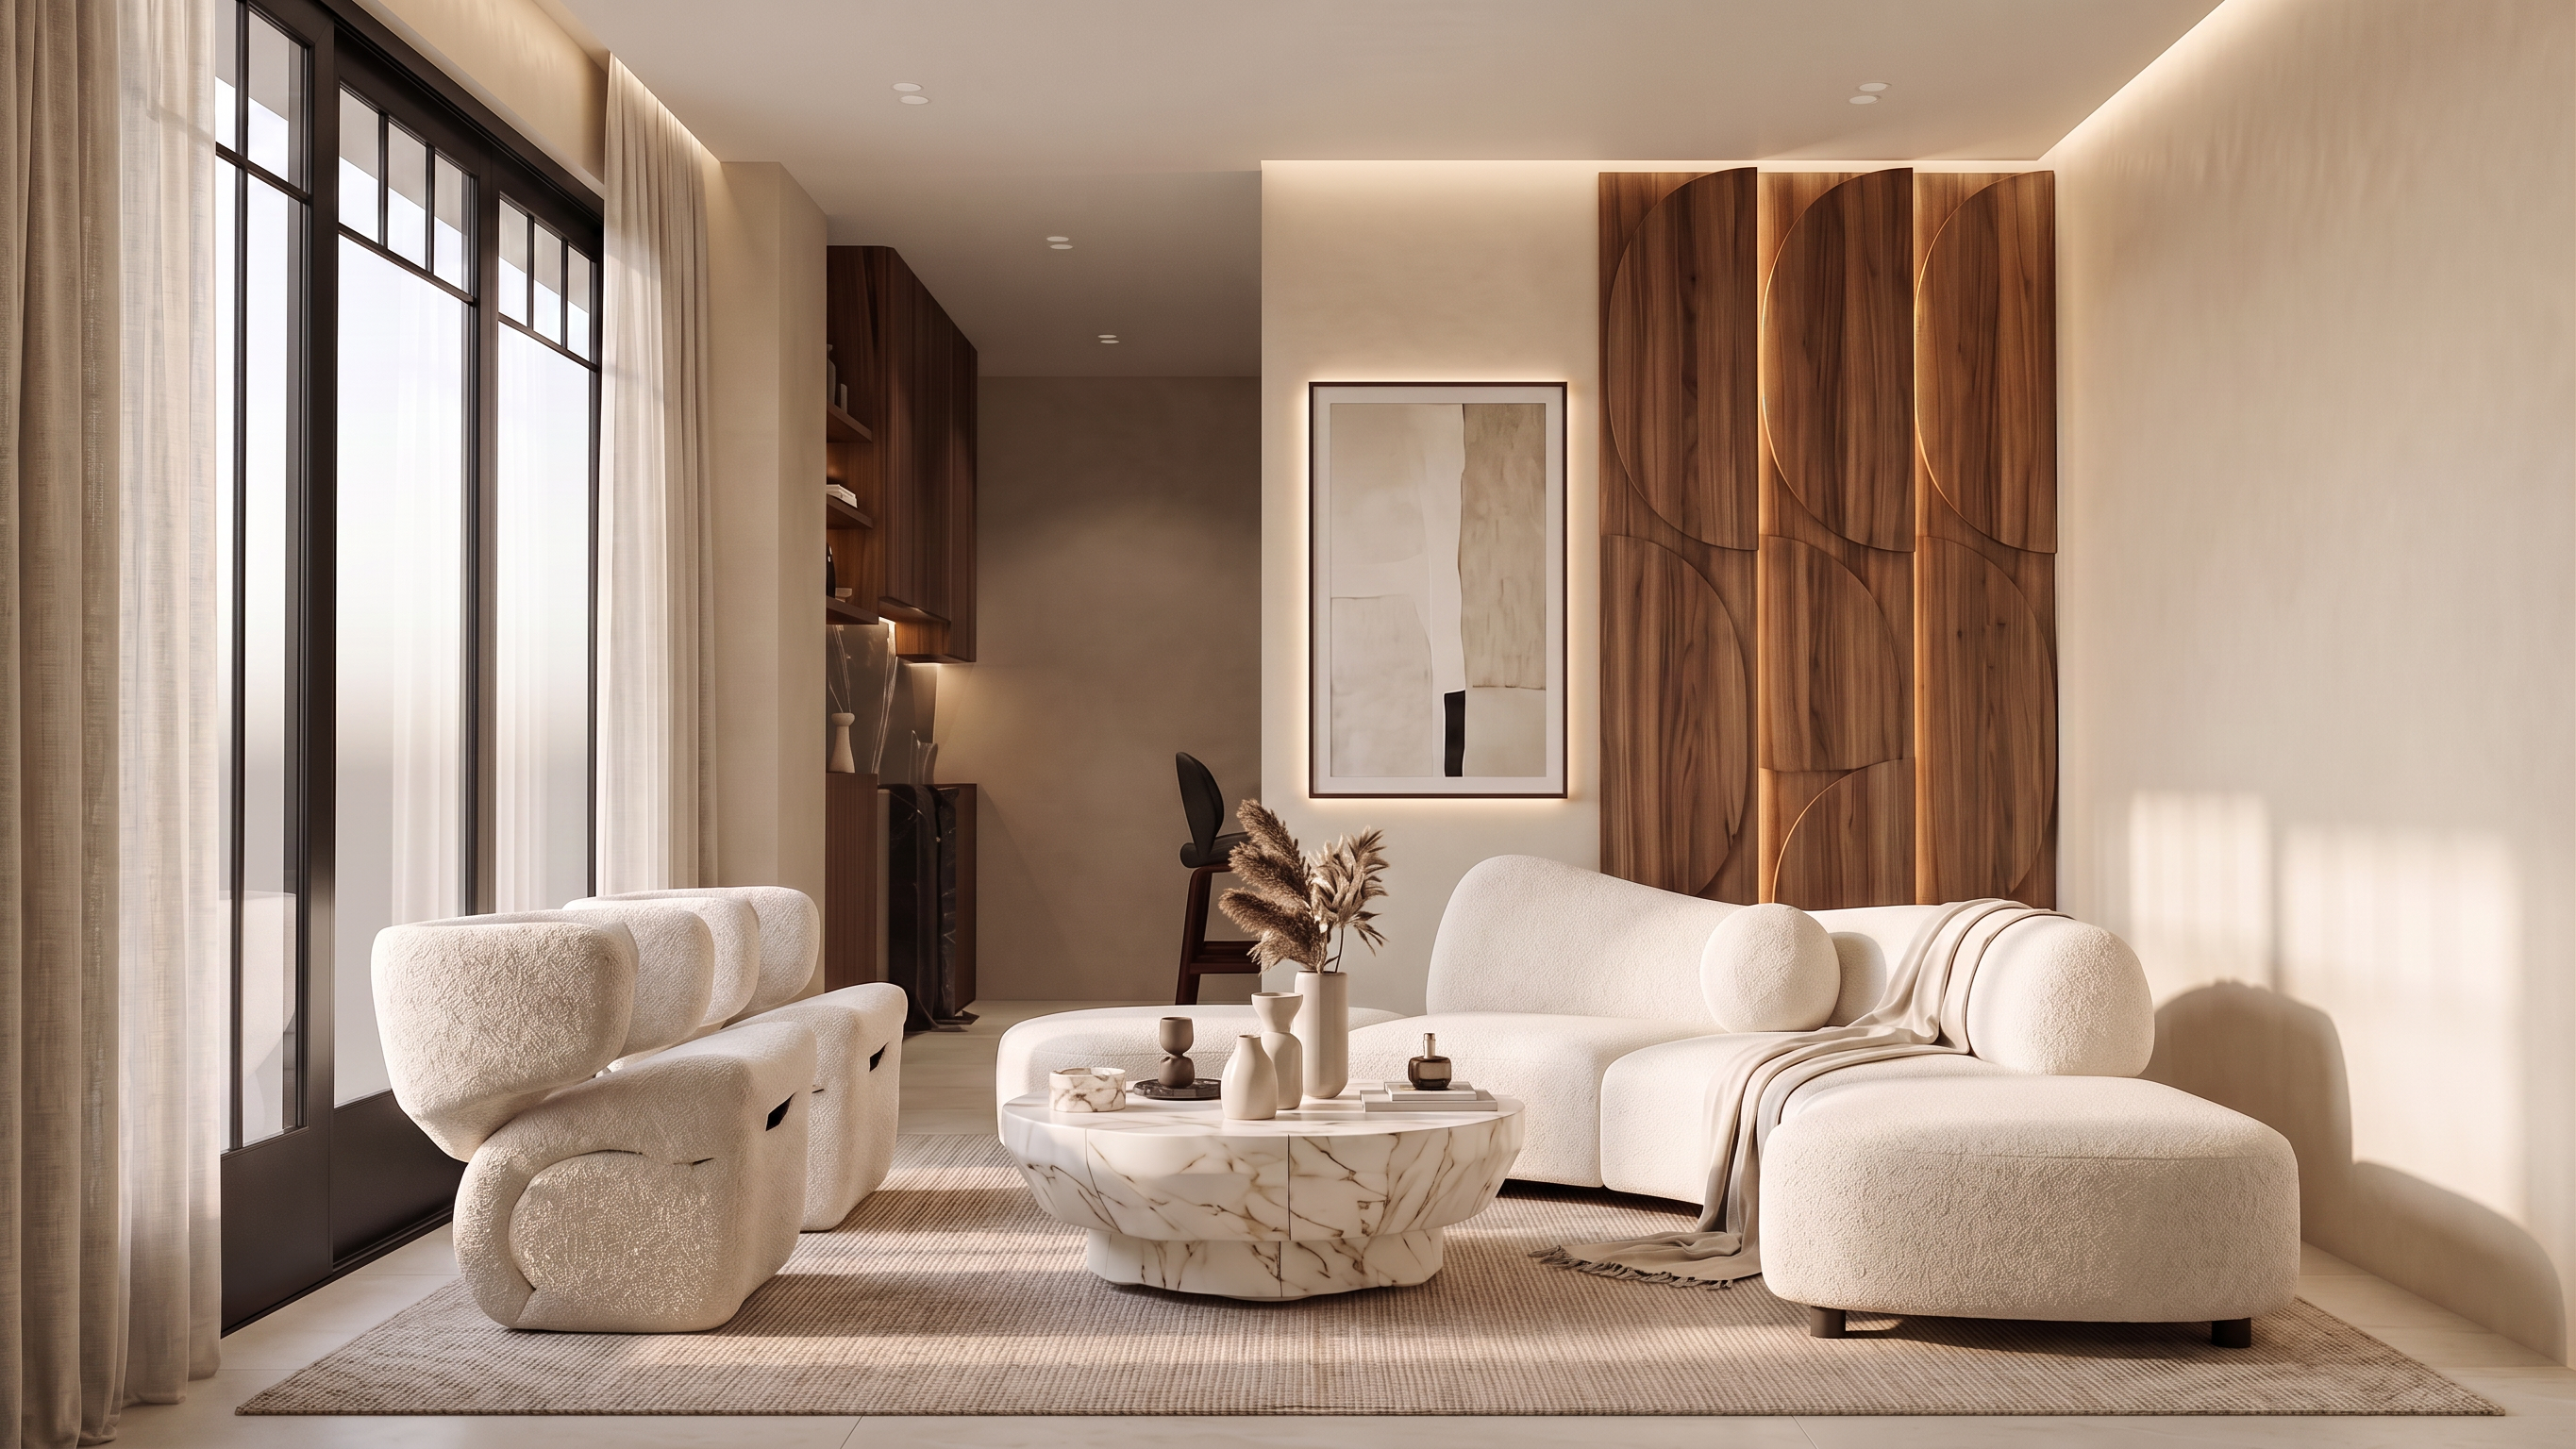
- Create an ultra-realistic 8K architectural visualization of the same luxury living room shown in the previous render, viewed from this new camera angle. Do not redesign the room. Maintain the exact architectural language, furniture models, proportions, materials, lighting concept, and styling established in the previous image. This render represents another perspective of the same interior. The camera is positioned near the TV wall, looking diagonally across the seating area toward the feature wall. On the left side, preserve the full-height black aluminum-framed sliding glass doors with slim profiles and floor-to-ceiling sheer linen curtains. Soft natural daylight filters through the glazing, creating gentle shadows and a warm atmosphere while blending naturally with the architectural lighting. Maintain the identical seating arrangement from the previous render. Place the curved ivory boucle sofa against the right wall, keeping the same organic silhouette, dimensions, and upholstery texture. Position the two sculptural boucle lounge chairs on the left side exactly as in the previous design, facing the sofa with the same spacing and proportions. In the center, preserve the organic Calacatta Oro marble coffee table with its soft sculptural form, realistic marble veining, rounded edges, and carefully curated decorative accessories including ceramic vases, dried botanical arrangements, and luxury styling objects. The front feature wall becomes the focal point of this camera angle. Finish the wall with smooth warm ivory microcement and install a large decorative architectural composition made of oversized semi-circular walnut slats arranged vertically to create a sculptural relief pattern. The walnut slats should feature rich natural grain and concealed warm LED lighting between selected elements, adding depth and rhythm to the wall without overwhelming the minimalist design. Integrate a large contemporary gallery artwork centered on the wall with subtle backlighting, maintaining the refined luxury aesthetic established throughout the space. Continue using Color Palette 09 – Walnut Noir Gallery Luxury consistently across the entire room: American dark walnut veneer with rich linear grain. Warm ivory microcement wall finishes. Calacatta Oro marble with soft grey and gold veining. Dark graphite marble accents where visible. Matte black architectural metal details. Smoked bronze decorative accessories. Ivory boucle upholstery with premium woven texture. Warm beige woven area rug. Soft neutral porcelain flooring in large-format slabs. Preserve the exact lighting concept from the previous render. Use concealed perimeter cove lighting, recessed ceiling downlights, hidden LED strips behind architectural elements, and soft accent lighting to produce a luxurious layered atmosphere. Combine this with realistic daylight entering from the sliding doors to create balanced illumination, soft shadows, warm reflections, and cinematic depth. The room should feel calm, sophisticated, and timeless, with every material exhibiting highly realistic PBR textures, subtle imperfections, natural reflections, and accurate scale. Maintain clean styling with minimal accessories, generous negative space, and a magazine-quality interior composition. Rendering Requirements: Ultra-photorealistic 8K resolution, V-Ray/Corona quality, physically accurate global illumination, ray-traced lighting, realistic fabric fibers, detailed walnut grain, premium marble veining, cinematic interior photography, luxury residential interior, preserve the same furniture models, proportions, materials, and design language from the previous render while only changing the camera viewpoint.
- Created
- July 23, 2026