Skip to content
Render tools
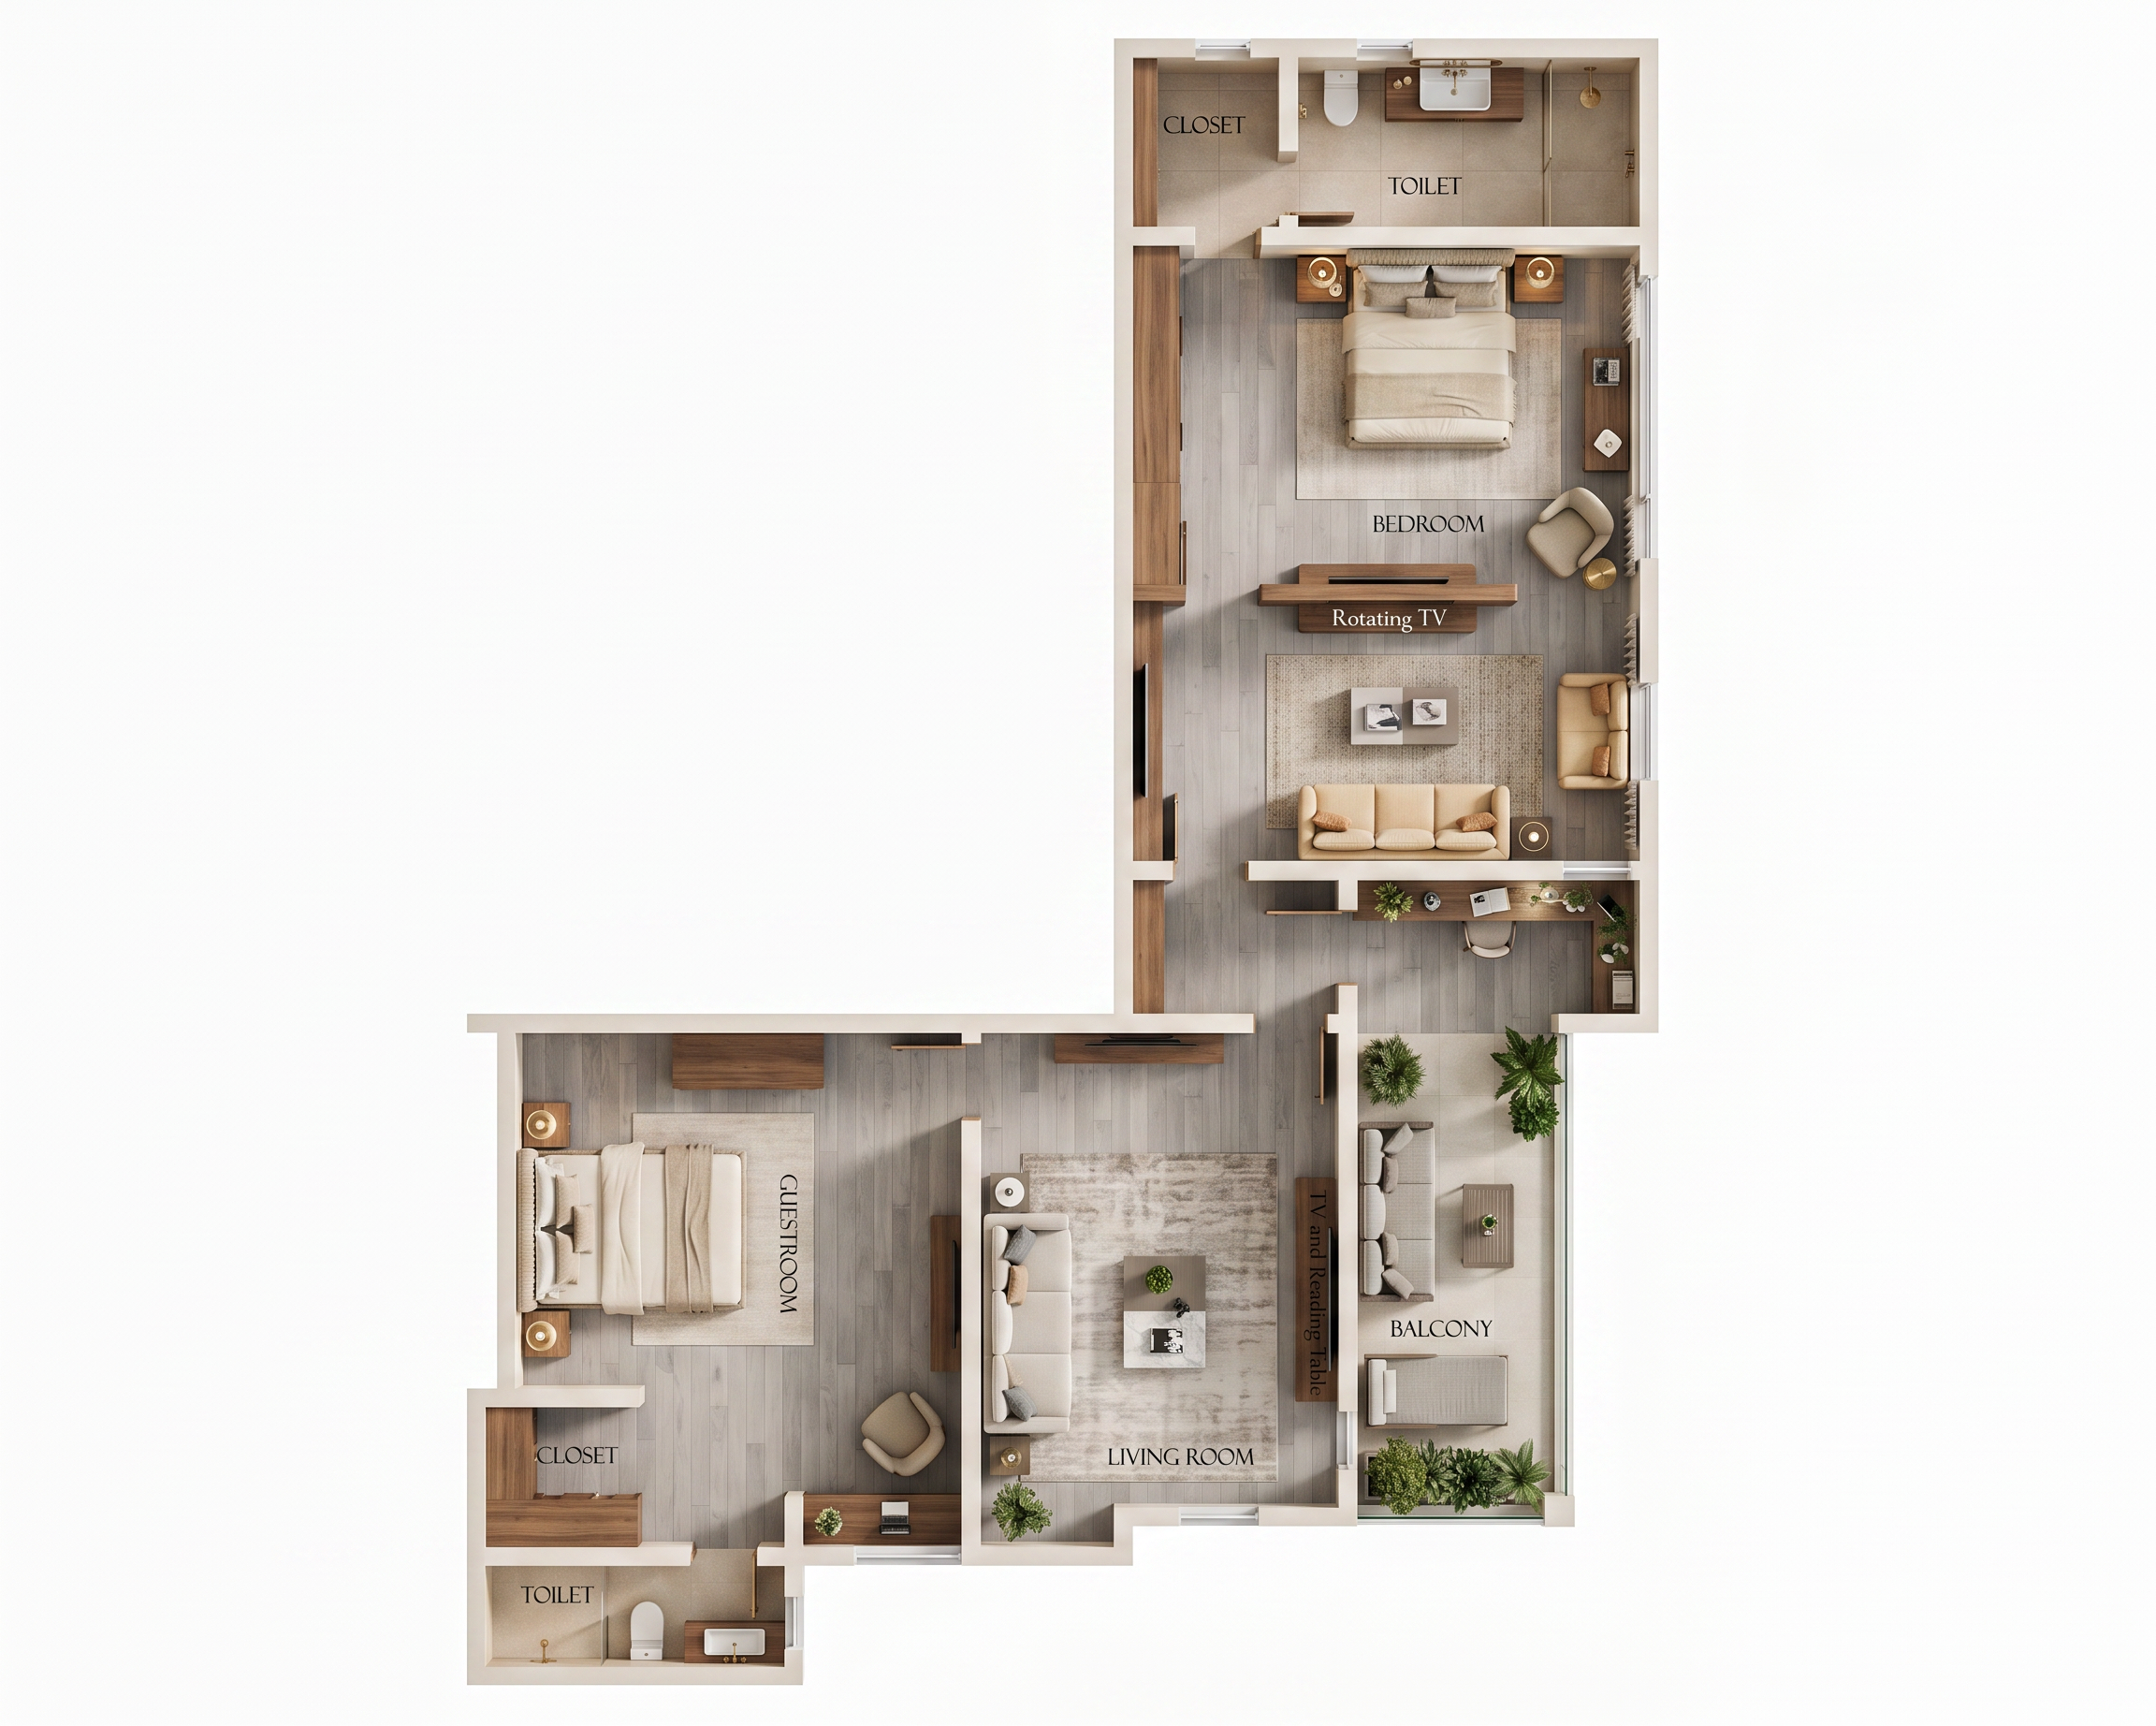
Create a high-end 2D rendered floor plan in a clean top-down architectural presentation style. The layout consists of a master bedroom suite, guest bedroom suite, two bathrooms, walk-in closets, two living rooms, a balcony, circulation corridor, and a rotating TV partition separating the master bedroom from the private lounge.
Use a sophisticated contemporary interior design language with warm neutral tones, soft textures, and realistic materials. Clearly define each room with furniture, finishes, shadows, and subtle lighting effects while maintaining accurate architectural proportions.
Space Planning & Furniture
Master Suite
King-size bed with upholstered headboard
Two bedside tables with decorative lamps
Accent lounge chair near the window
Walk-in closet with built-in wardrobe cabinetry
Ensuite bathroom with vanity, WC, and premium fittings
Rotating TV wall between bedroom and private living room
Private Living Room
Comfortable 3-seater sofa
Coffee table
Area rug
Media wall integrated with rotating TV feature
Decorative artwork and indoor plants
Guest Bedroom
Queen-size bed with bedside tables
Accent chair
Built-in wardrobe/closet
Warm hospitality-inspired styling
Guest Bathroom
Floating vanity
WC
Premium accessories
Modern ceramic finishes
Main Living Room
Large contemporary sofa
Coffee table
TV wall feature
Decorative shelving
Indoor plants
Elegant area rug
Balcony
Outdoor lounge seating
Small coffee table
Planters with greenery
Relaxing resort-style atmosphere
Materials & Finishes
Light-grey luxury wooden flooring in bedrooms and living areas
Large-format beige porcelain tiles in bathrooms
Warm off-white painted walls
Walnut wood accents
Soft cream upholstery
Brushed brass decorative details
Clear glass balcony enclosure
Rendering Style
Ultra-clean 2D architectural visualization
Photorealistic top-view render
High-resolution presentation board quality
Soft ambient shadows beneath furniture
Realistic material textures
Elegant color coding between spaces
Clear room labels and furniture symbols
Interior design magazine quality
Balanced composition and professional architectural graphics
Lighting
Soft natural daylight entering through windows
Warm indirect ambient lighting
Subtle shadow depth for realism
Enhanced material reflections and highlights
Output
8K resolution 
Crisp linework
High-detail furniture blocks
Luxury contemporary residential aesthetic
Fully furnished and humanized layout
Clean white background with professional architectural presentation

Create renders like this

Turn any photo, sketch, or floor plan into a photoreal render in seconds.