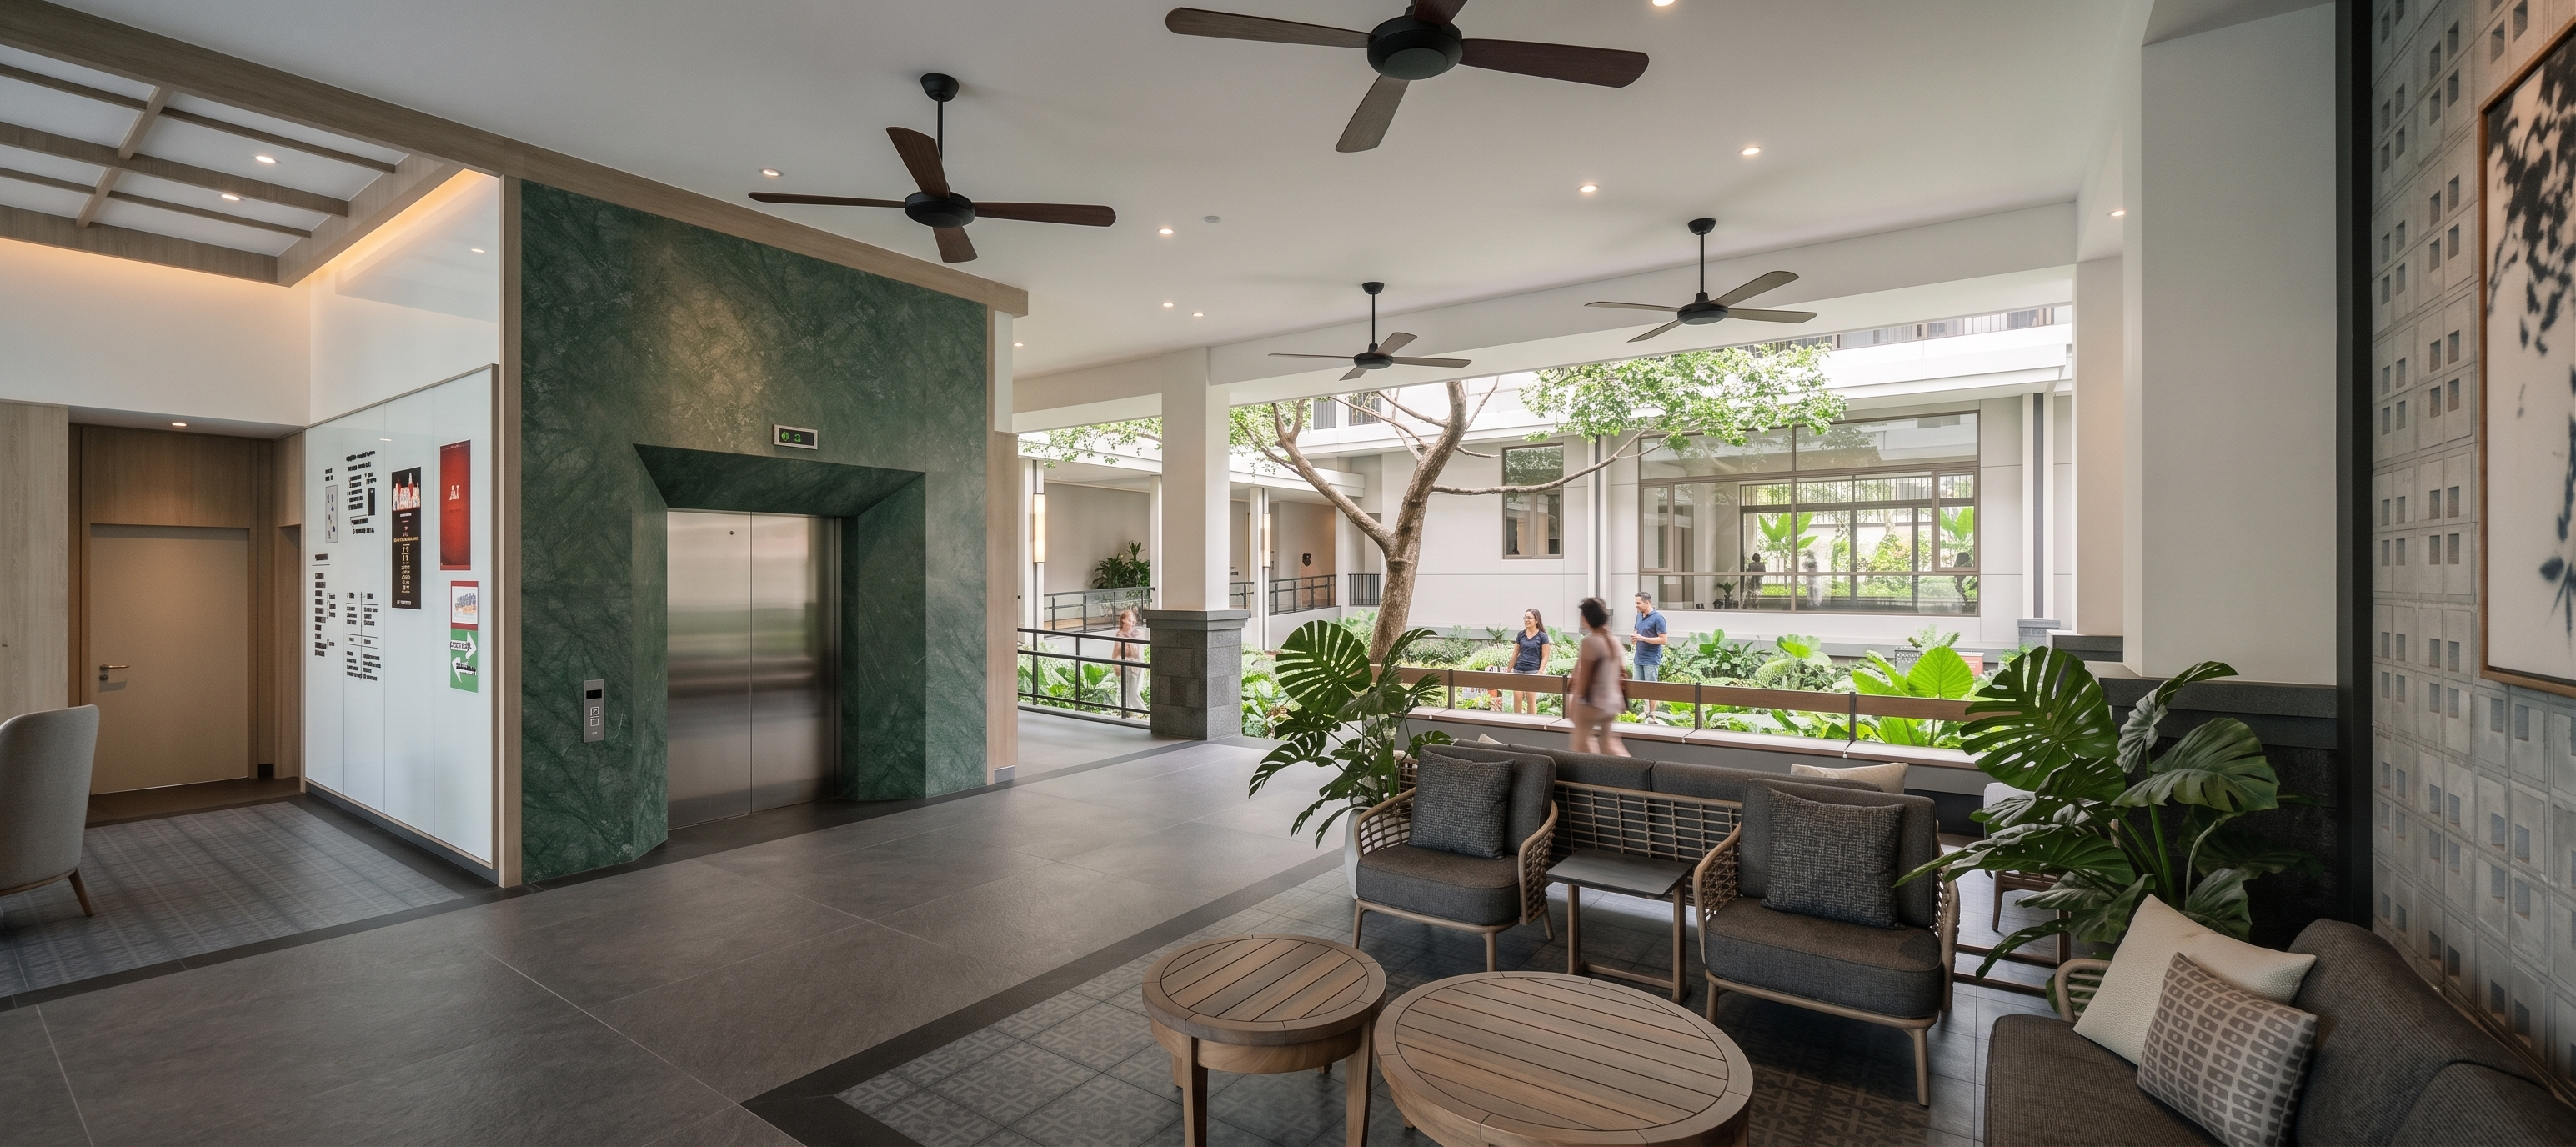
- Prompt
- Transform this SketchUp screenshot into an ultra-photorealistic architectural photograph of a luxury tropical contemporary condominium lobby. CRITICAL GEOMETRY PRESERVATION Preserve the EXACT SketchUp geometry, dimensions, massing, architectural design, structural layout, openings, columns, ceiling heights, courtyard configuration, furniture placement, elevator position, tree location, planter layout, railings, bridge connection, and camera angle. DO NOT redesign, reinterpret, modify, move, add, remove, enlarge, or shrink any architectural elements. Maintain the exact perspective and field of view from the original screenshot. Keep all circulation paths, seating arrangements, landscape beds, and courtyard proportions exactly as modeled. EXACT MATERIAL SPECIFICATIONS FLOORING Main Floor Area Use Quadra Surface – Tebing Uluwatu Matte. Natural dark grey stone appearance. Fine-grained matte texture. Premium architectural stone finish. Realistic grout joints and subtle surface variation. Floor Border / Frame Use Roman dShard Charcoal Matte. Deep charcoal grey color. Matte finish. Clean contemporary border detailing. Preserve exact border pattern shown in SketchUp. Green Feature Wall & Landscape Elements Use Tile Home – Parang Green Matte. Rich natural green stone appearance. Matte finish. Subtle stone veining and texture variation. Premium tropical luxury aesthetic. ELEVATOR JAMB / LIFT SURROUND Use Quadra Surface – Hutan Ubud Matte. Deep green natural stone appearance. Matte finish (NOT polished). Rich stone texture with subtle veining. Luxury resort-quality installation. Apply to all lift jamb surfaces and elevator portal framing. WALL BESIDE LIFT Replace the existing solid wall beside the lift with: White back-painted glass panel. High-quality tempered glass. Smooth seamless installation. Slight reflective properties. Clean luxury hotel aesthetic. Bright white finish. CEILING Pure white painted ceiling. Smooth premium paint finish. Matte white surface. Preserve all recessed downlights and ceiling fan locations exactly. Maintain existing ceiling geometry. FURNITURE Premium outdoor hospitality furniture. Woven rope detailing. Dark grey upholstery. Natural wood accents. High-end resort quality. LANDSCAPE Preserve exact courtyard layout and tree location. Mature tropical feature tree. Lush tropical planting. Natural healthy green foliage. Realistic leaf textures and shadows. LIGHTING Bright daytime setting. Soft natural sunlight entering from the open courtyard. Realistic global illumination. Soft natural shadows. Balanced interior and exterior exposure. Warm recessed lighting visible but subtle. High dynamic range architectural photography. ATMOSPHERE Luxury tropical resort condominium. High-end hospitality ambience. Elegant and welcoming. Clean and well-maintained. A few realistic residents for scale. Premium lifestyle environment. RENDER QUALITY Ultra-photorealistic. Architectural magazine quality. PBR materials. Ray-traced reflections and shadows. Realistic glass reflections. Sharp focus. Natural color grading. 8K resolution. Professional architectural visualization. NEGATIVE PROMPT Do not alter architecture, do not change courtyard layout, do not move the tree, do not redesign materials beyond the specified finishes, do not modify furniture locations, do not change structural elements, do not change camera angle, do not add extra buildings, do not add extra landscape features, do not create fantasy materials, do not oversaturate colors, do not make the green stone glossy, do not replace specified products with other materials.
- Created
- June 3, 2026