- Prompt
- **Photorealistic Luxury Walk-In Shower — Warm Minimalist Design**
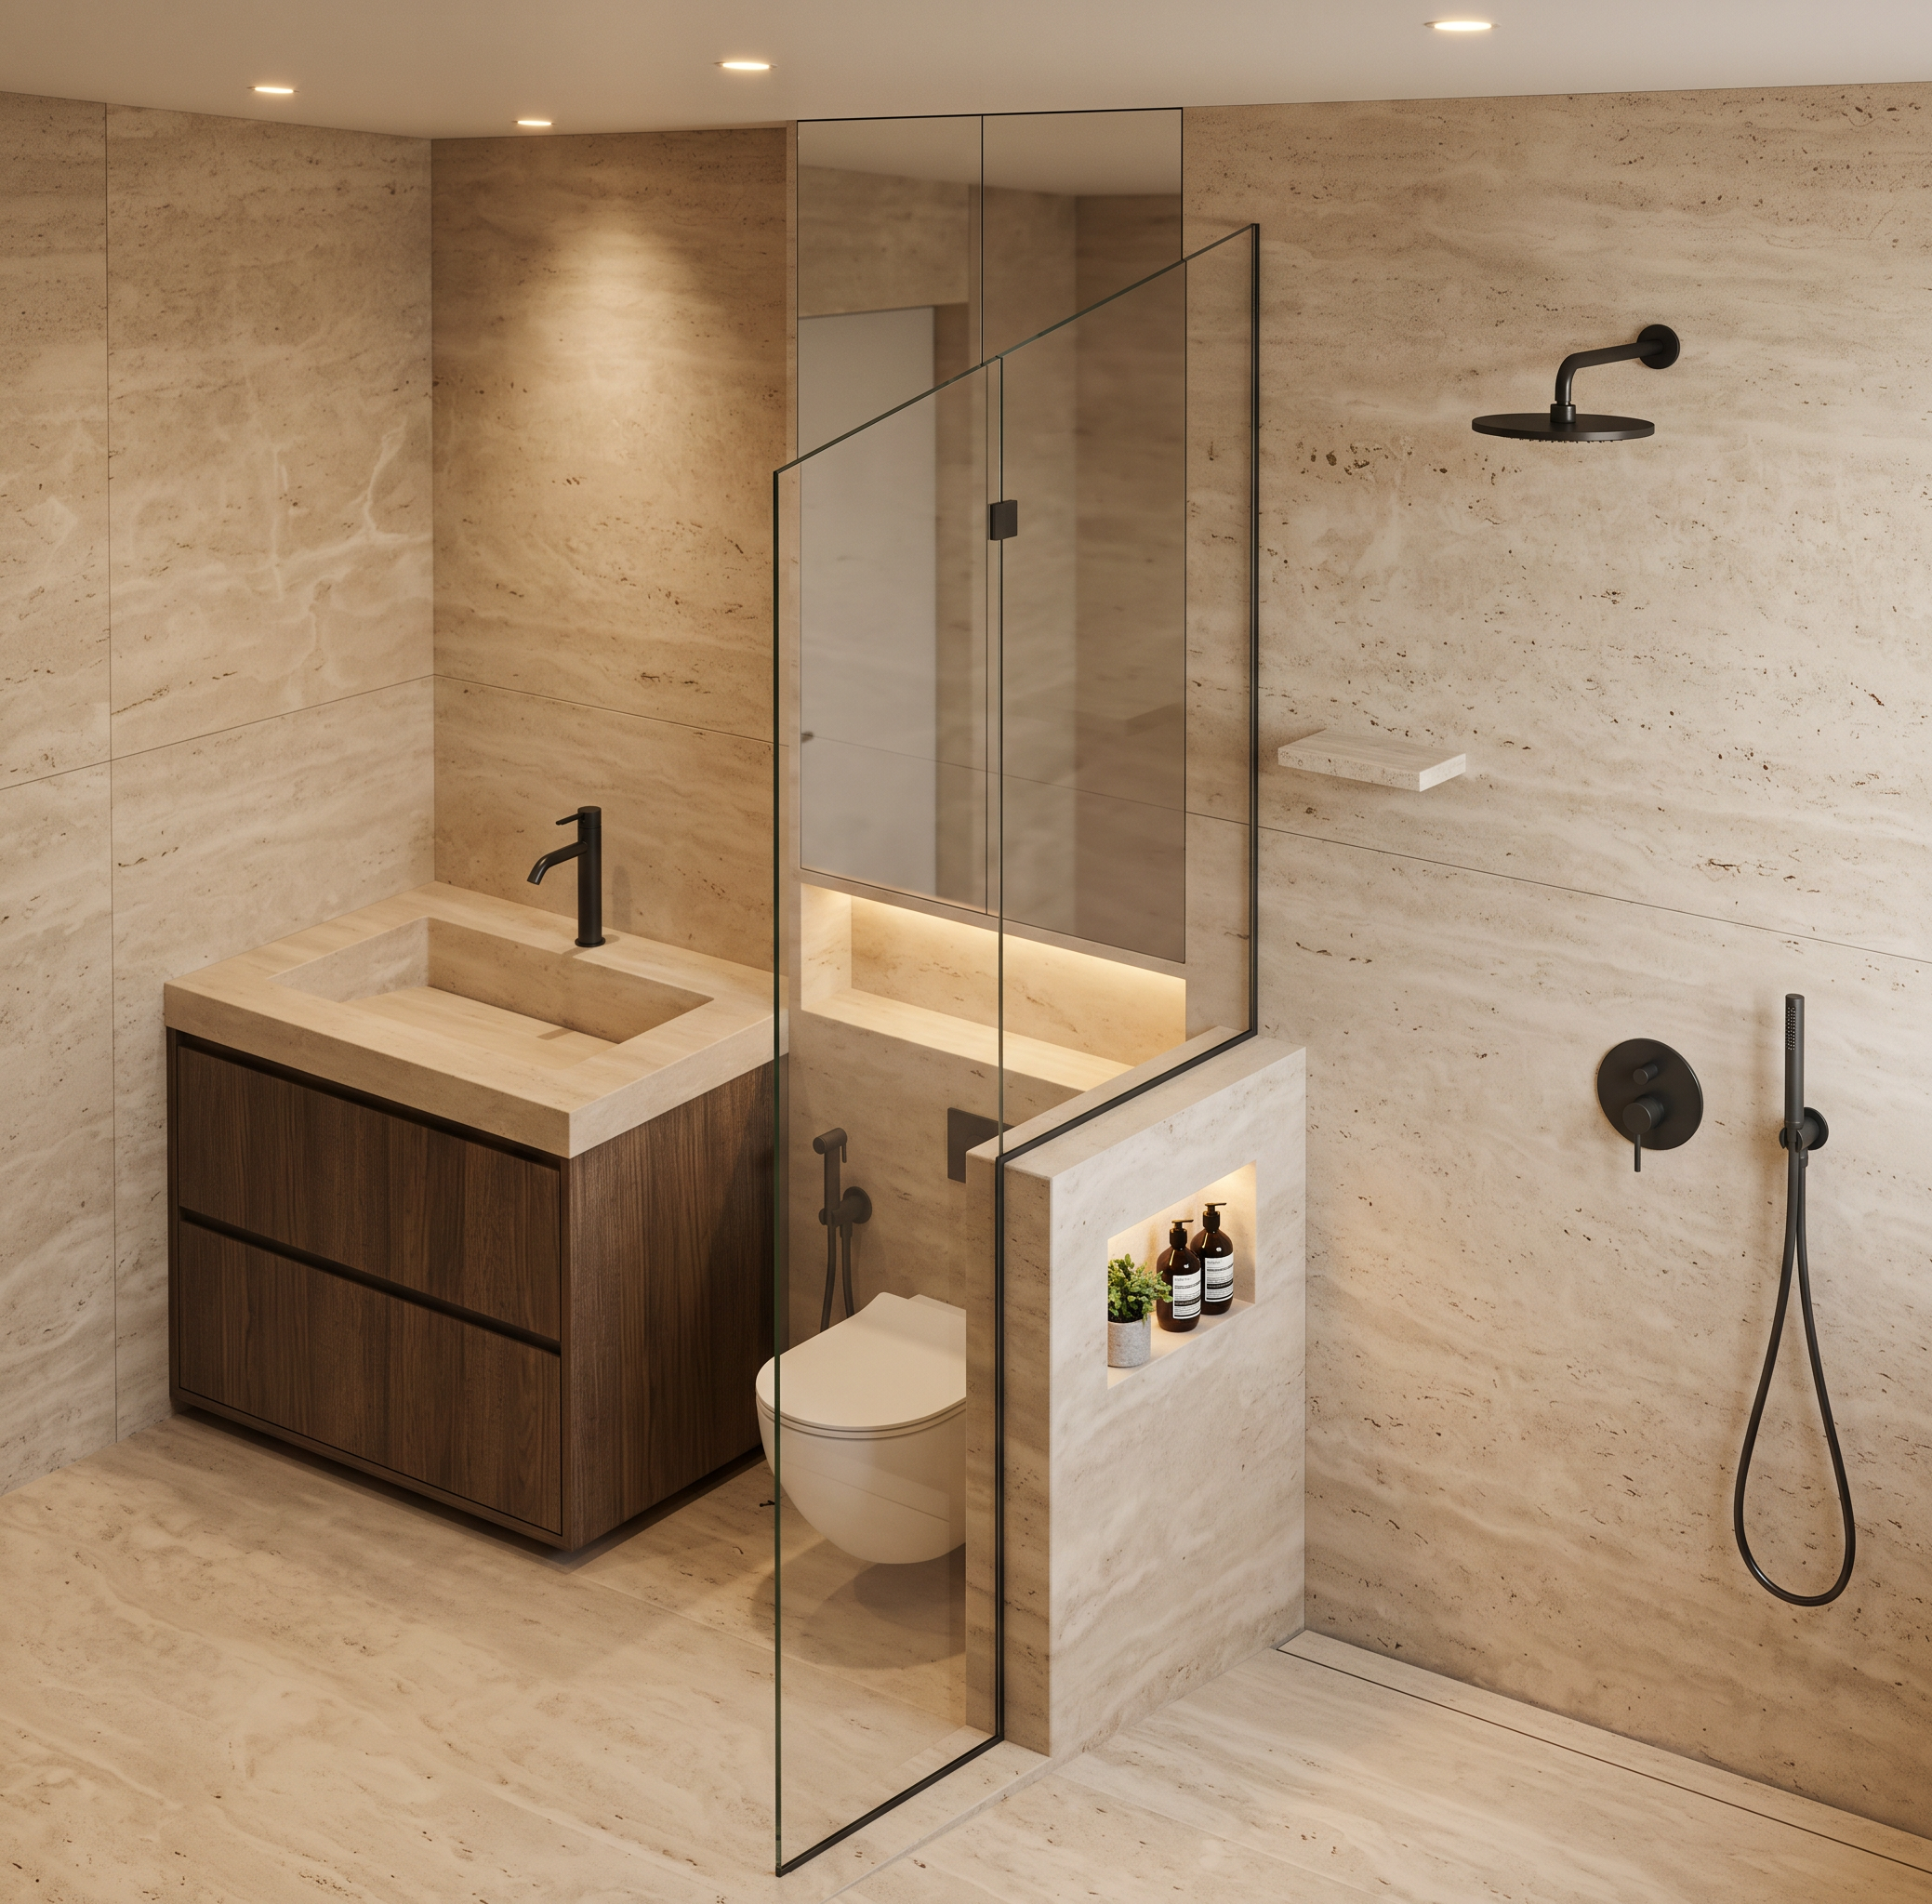
Create a high-end, photorealistic 3D architectural render of a modern minimalist walk-in shower, inspired by the reference image. The design should feel warm, elegant, natural, and luxurious, with earthy beige stone, concealed warm lighting, and clean architectural lines.
**1. Walls and flooring**
- Cover the shower walls and floor with large-format warm beige travertine or natural limestone tiles.
- Use realistic stone textures with subtle pores, delicate veins, and natural tonal variations.
- Maintain a seamless appearance with minimal grout lines.
- Use the same stone finish on the floor and the half-height partition wall for a cohesive design.
**2. Half-height partition wall**
- Add a solid half-height partition wall separating the shower area from the rest of the bathroom.
- Finish the partition in the same beige stone as the surrounding walls.
- Integrate a long, horizontal recessed niche into the shower-facing side of the partition.
- Illuminate the niche with concealed warm LED lighting along its upper interior edge.
- Style the niche minimally with a small plant, two dark soap bottles, and a few understated accessories.
- Keep the niche cleanly integrated into the stone, with precise edges and realistic depth.
**3. Glass shower screen**
- Install a large, fixed, frameless glass screen directly above the half-height partition wall.
- Use clear, nearly invisible glass with minimal dark or brushed-metal hardware.
- Extend the glass upward toward the ceiling to maintain an open, spacious appearance.
- Show subtle, realistic reflections without obscuring the stone finishes.
**4. Shower fixtures**
- Install a large, round, matte-black rainfall showerhead high on the right wall.
- Add a matching matte-black circular concealed mixer control below the showerhead.
-
- Created
- October 12, 2026