- Prompt
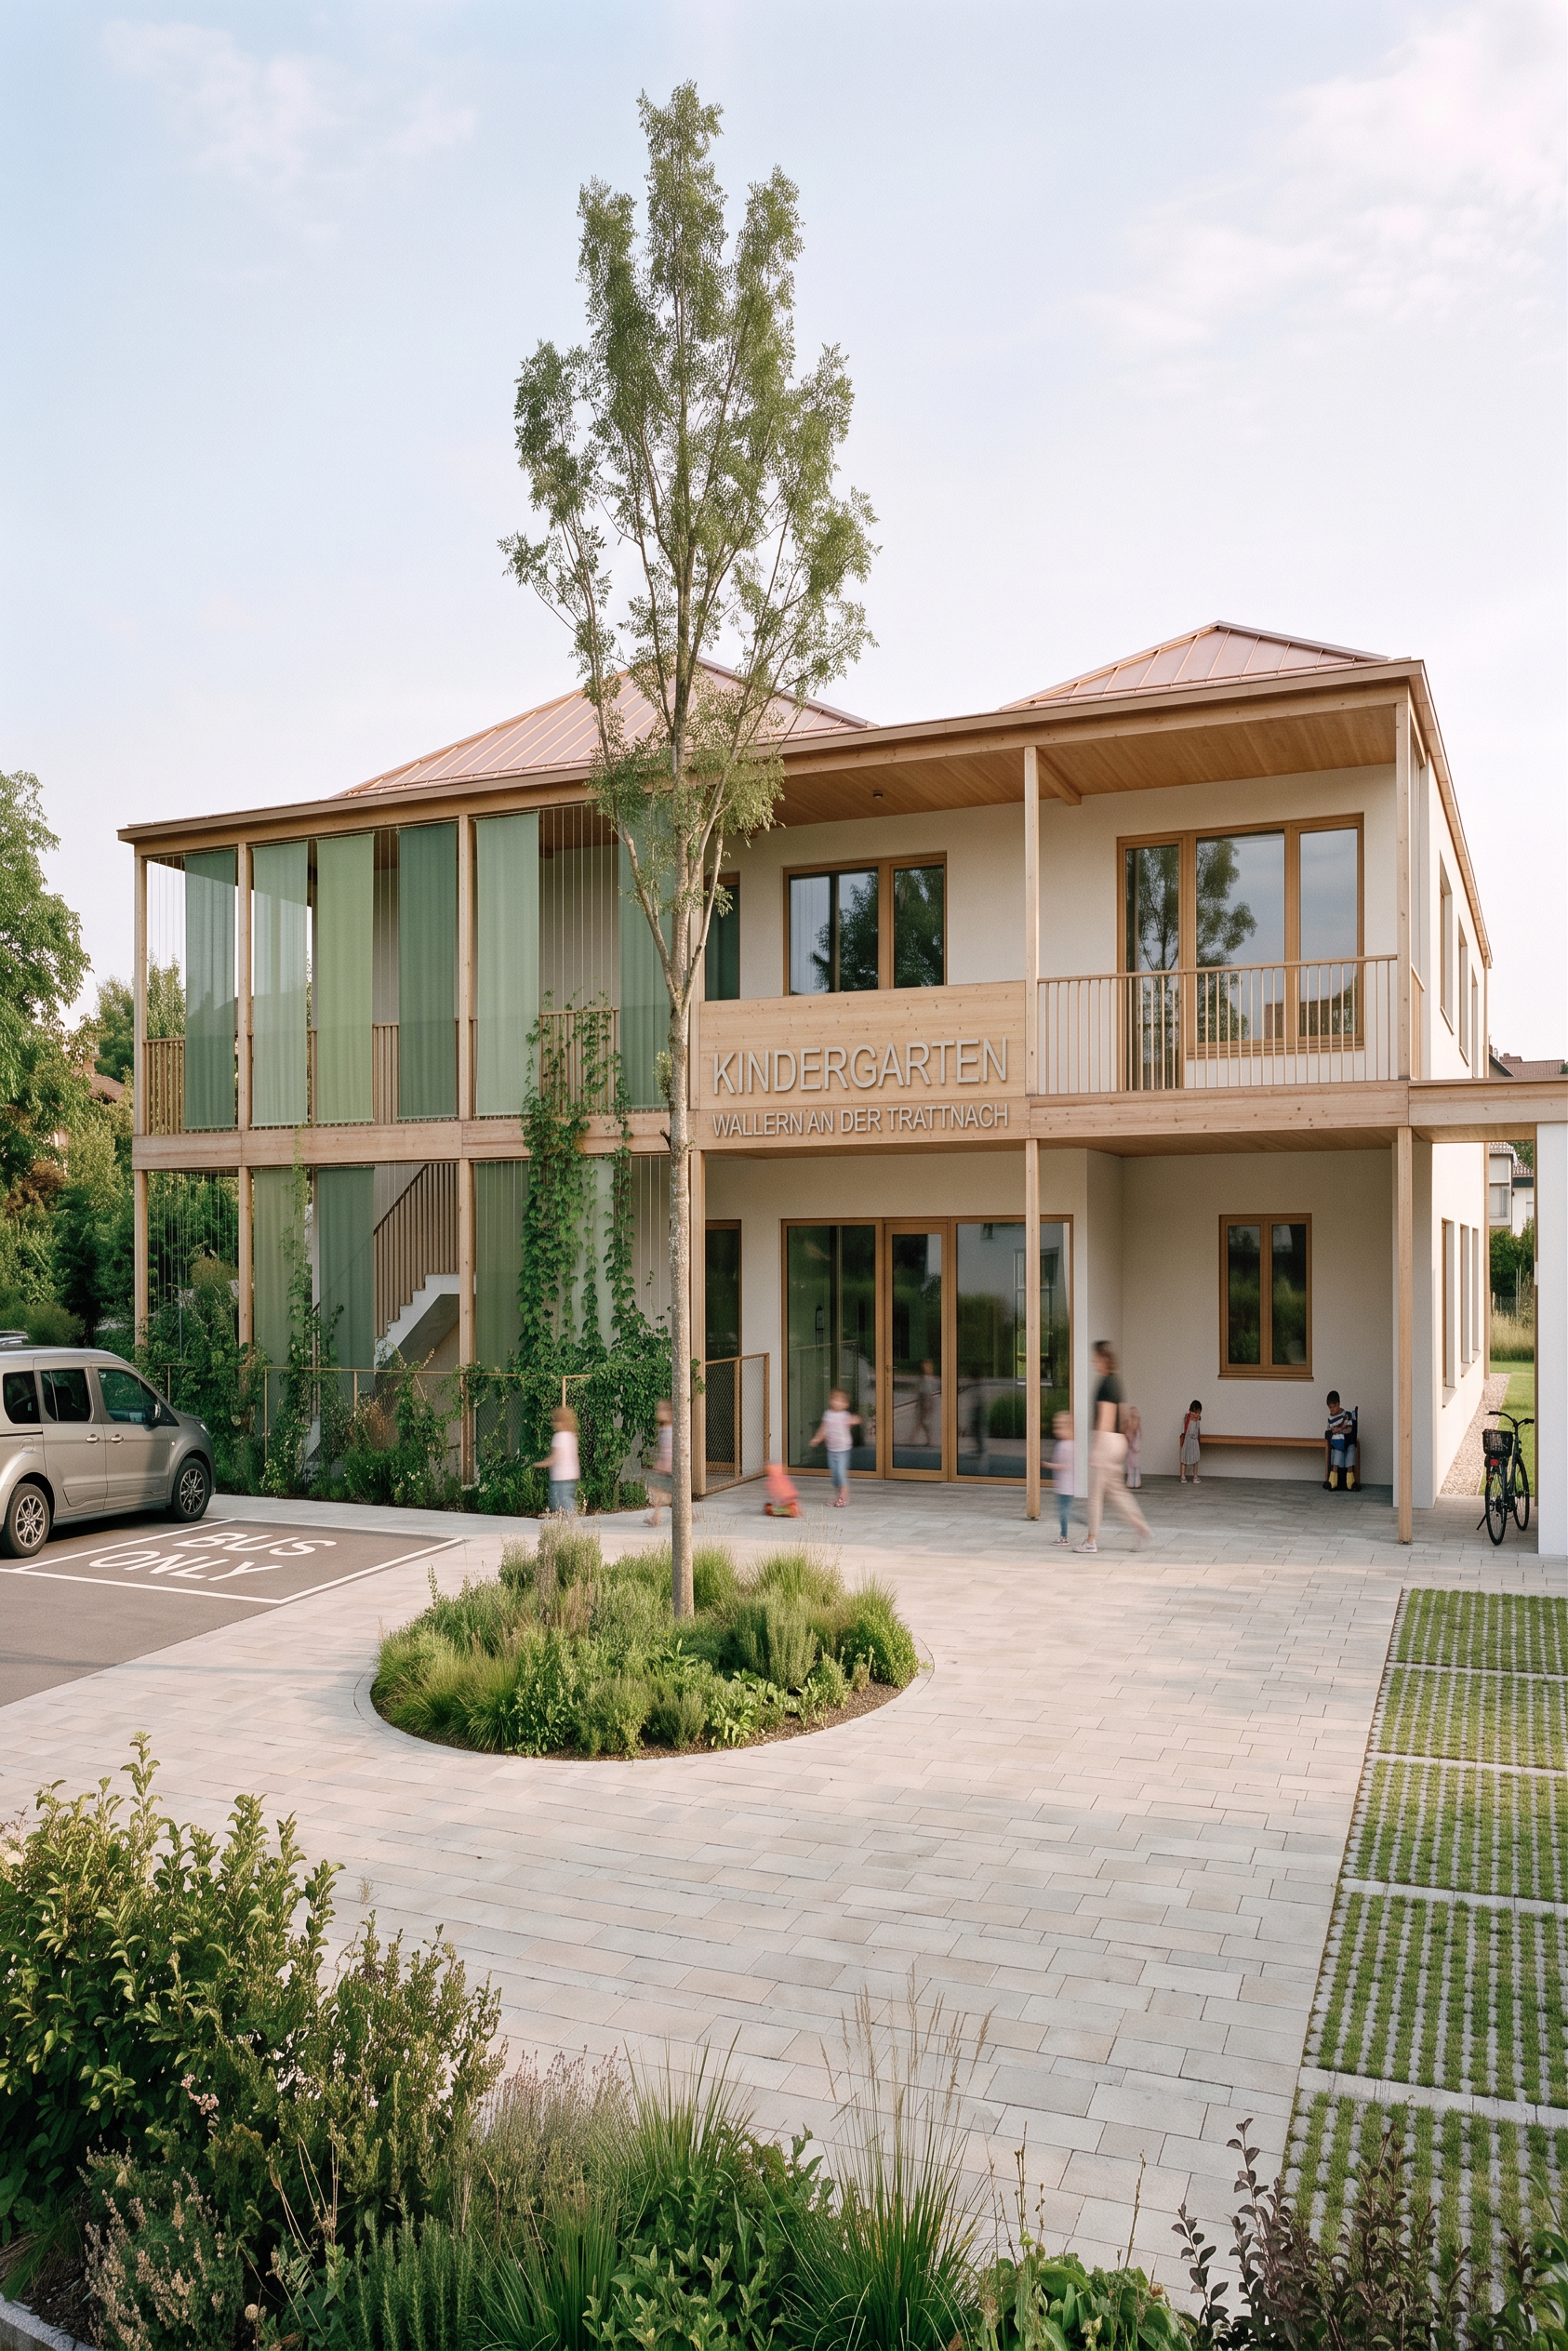
- Create a photorealistic architectural refinement based on the uploaded image. Critical Instruction – Preserve the Original Image The perspective of the uploaded image must remain exactly unchanged. Do not change the camera position. Do not change the viewing angle. Do not change the focal length. Do not change the framing or composition. Do not redesign or reinterpret the architecture. Do not alter the proportions, geometry, or layout of the building. The uploaded image is the exact base. The task is only to correct existing mistakes and replace materials while keeping the original perspective and architectural appearance identical. The building is a two-storey kindergarten. Material Replacement Replace the existing materials with a warm, natural material concept: All currently bronze-colored elements should be replaced with light natural timber: window frames, columns, balcony structure, balcony railings, canopy structure, underside of the canopy, other visible bronze details. The timber should have: a light natural wood tone, realistic wood grain, subtle outdoor patina, high-quality architectural timber appearance, natural variation in color and texture. Avoid an artificial or new-looking wood effect. Façade Keep the façade as plaster. Use a bright warm white plaster tone with a subtle natural character. The façade should appear clean, elegant, and welcoming. Add realistic mineral plaster texture and slight surface variation. The façade should harmonize with the light timber elements. Architectural Corrections Correct only mistakes from the existing visualization while keeping the design unchanged: Maintain the correct two-storey kindergarten structure. Preserve all existing windows, balconies, roof, columns, and proportions. Keep the original balcony and canopy geometry. Ensure all structural elements are correctly represented. Vegetation and Atmosphere Maintain the existing garden and surroundings. Improve realism with natural vegetation, realistic textures, and balanced landscaping. Add subtle depth through realistic lighting and shadows. Keep the kindergarten atmosphere warm, friendly, and inviting. Lighting and Realism Enhance the image quality with: realistic daylight, natural shadows, improved depth and contrast, physically accurate materials, realistic reflections, detailed textures, professional architectural photography quality. Final Instruction The result must look like the same original image, only improved: Same perspective + same camera view + same architecture. Only: correct mistakes, exchange materials, improve realism, enhance lighting and atmosphere. Do not create a new design or a different view. The kindergarten must remain a two-storey building exactly as shown in the uploaded image.Material Changes – Timber Instead of Bronze Important: Replace all currently bronze-colored elements with light natural timber while keeping the existing architecture exactly unchanged. All elements that are currently bronze should be changed to a high-quality, light wood finish: window frames, vertical columns, balcony structure, canopy structure, underside of the canopy, balcony railings, other visible bronze metal details. The timber should have: a warm, light natural wood tone, realistic wood grain, subtle outdoor patina, a premium architectural appearance, natural variation in color and texture. The timber should feel durable and authentic, like high-quality exterior timber construction, not artificial or freshly manufactured. Adjustable Fabric Shading System Add a realistic external shading system consisting of vertical fabric panels on both floors. The shading elements are located at the outer edge of the balcony. They are vertical sliding fabric screens that can be moved along the balcony. The fabric panels are arranged in different positions, creating a dynamic but elegant façade rhythm. Use different shades of green, from light sage green to deeper natural greens. The fabric should be slightly transparent, allowing the building and windows behind to remain partially visible. The transparency should create a soft layered effect between architecture, shading, and vegetation. The shading panels should appear lightweight, elegant, and functional, integrated into the kindergarten architecture. Entrance Area The main entrance area must remain completely open and unobstructed. There are no fabric shading panels directly in front of the entrance. Keep the entrance welcoming, clearly visible, and easy to access. Right Side – Waste Room Integration On the right side of the image, the existing waste/recycling room remains visible. Use the same vertical green fabric screens around this area to visually soften and partially conceal the waste room. The fabric should integrate it into the overall façade design without completely hiding it. Maintain a clean and organized appearance. Vertical Green Façade Elements Add vertical greenery in the front area: Install slender vertical wire cables running from the ground level up to the roof edge of the canopy. The cables should be clearly vertical and evenly arranged. Climbing plants grow naturally along these wires. The plants should create a soft green layer in front of the building while keeping the architecture visible. The planting should be lush enough to create a strong green character but still elegant and controlled. The vegetation should interact naturally with the timber façade elements and green fabric screens. Overall Landscape and Atmosphere Maintain the existing architecture, perspective, and composition. Keep the entrance area clean and inviting. Add a balanced combination of: light timber, warm plaster, green fabric shading, climbing plants, natural landscaping. The result should feel like a warm, sustainable, child-friendly kindergarten with a strong connection to nature. Critical Instruction Do not change the architecture, perspective, proportions, or building geometry. The uploaded image remains the exact basis. Only modify: materials, shading elements, vegetation, landscape details, realism. The final image should look like the same architectural photograph with a refined natural material concept: light timber instead of bronze, warm façade, green transparent fabric shading, vertical climbing plants, and a realistic, sustainable kindergarten atmosphere.
- Created
- July 15, 2026