- Prompt
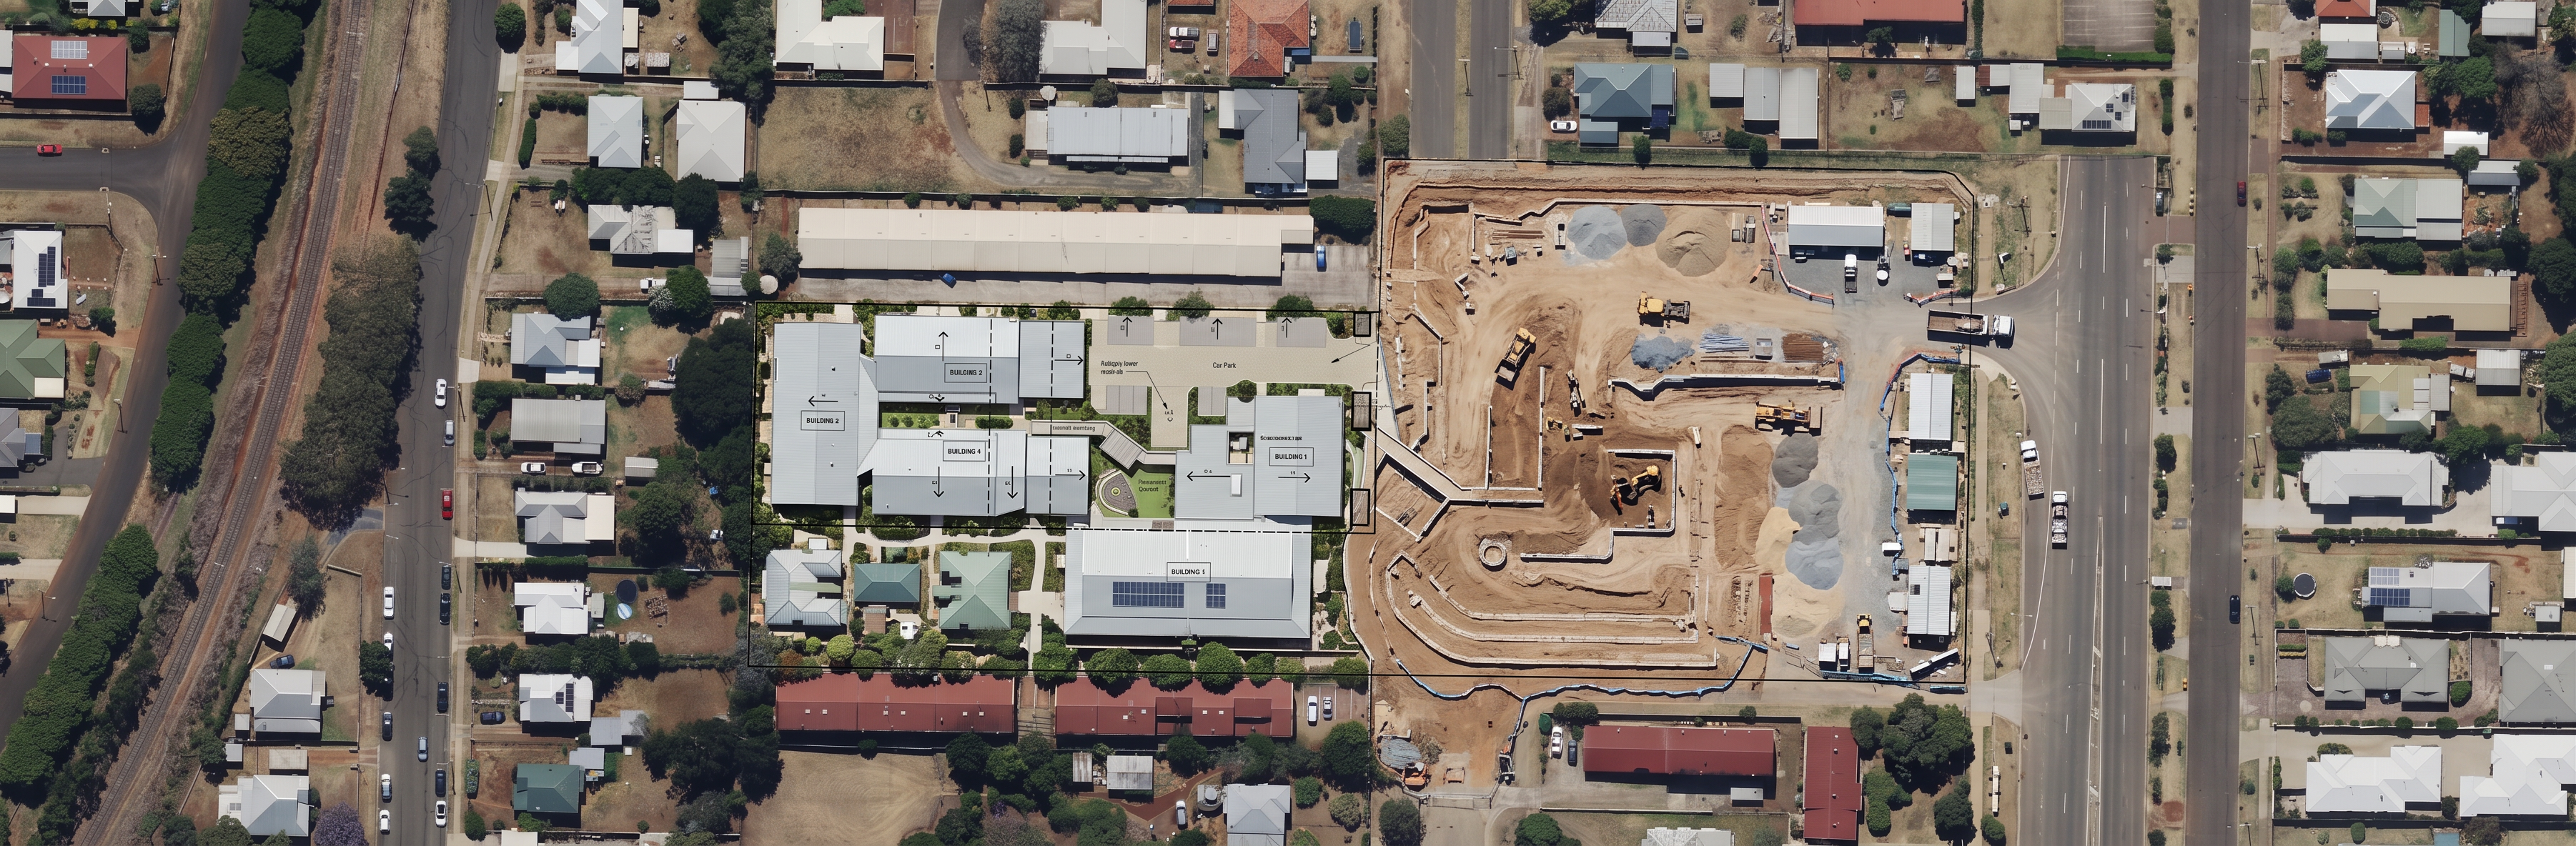
- Create a photorealistic orthographic aerial construction sequence render based directly on the supplied James Street Youth Foyer site image. Maintain the exact same top-down aerial viewpoint, site orientation, surrounding buildings, roads, railway corridor, landscaping, neighbouring properties, vehicle locations and site boundaries. Do not alter the geometry, scale, camera angle, surrounding environment or context. Depict Stage 1 construction completion in accordance with the staging plan. Buildings 4 and 2 (western side of the site) are fully completed with finished roofs, façades, windows, external pathways and landscaping immediately surrounding the buildings. These completed buildings should appear operational and finished. The remainder of the site, including Buildings 1 and 3 and all future works areas, should remain an active construction zone. Show exposed earthworks, trimmed formation levels, temporary construction access roads, stockpiled materials, excavation works and partially established retaining wall systems. Areas not yet constructed should present as realistic working site dirt with construction activity underway. Accurately represent the site's natural slope and stepped retaining wall arrangement across the development. Retaining walls should be visible as major site features, demonstrating how the completed western buildings have been integrated into the sloping terrain while eastern portions remain under construction. Include realistic construction elements such as: Excavators and earthmoving equipment operating in future building zones. Site fencing and temporary barriers. Material laydown areas. Temporary site sheds and amenities. Construction vehicles entering from James Street. Workers undertaking civil and structural works. Temporary erosion and sediment controls. Retaining wall construction works progressing in future stages. Apply a professional construction methodology presentation style similar to the supplied reference imagery, with clear distinction between completed works and active construction zones. Completed areas should appear polished and occupied, while future stages should clearly communicate an active construction site. Lighting should be bright daylight with realistic shadows. Colours should remain natural and highly realistic. Construction sequencing should be immediately understandable at a glance. Critical Instructions: KEEP the supplied James Street aerial image as the base geometry. DO NOT change any surrounding houses, roads, railway corridor, vegetation or neighbouring development. DO NOT convert to a perspective view. MAINTAIN the exact orthographic top-down aerial view. MAINTAIN all site dimensions and building footprints exactly as provided. Buildings 4 and 2 are complete. Buildings 1 and 3 remain under construction. Highlight the sloped nature of the site through visible retaining walls and stepped earthworks. Presentation quality suitable for inclusion in a major tender submission. Negative Prompt Do not change camera angle, do not create a bird's-eye perspective, do not modify neighbouring buildings, do not alter road layouts, do not invent additional buildings, do not flatten the site, do not remove retaining walls, do not show completed Buildings 1 or 3, do not use cartoon styling, do not use low-detail construction equipment, do not add excessive vegetation to construction areas. This should give you a very similar result to the modular methodology sequence but tailored to the James Street Youth Foyer Stage 1 delivery strategy.
- Created
- July 16, 2026