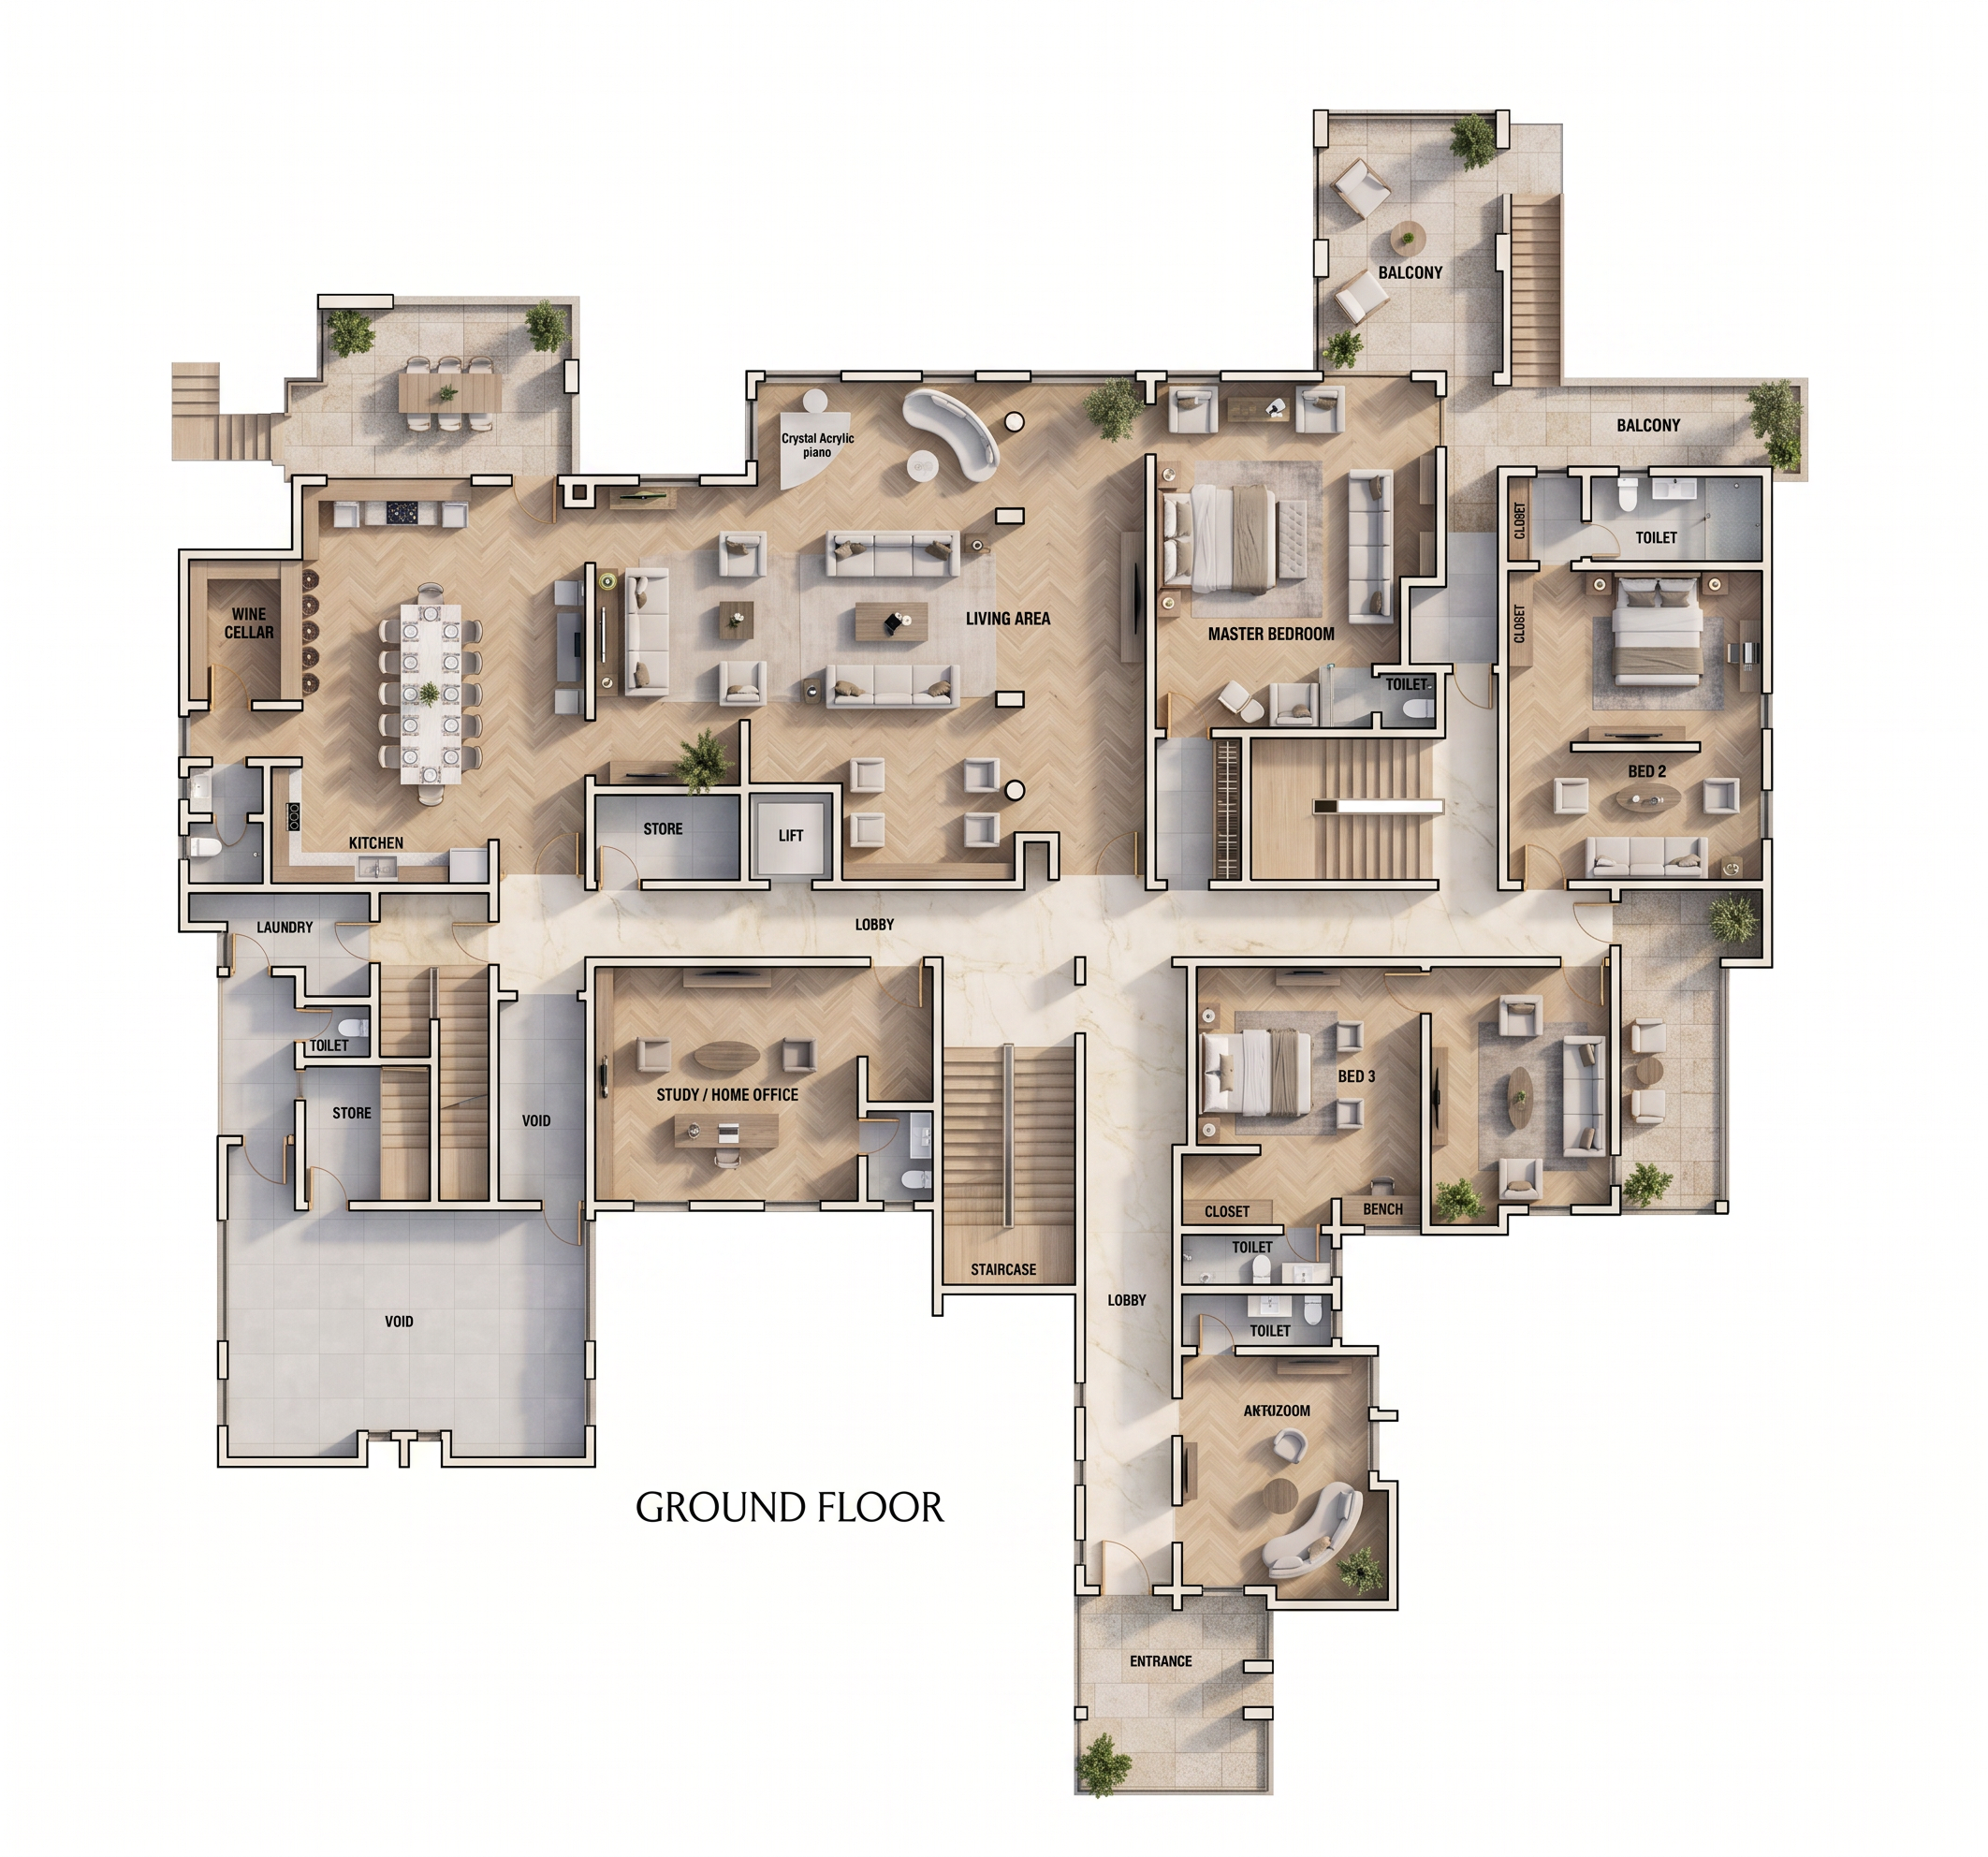
- Prompt
- Transform this architectural first-floor plan into a premium top-down 2D rendered floor plan while preserving the exact architectural layout, wall positions, room sizes, doors, windows, balconies, lift, and staircase locations. Render in a luxurious contemporary style with elegant furnishings, realistic materials, and soft natural lighting. Maintain an orthographic (90° top-down) view with a clean white presentation background. Render Style Ultra-realistic 2D architectural floor plan 8K resolution Photorealistic materials and furniture Soft daylight illumination Premium real-estate presentation quality Clean, uncluttered composition Flooring & Materials Family lounge, library, corridors, and bedrooms: light oak herringbone engineered wood flooring Bathrooms: large-format light grey porcelain tiles (600 × 1200 mm) Lift lobby and circulation areas: polished cream marble flooring with subtle veining Balconies: textured natural stone outdoor tiles Walls: warm matte white finish Doors: natural oak wood Windows: slim black aluminum frames with clear glazing White skirting boards throughout Interior Design Family Lounge: large sectional sofa, accent chairs, coffee table, TV feature wall, side tables, decorative rug, indoor plants Library: built-in bookshelves, reading chairs, coffee table, floor lamp, artwork Master Bedroom: king-size bed, upholstered headboard, bedside tables, bench, lounge chair, dresser, wardrobe, premium rug Secondary Bedrooms: queen-size beds, bedside tables, wardrobes, study desks, chairs, rugs, decorative accessories Bathrooms: floating vanity, illuminated mirror, frameless glass shower, bathtub where applicable, premium sanitary fittings Kitchenette: lower and upper cabinets, compact countertop, sink, mini refrigerator, storage Lift Lobby: minimalist console table with decorative artwork and indoor plants Balconies: outdoor lounge chairs, coffee tables, potted plants, elegant outdoor furniture Color Palette Warm white Soft beige Natural oak Light cream marble Light grey stone Charcoal accents Olive green indoor plants Presentation Differentiate each flooring material clearly Soft ambient shadows beneath furniture High-detail furniture models Elegant modern styling throughout Thin black wall outlines Preserve all architectural details exactly Clean room layout with generous white margins around the plan Magazine-quality architectural visualization suitable for client presentations
- Created
- July 22, 2026