- Prompt
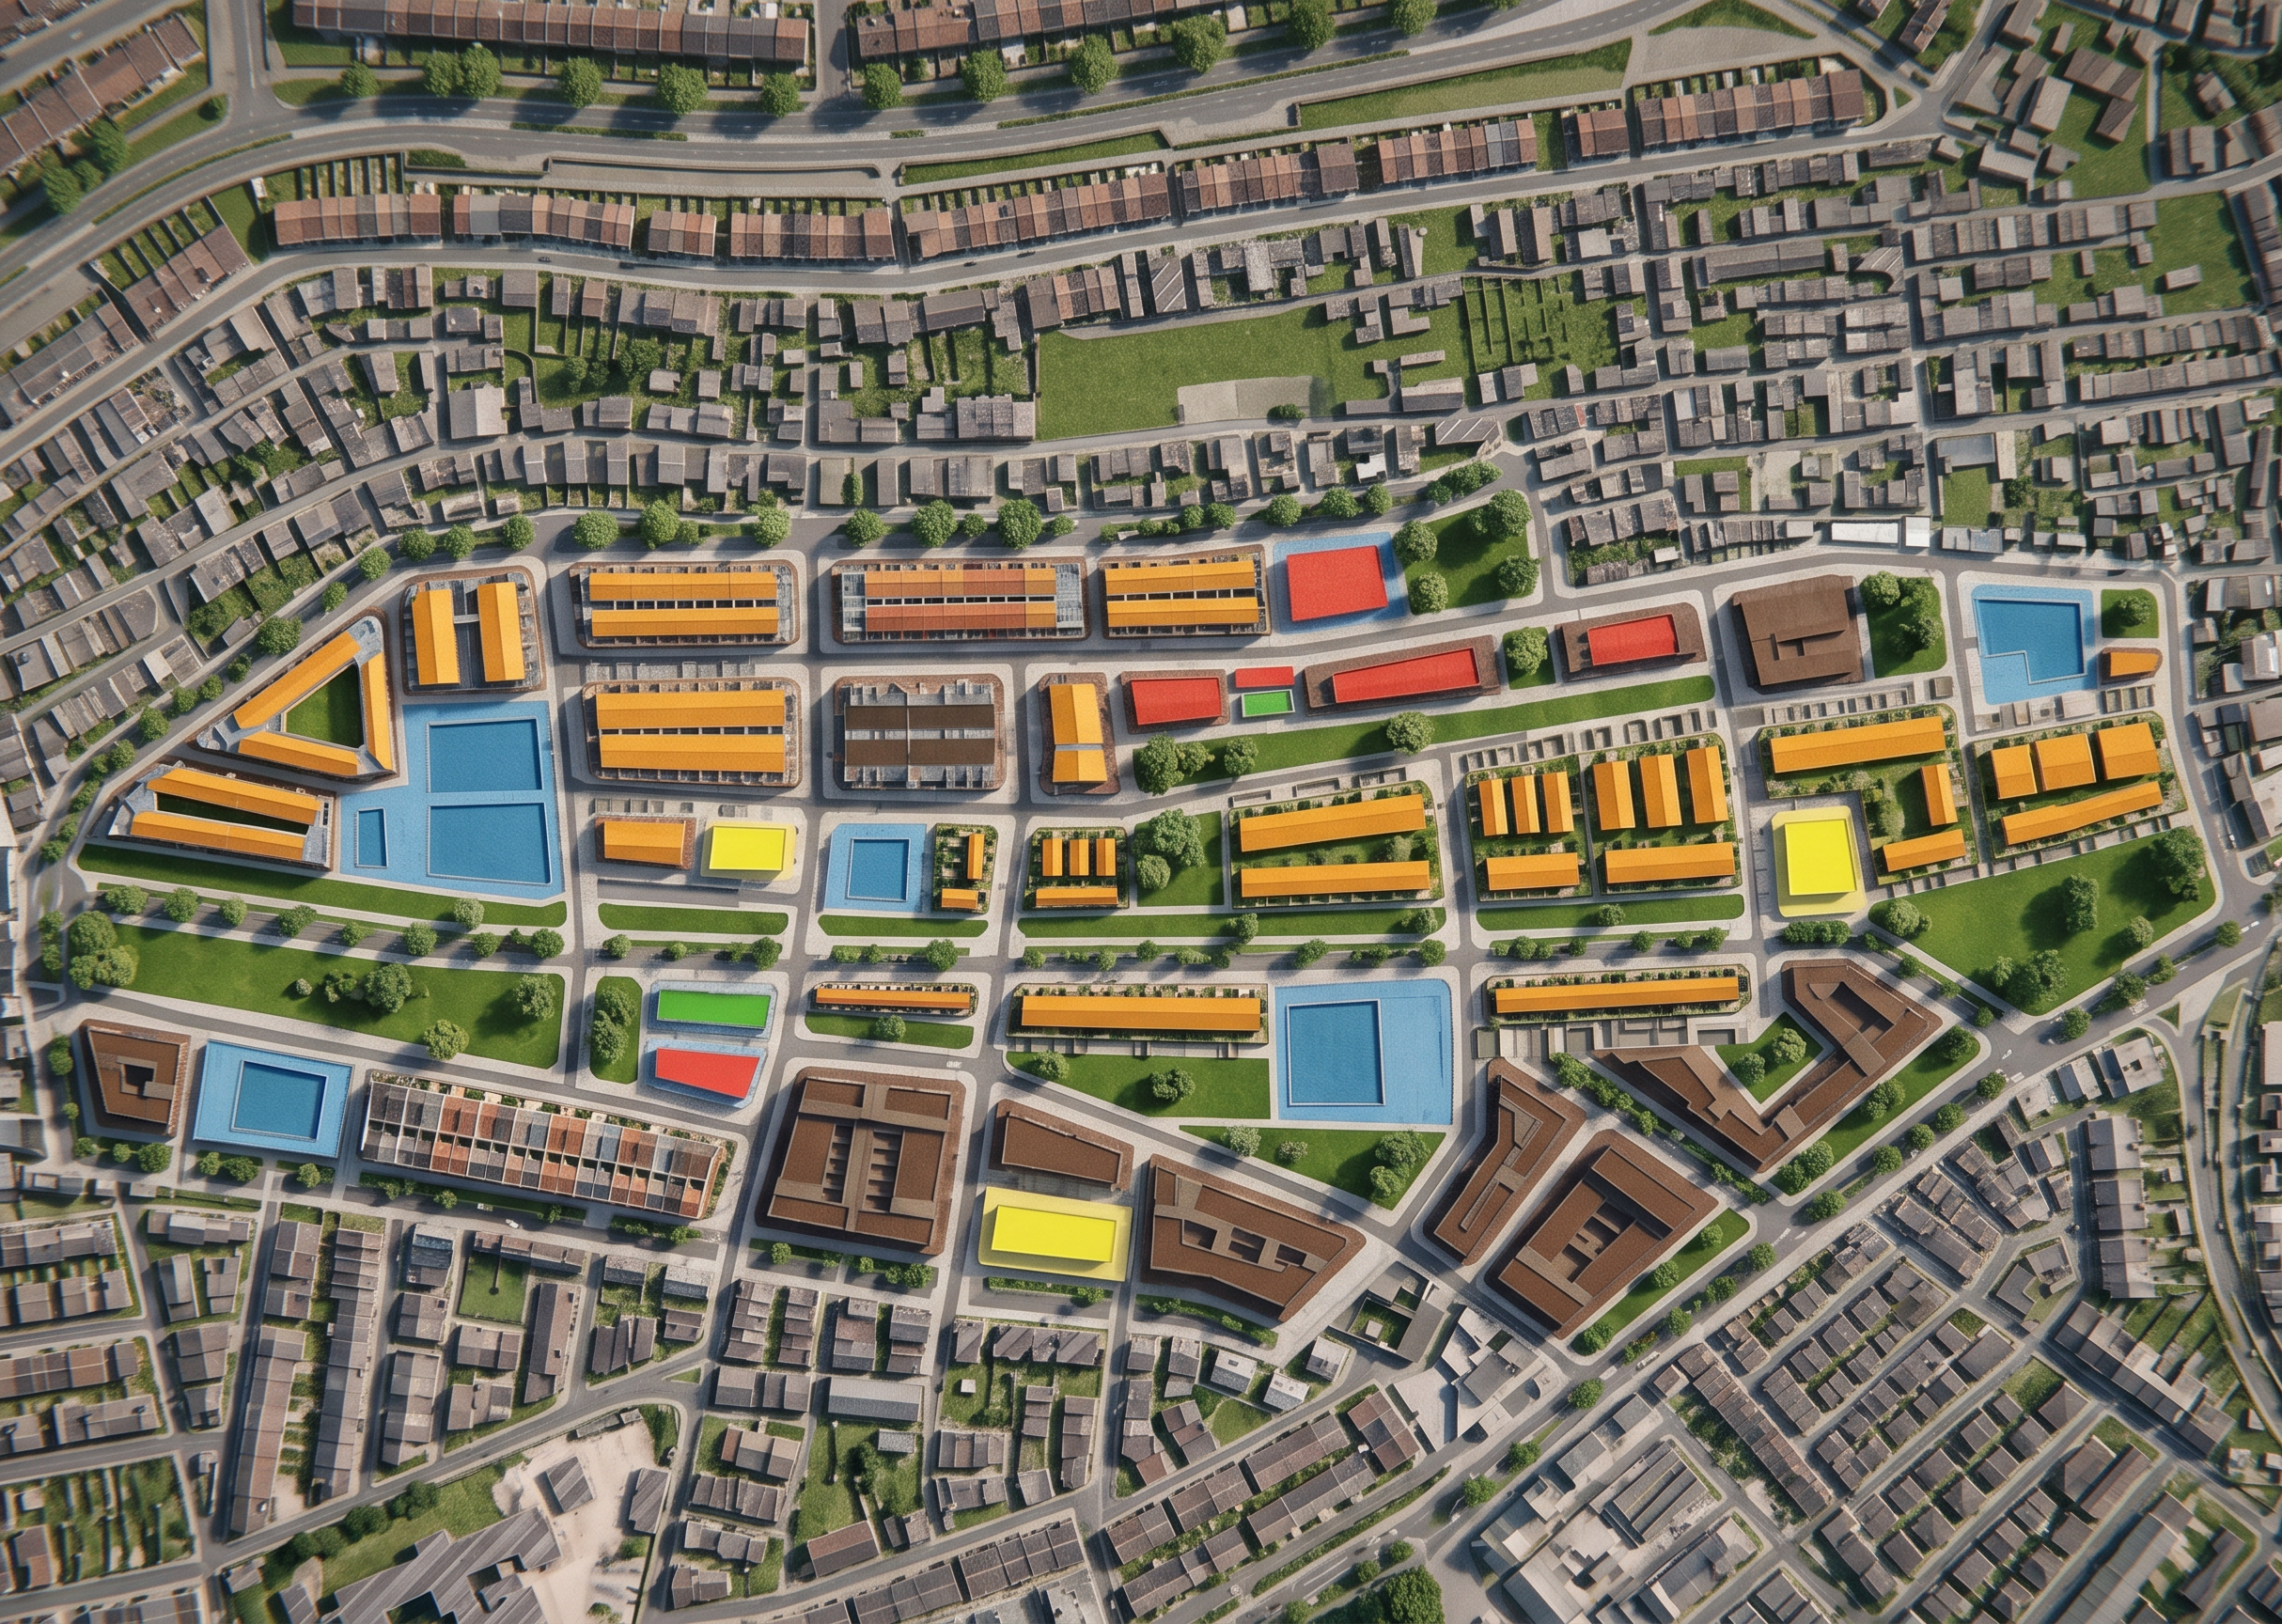
- Create a clean professional top-down masterplan visualization based strictly on the uploaded technical drawing. Preserve the original plan exactly. Keep every existing building footprint, road, sidewalk, urban block, site boundary and open-space outline in its original position, shape, size, proportion and orientation. Do not redesign, reinterpret, move, rotate, resize, merge, split, simplify, remove or add any building footprint, road or urban block. Only improve the presentation with subtle grass textures, restrained landscaping and street trees placed exclusively in the existing green areas. Do not add arrows, labels, text, symbols, annotations, parking entrances, parking exits, ramps, vehicles, new roads or new buildings. Strict top-down view. No perspective. No isometric view. No redesign. Preserve the technical geometry exactly.
- Created
- June 7, 2026