Skip to content
Render tools
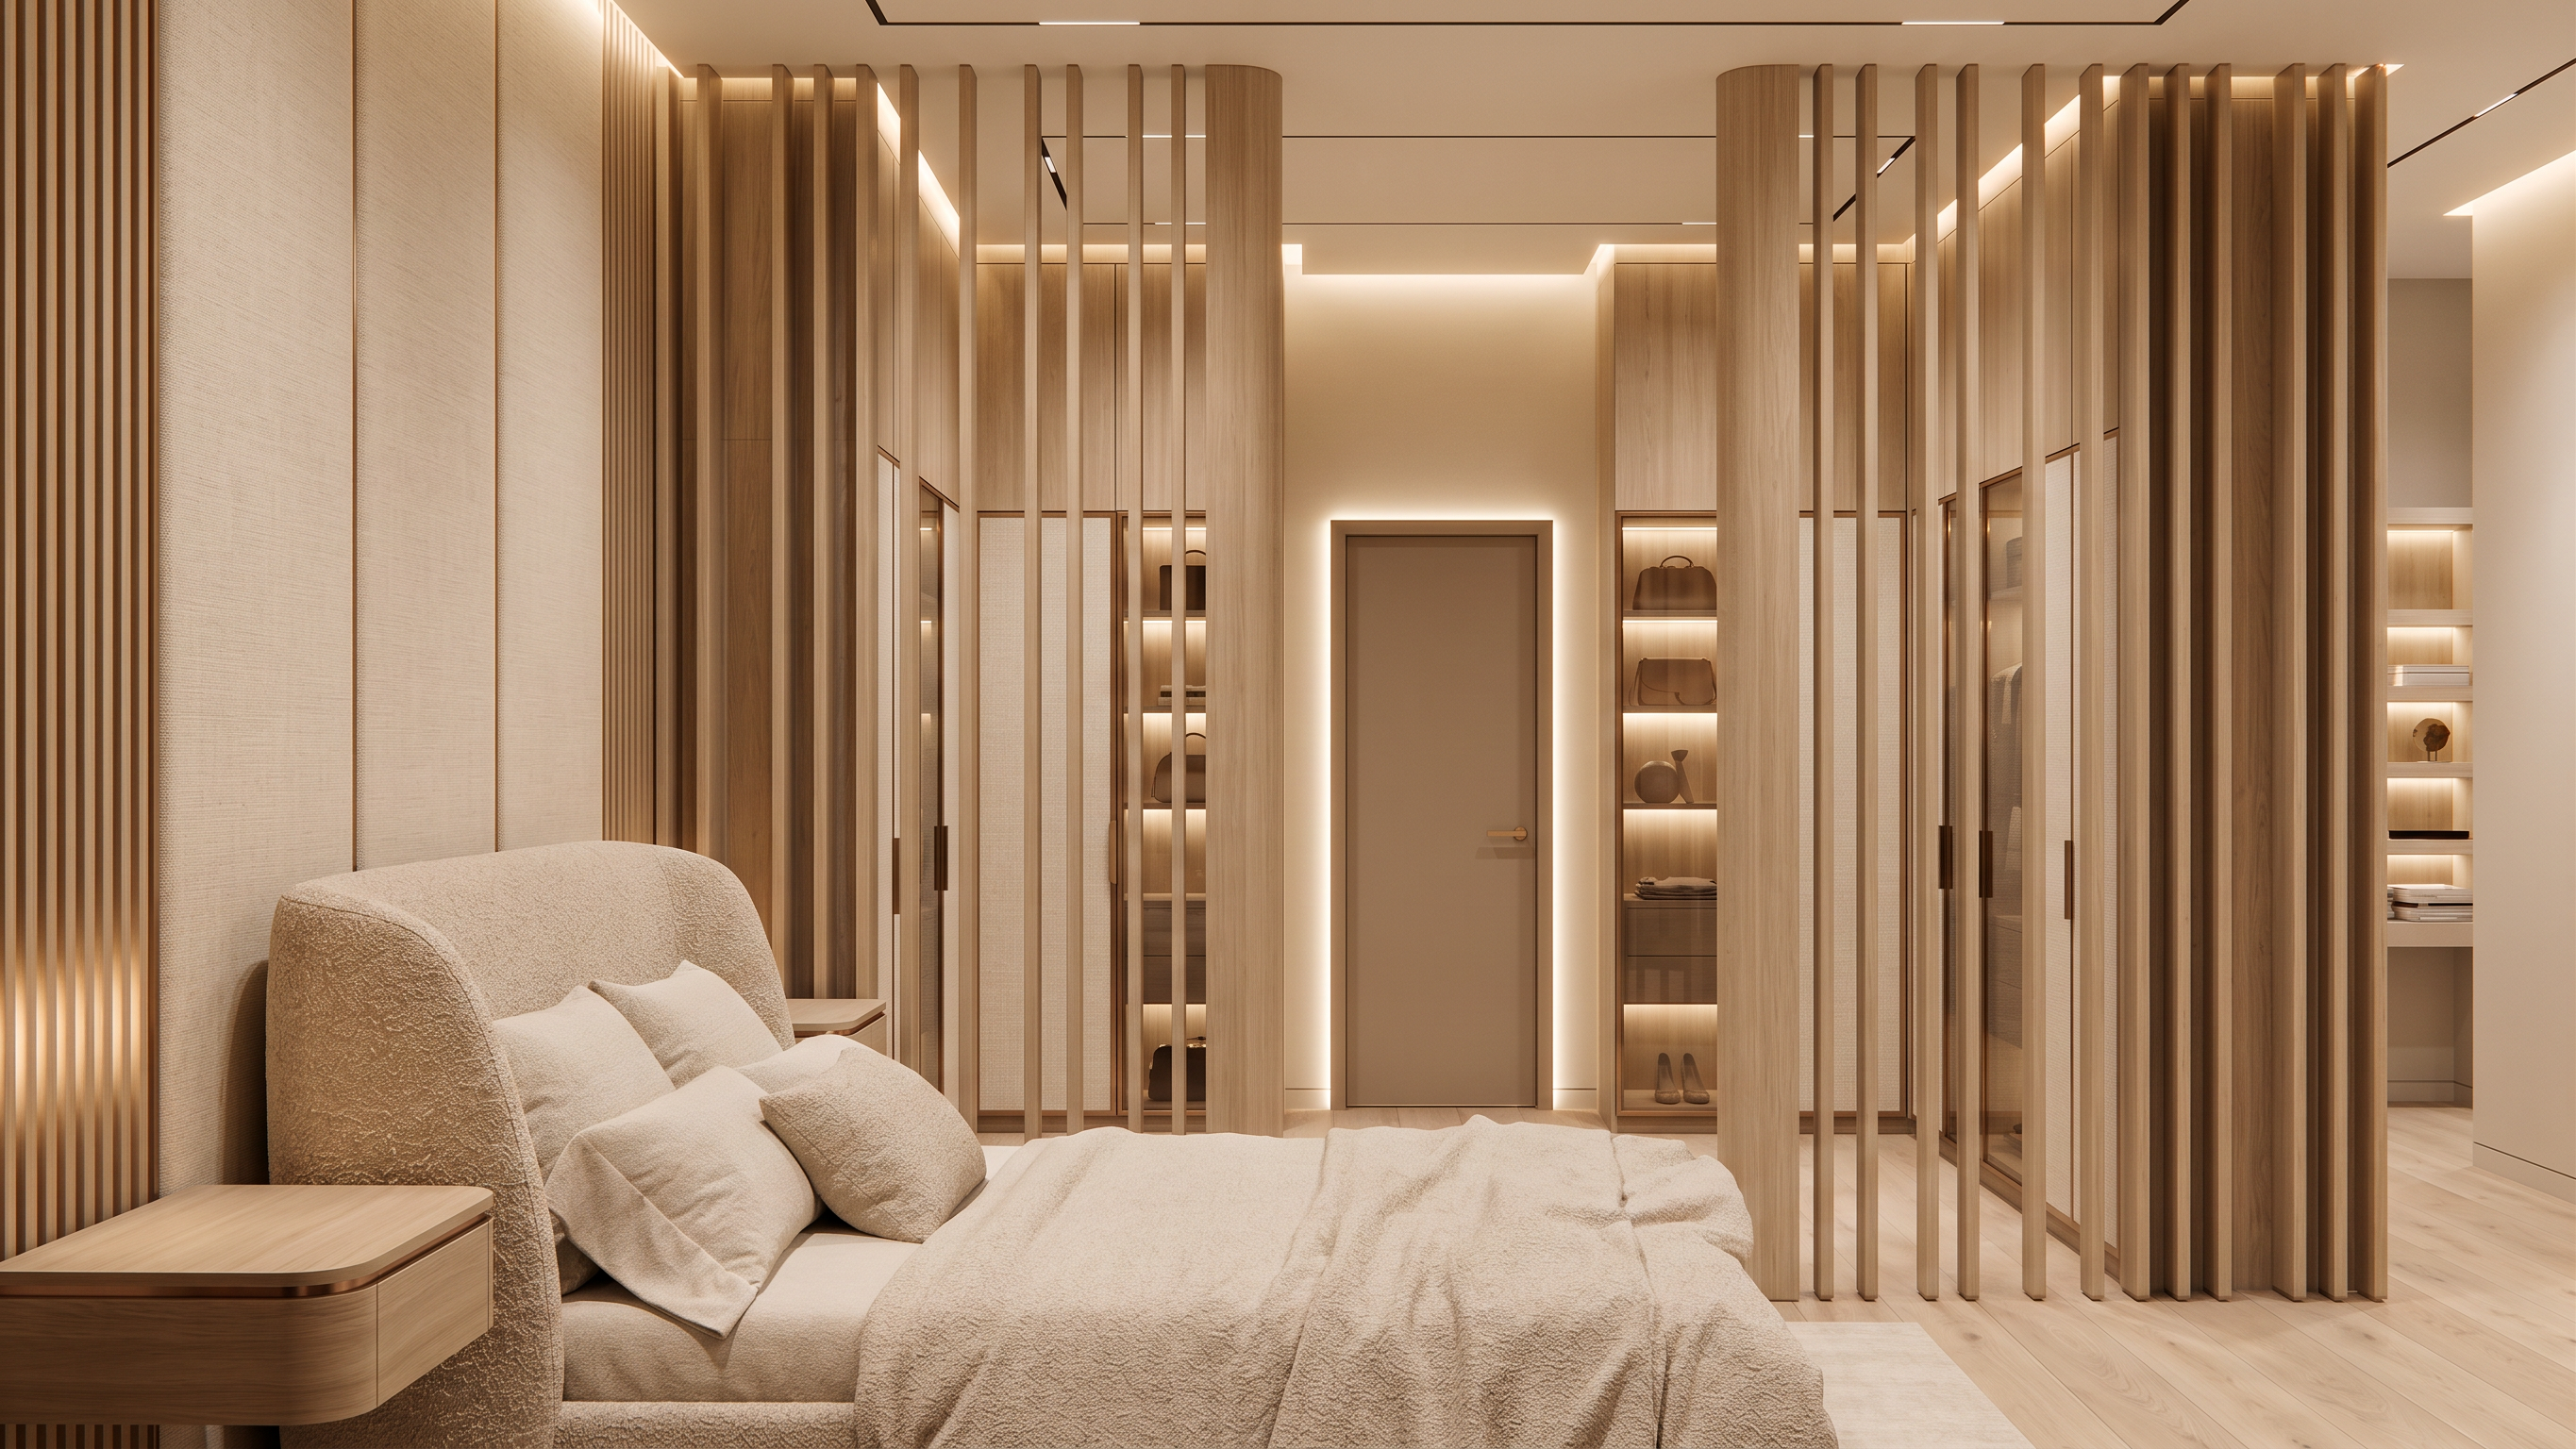
Maintain the exact camera angle, room proportions, architecture, bed position, dressing layout, and composition shown in the reference render. Do not change the spatial arrangement. Apply Palette 08 – Soft Contemporary Beige Luxury throughout the scene.

Left Side (Behind Bed Wall)

The left side of the image shows the side view of the bed and the headboard wall.

Create a full-height luxury headboard feature wall behind the bed inspired by refined hotel-suite design:

Large upholstered wall panels in warm ivory-beige woven fabric.
Vertical light oak slatted wood frames on both outer edges of the composition.
Soft padded textile panels between the slatted sections.
Thin champagne-bronze shadow gaps between fabric panels.
Full-height composition extending from floor to ceiling.
Integrated concealed warm LED lighting behind selected slatted elements and panel reveals.
Upholstered headboard matching the wall palette in soft warm beige bouclé fabric.
Floating nightstands finished in light oak veneer with rounded edges and subtle bronze detailing.
Warm layered luxury appearance with soft texture and elegant depth.
Center / Front Wall

Keep the bathroom door centered exactly as modeled.

Door finished in warm taupe-beige lacquer.
Slim champagne bronze handle.
Soft concealed perimeter lighting around surrounding millwork.
Dressing Area (Front Wall Right & Left of Door)

The door is surrounded by the previously designed L-shaped dressing room hidden behind decorative screens.

Decorative Divider Screens

Between the bedroom and dressing area:

Floor-to-ceiling vertical light oak timber fins.
40–50 mm thick slats.
Approximately 250–300 mm spacing between slats.
Soft rounded edges.
Warm light oak finish.
Integrated concealed LED grazing light washing the slats.
Semi-transparent visual separation allowing partial views into dressing spaces.
Left Dressing Zone

Behind the left slatted screen:

Full-height wardrobe system.
Light oak veneer cabinetry.
Warm ivory textured fabric inserts.
Bronze-framed smoked glass display sections.
Integrated LED shelf lighting.
Soft beige suede accessories and decorative objects.
Right Dressing Zone

Behind the right slatted screen:

Matching U-shaped wardrobe system.
Light oak veneer and ivory textile panels.
Bronze framed glass displays.
Illuminated shelving niches.
Consistent Palette 08 materials.
Flooring
Wide plank natural light oak flooring.
Soft matte finish.
Warm beige undertones.
Continuous flooring extending from bedroom into dressing spaces.
Ceiling
Warm off-white ceiling.
Recessed linear lighting.
Soft indirect cove lighting around perimeter.
2700K–3000K warm ambient lighting.
Overall Mood

Ultra-luxury contemporary master suite, soft beige monochromatic palette, light oak wood, woven textiles, champagne bronze detailing, boutique hotel atmosphere, elegant dressing-room transition using vertical timber screens, warm cinematic lighting, high-end architectural visualization, photorealistic interior render.

Create renders like this

Turn any photo, sketch, or floor plan into a photoreal render in seconds.