- Prompt
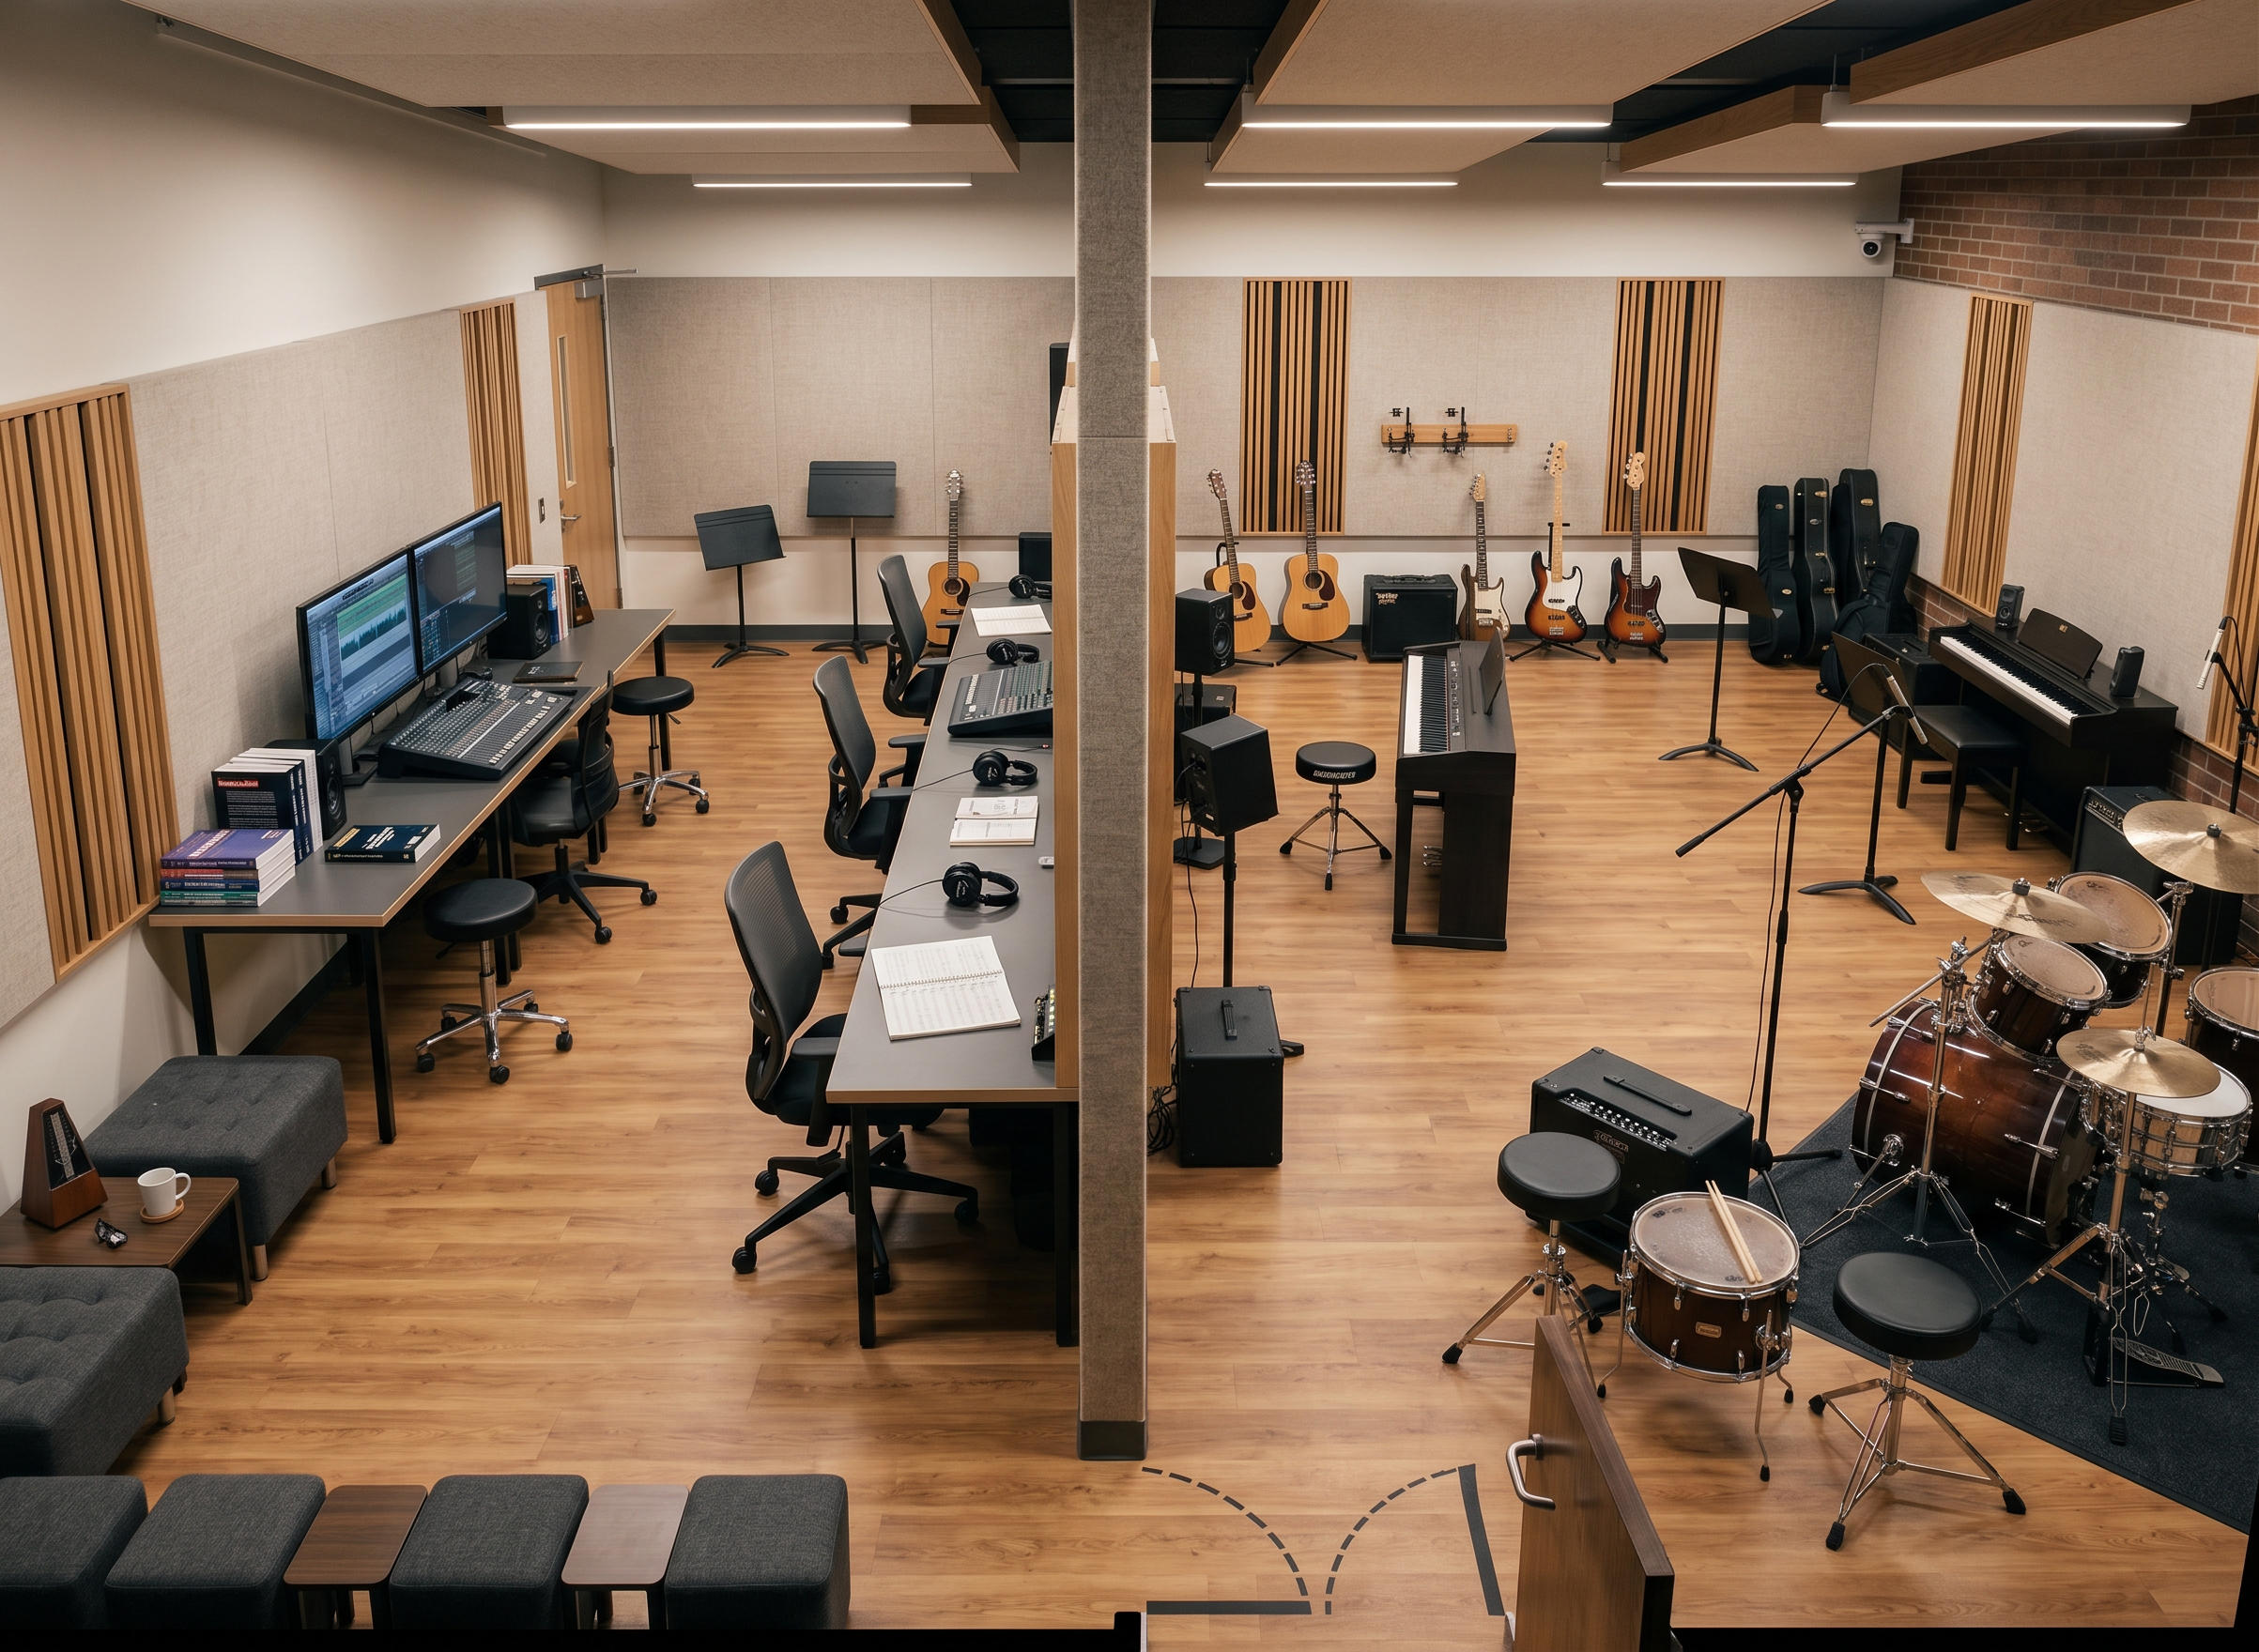
- Prompt: Create a photorealistic interior architectural render of a university music studio / rehearsal room / instrumental practice atelier based strictly on the attached floor plan screenshot. The room belongs to a faculty-level music department or fine arts faculty and should be interpreted as a specialized music studio used for rehearsal, instrumental practice, small ensemble work, and music production / listening sessions. The render must stay faithful to the uploaded plan and must not invent a different room layout. 1) Camera and composition — very important The render must be from the main entrance of the room, looking inward from the doorway. The camera should be positioned just inside the entrance so that the viewer can understand both sides of the room at once. Use a wide interior perspective that captures the full depth of the room and clearly shows the two-part organization of the space. The image must show: the left-side seating / workstation zone the right-side main music studio / instrument zone the relationship between the two areas the entry condition and the overall room proportions Eye-level architectural camera, approximately 24–28 mm lens feel, realistic perspective, no excessive distortion. 2) Spatial organization — follow the plan exactly Use the uploaded floor plan as the primary spatial and furniture layout reference. Do not redesign the room program. The room should clearly preserve the plan logic of two adjacent functional zones separated by a central partition/wall line. Zone A — Left-side support / listening / control / seating zone The left portion of the room should function as a quieter support area connected to the music studio. This side should include: a linear workstation / counter / desk setup placed along the inner dividing wall, matching the plan several chairs / stools aligned with this counter a small lounge / waiting / discussion seating area in the lower-left portion of the room, corresponding to the red furniture symbols in the plan a compact academic support atmosphere, like a place for: listening observing rehearsals reviewing recordings waiting between lessons one-on-one instruction or discussion This left zone should not overpower the main studio; it should read as a secondary but connected support area. Zone B — Right-side main music studio / rehearsal room The right portion of the room is the main focus and should function as a university music rehearsal and practice studio. This side must preserve the instrument-oriented layout visible in the plan and should include the following elements in a realistic way: Instruments / music equipment to include a full keyboard / digital piano positioned near the center-left side of the right room, matching the plan multiple guitars on floor stands or wall-adjacent stands, placed around the room perimeter as indicated by the plan a drum set / percussion setup in the lower-right zone of the room additional music stools / musician seating where appropriate a few microphone stands if useful, but only if they support the realism of the room and do not clutter the space optional compact monitor speakers / amplifier / recording accessories if consistent with a university studio setting Functional interpretation The room should feel suitable for: individual instrument practice ensemble rehearsal faculty-led music instruction student performance preparation recording demos or studio exercises music composition and listening-based teaching 3) University identity and atmosphere This is not a commercial recording studio and not a home jam room. It must read as a faculty / conservatory / fine arts music department room inside a university building. The atmosphere should communicate: music education rehearsal and performance practice instrumental teaching small group studio work academic but creative use It should feel like a room where students spend time practicing, rehearsing, receiving critique, and preparing performances. 4) Interior character of the left-side support zone The left zone should be designed as a supporting studio extension, not as a random office. Include: a long built-in desk or counter against the partition wall stools or simple chairs lined up at the desk a small seating cluster in the lower-left area using compact lounge chairs / stools / cube seats matching the plan rhythm perhaps a few headphones, notebooks, sheet music, or a small monitor if appropriate subtle built-in shelving or acoustic wall treatment if needed This side can function visually as a: listening station observation corner student waiting / discussion area support workspace for music production or notation work 5) Interior character of the right-side music room The right-side room should be the visually dominant part of the render and feel like a purpose-built music atelier. Furniture and equipment language instruments should be placed close to the positions suggested by the plan leave enough clear floor space for rehearsal and movement keep the center of the room usable, not overcrowded include music stands if appropriate, but keep them limited and realistic if the drum set is included, it should feel like a real acoustic kit used in a university rehearsal room the keyboard should be treated as a major teaching instrument, not as a decorative object Acoustic and studio cues To make the room believable, include subtle acoustic treatment such as: acoustic wall panels fabric-wrapped sound-absorbing surfaces timber acoustic slats on selected walls ceiling baffles or acoustic ceiling treatment if suitable These should be integrated cleanly into the architecture, not exaggerated like a high-end commercial studio. 6) Material palette Use a contemporary academic music studio material palette with good acoustic and tactile quality. Suggested materials: flooring: wood-look acoustic flooring, durable vinyl, or warm matte flooring suitable for music rehearsal walls: off-white, warm grey, muted beige, or soft acoustic fabric panels acoustic surfaces: timber slats, perforated wood panels, felt acoustic panels, or fabric acoustic boards ceiling: clean suspended or acoustically treated ceiling with integrated lighting furniture: black metal, dark neutral upholstery, warm wood tones, muted grey finishes The room should feel: warm enough for a music environment professional enough for a faculty building not luxurious, but carefully designed and acoustically intentional 7) Lighting Render as a daytime interior scene unless the plan strongly suggests a fully internal room If there is no clear exterior opening visible in the plan, use soft institutional interior lighting with warm-neutral LED fixtures Lighting should be balanced, realistic, and comfortable for rehearsal and studio use Avoid nightclub ambience, concert lighting, stage spotlights, or dramatic colored lighting The room should feel like a real academic music space used during the day for classes and practice 8) Plan fidelity — do not go outside the plan This is the most important constraint: Do not alter the room proportions Do not change the two-zone layout Do not remove the separation between the left support zone and the right music room Do not replace the music room with a generic classroom Do not overfill the room with extra instruments Do not move the keyboard / drum / guitar logic far away from the positions suggested by the plan Do not add unrelated functions like café seating, office desks, or gallery elements The render must feel like a direct architectural interpretation of the uploaded plan, not a reimagined concept. 9) Visual storytelling and realism The final image should immediately communicate: this is a music studio / rehearsal atelier in a university the right side is for active music practice and rehearsal the left side is for support use, listening, discussion, and seated observation the room is part of a fine arts / conservatory / music faculty building Use subtle realistic details such as: guitar stands a few music sheets a metronome or headphones cables handled neatly a stool near the keyboard soft wear and use on the instruments minimal but believable studio accessories Keep the room presentation-ready, clean, and architecturally polished. 10) Rendering quality highly realistic architectural interior visualization accurate instrument scale and believable proportions realistic acoustic materials soft reflections and material depth clean, professional university interior quality clear spatial reading from the entrance perspective 11) Negative instructions Do not turn it into a luxury recording studio Do not make it a nightclub, stage, or concert hall Do not turn the left side into a normal office Do not replace the support zone with random furniture Do not overcrowd the right room with too many instruments Do not ignore the plan geometry Do not use exaggerated RGB or entertainment lighting Do not make it look residential or domestic Keep it academic, realistic, and faithful to the floor plan
- Created
- June 21, 2026