- Prompt
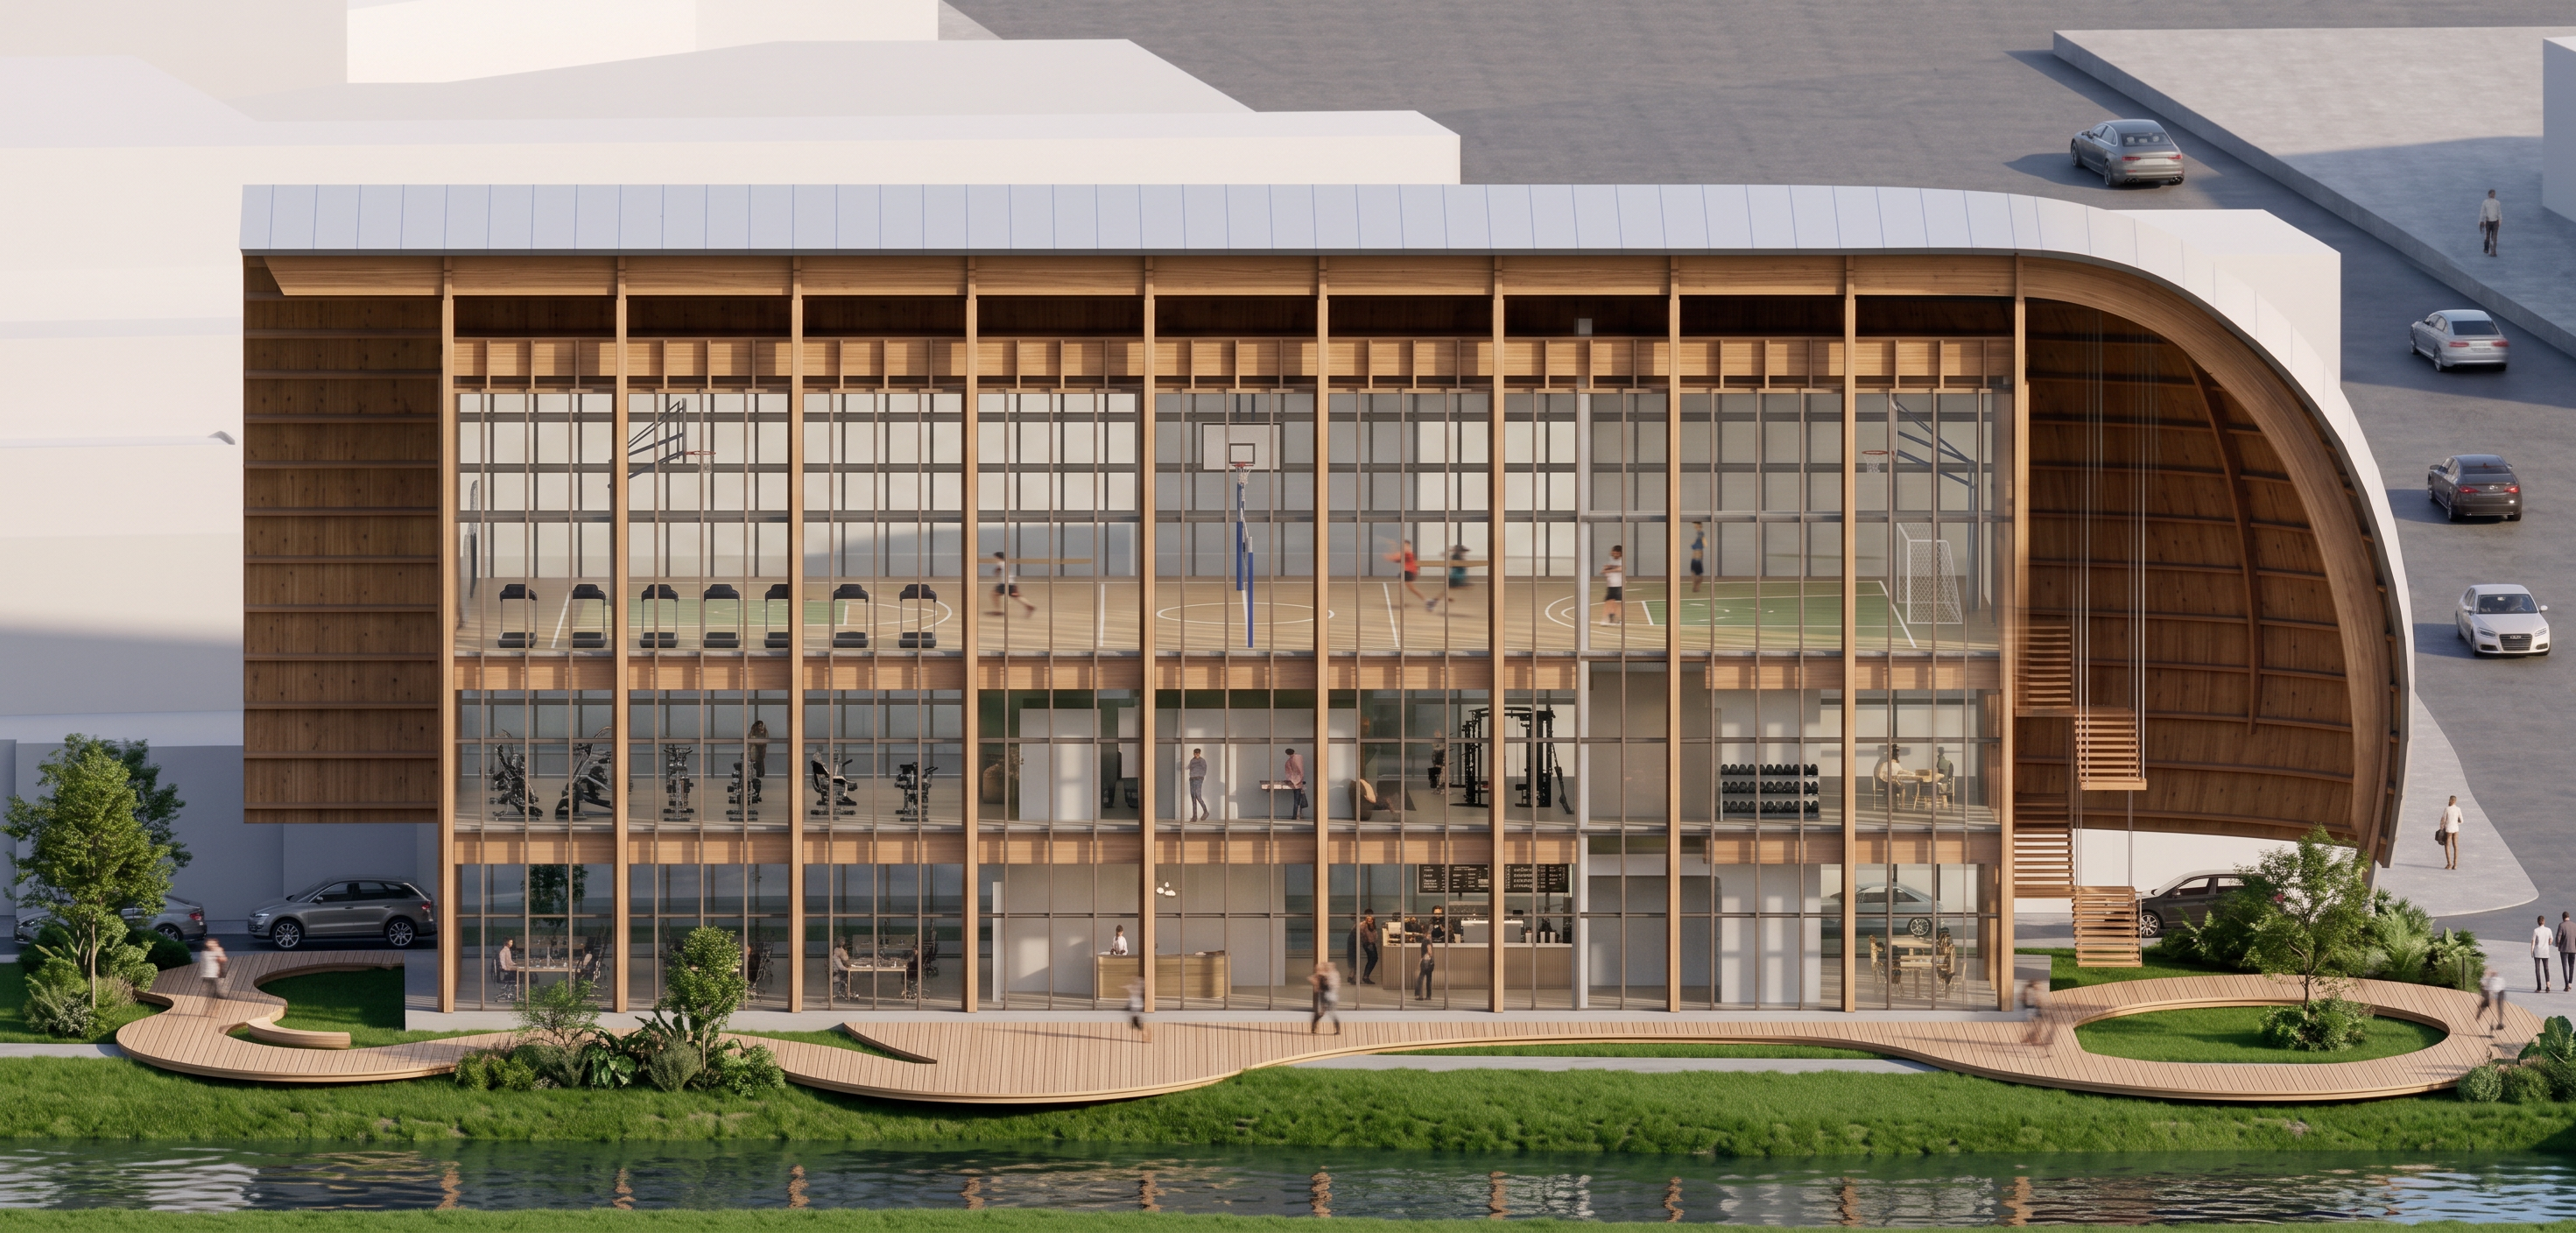
- Use the attached render as the **base image to edit**. The attached floor plan is **reference material only**. It is **not** a new view to render. Use it only to understand the landscape layout and the interior program. Do **not** recreate the project from the floor plan. Do **not** change the architecture shown in the render. The render is already approved. Your task is only to edit specific elements while preserving everything else exactly as it is. The building geometry is completely locked. Do not change: * the camera position, * the perspective, * the framing, * the building proportions, * the roof, * the timber structure, * the glass prism, * the suspended timber staircase, * the structural beams, * the floor slabs, * the number of floors (exactly three), * the lighting, * the materials. ### Landscape Using the floor plan **only as a reference**, add the curved timber decks exactly where they appear in the plan. The decks should have smooth organic curves, be constructed from natural timber, and integrate naturally into the lawn. Also use the floor plan to place vegetation in the indicated locations. Do **not** randomly add trees. Do **not** place trees inside or touching the building. Keep all vegetation outside the architecture. ### Interior Replace the current interior furniture and program while keeping the building unchanged. **Ground Floor** Create a welcoming entrance lobby with: * reception, * café, * coffee counter, * tables, * chairs, * visitors. **Second Floor** Replace the furniture with a modern gym including: * treadmills, * exercise bikes, * weight machines, * free weights, * stretching area, * people exercising. **Third Floor** Replace the current offices with a multi-purpose indoor sports court including: * basketball hoops, * volleyball net, * indoor soccer markings, * sports flooring, * people playing sports. All of these interior spaces should remain visible through the glass façade. ### Important Do not regenerate the render. Do not redesign the architecture. Do not modify the exterior silhouette. Do not add another floor. Do not move the roof. Do not change the structure. Do not change the camera. The final result should look exactly like the current render, with only the landscape and interior program updated according to the attached floor plan reference.
- Created
- June 28, 2026