- Prompt
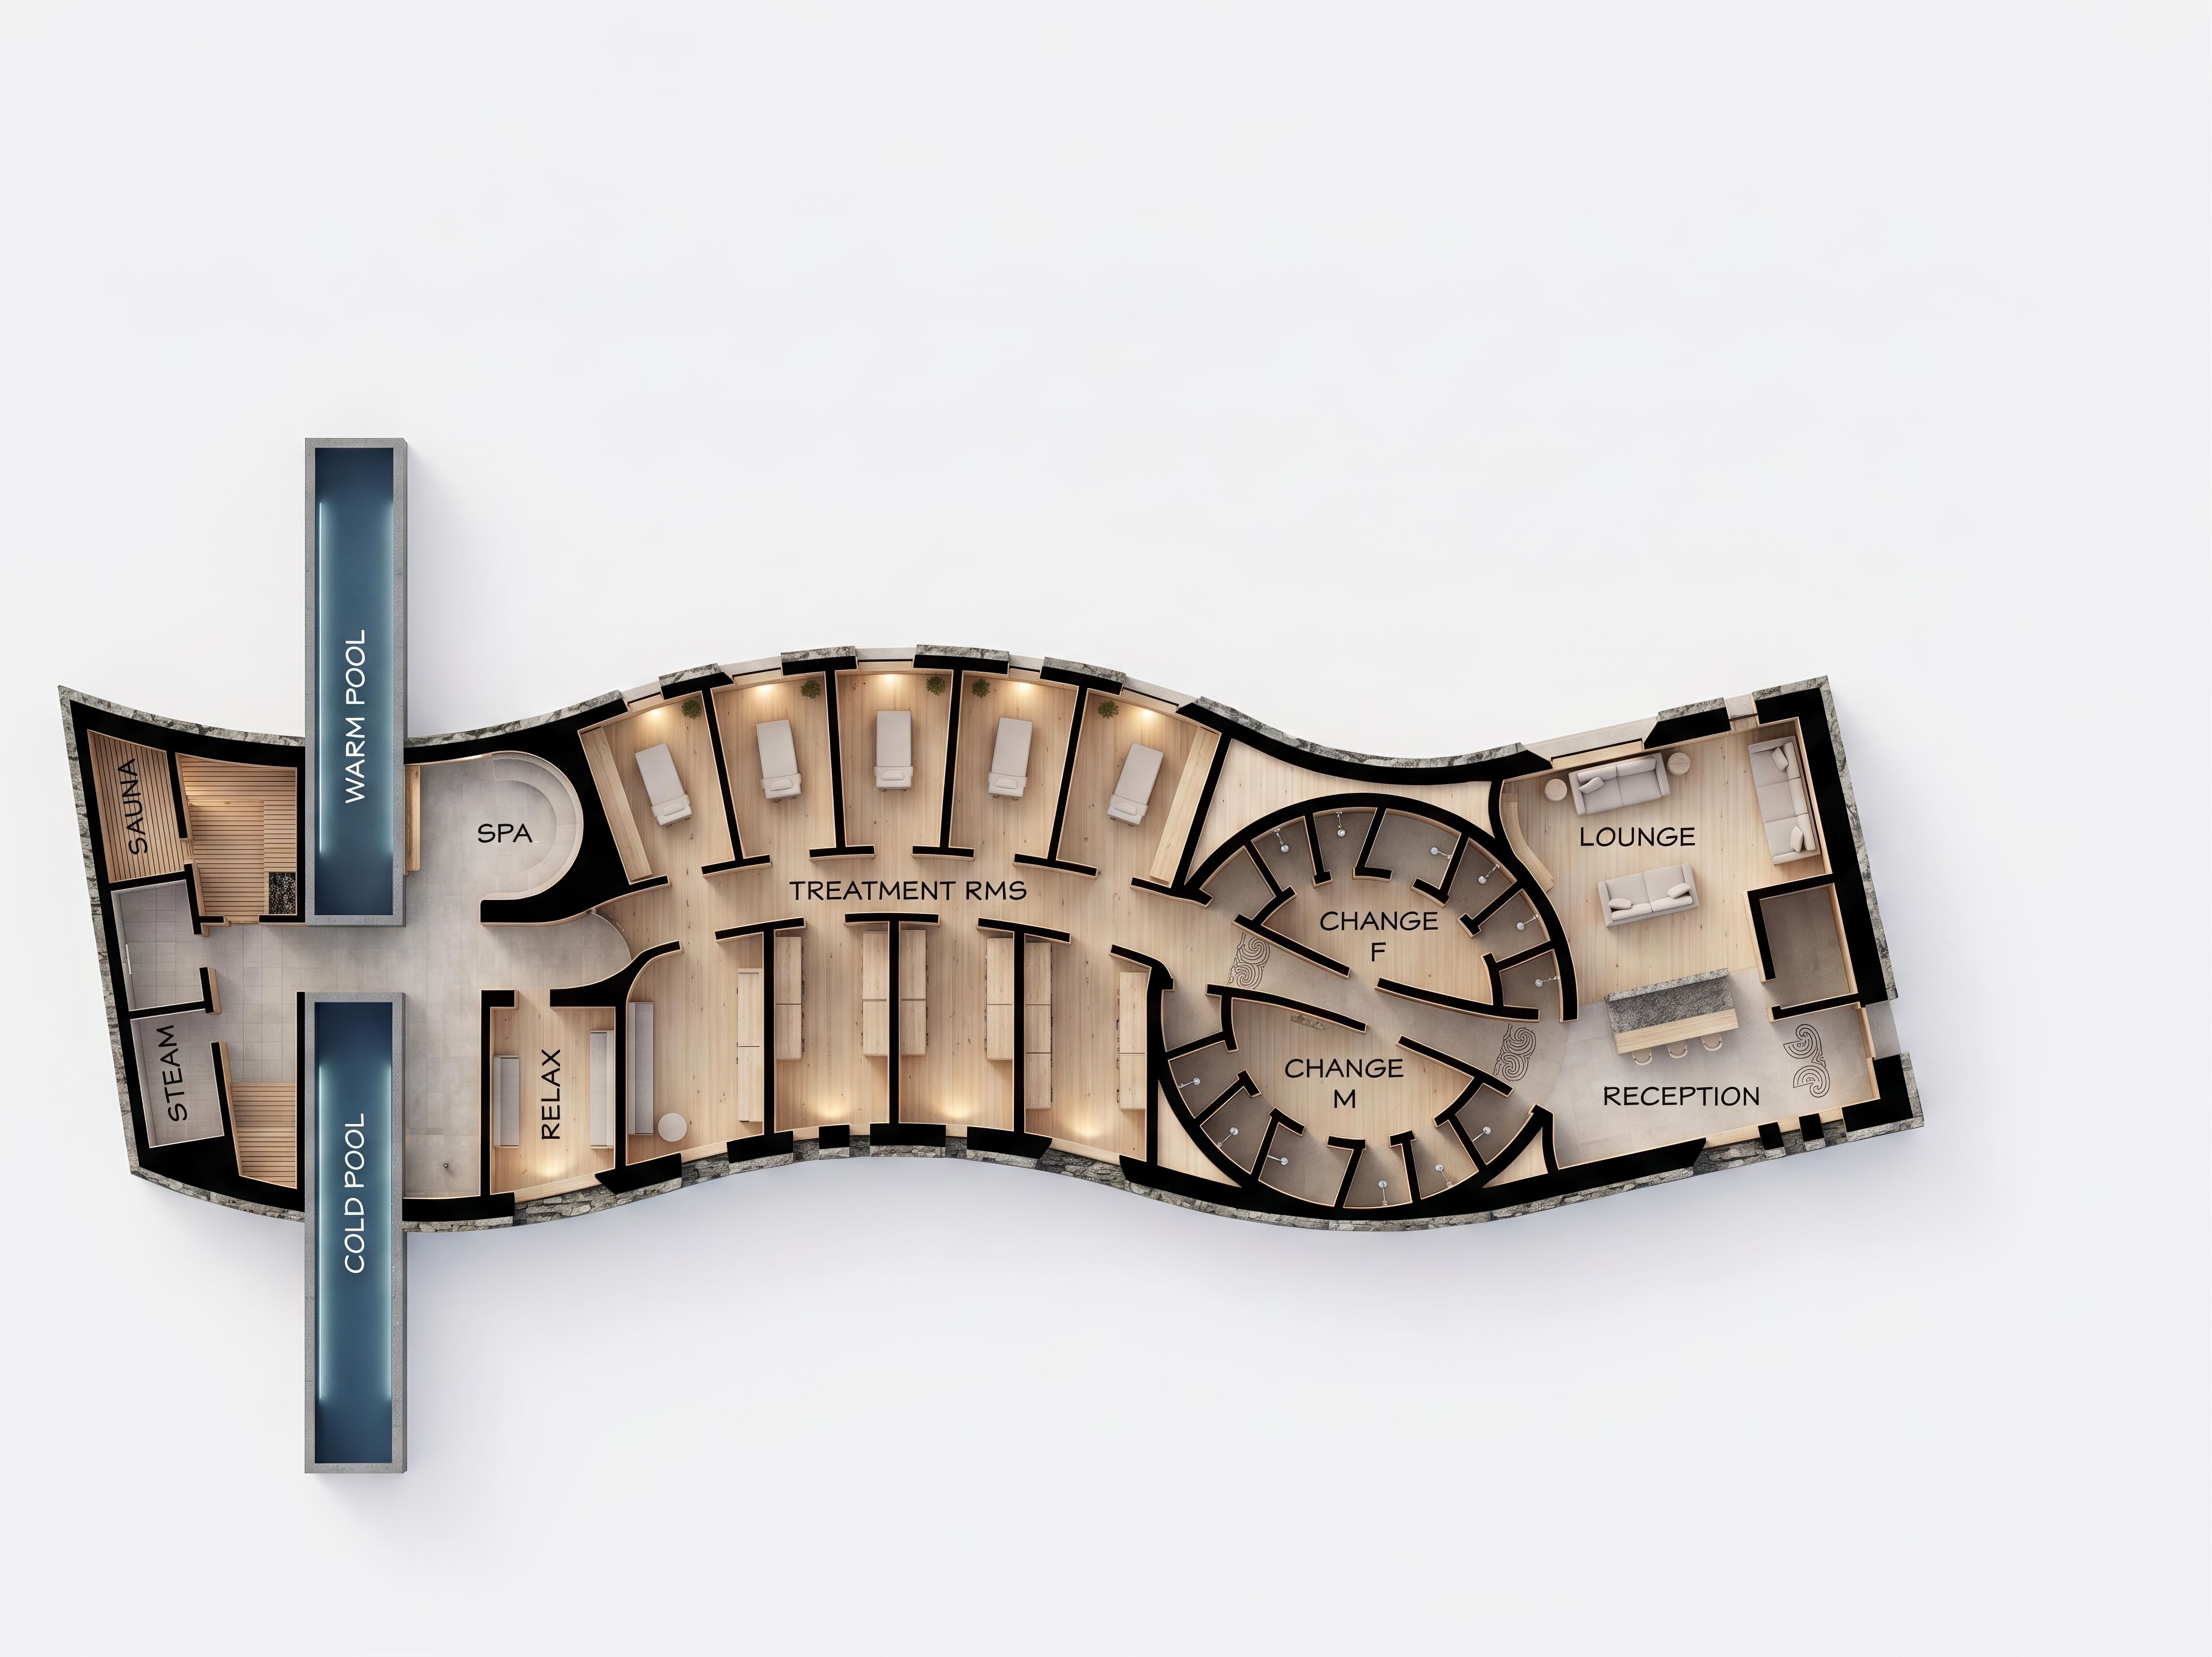
- A detailed internal architectural plan of a luxury wellness spa set in an alpine New Zealand environment, shown as a clean top-down floor plan with subtle isometric depth. The layout includes a reception and guest lounge leading in to male and female changing rooms with 7 individual cubicles each, then 9 treatment rooms, a meditation/relaxation room, then a hot tub /spa area next to a cold plunge pool leading outside to the south and an warm relaxation pool leading outside to the north. Show the pool water as a soft deep blue with muted in-pool lighting. A sauna and steam room end the building. Natural materials dominate the interior: light timber, raw stone, textured concrete, and soft linen finishes. Perimeter walls to be nordic pine timber lined to the interior, natural schist to the exterior with the section of the plan shown in black. Incorporate culturally thoughtful New Zealand design elements, including understated Māori-inspired patterns, organic circulation pathways, and biophilic design. Use warm interior lighting zones. Rendered in a refined architectural visualization style: ultra-clean linework combined with soft realistic textures, muted earthy color palette (greens, browns, greys), subtle shadows for depth, labeled zones, minimalist annotation style. Set the plan on a plain white background High detail, 8K resolution, V-Ray / Unreal Engine style, ambient occlusion, soft global illumination, professional presentation board aesthetic., keep exact camera angle
- Created
- May 18, 2026