Skip to content
Render tools
BUILDING GEOMETRY IS FIXED

The building footprints shown in light grey on the supplied overlay are the ONLY permitted buildings.

These light grey footprints define the exact building locations.

These light grey footprints define the maximum building size.

Do not enlarge the buildings.

Do not add additional buildings.

Do not create buildings near the road corridor.

Do not create buildings within the carpark area.

The building footprint shown nearest the road is a small amenities building only.

The building footprint shown adjacent to the courts is a small clubhouse only.

Maintain the exact building footprint size shown in the overlay.

If uncertain, reduce building size rather than increase building size.

Building accuracy is more important than architectural detail.

BUILDINGS

The light grey rectangles shown on the overlay represent the exact building footprints.

Show:

- Small clubhouse structure only within the clubhouse footprint.
- Small amenities building only within the amenities footprint.
- Buildings substantially complete but still under construction.
- Roofing installed.
- External cladding progressing.
- Small construction laydown areas around buildings.

Buildings must remain small relative to the site.

Buildings must not dominate the image.

Buildings should occupy less than 10% of the overall development footprint.

Do not increase building size beyond the light grey overlay areas.

NO large buildings.

NO sports hall.

NO stadium building.

NO gymnasium.

NO indoor sports facility.

NO building within the carpark.

NO building adjacent to the road corridor unless shown on overlay.

NO increase in building footprint.

NO additional structures.

NO oversized clubhouse.

NO oversized amenities building.

Building footprints must match the light grey overlay shapes exactly.

Priority 1 = Court layout

Priority 2 = Carpark layout

Priority 3 = Building footprints (light grey rectangles)

Priority 4 = Architectural realism

If architectural realism conflicts with the overlay, follow the overlay.


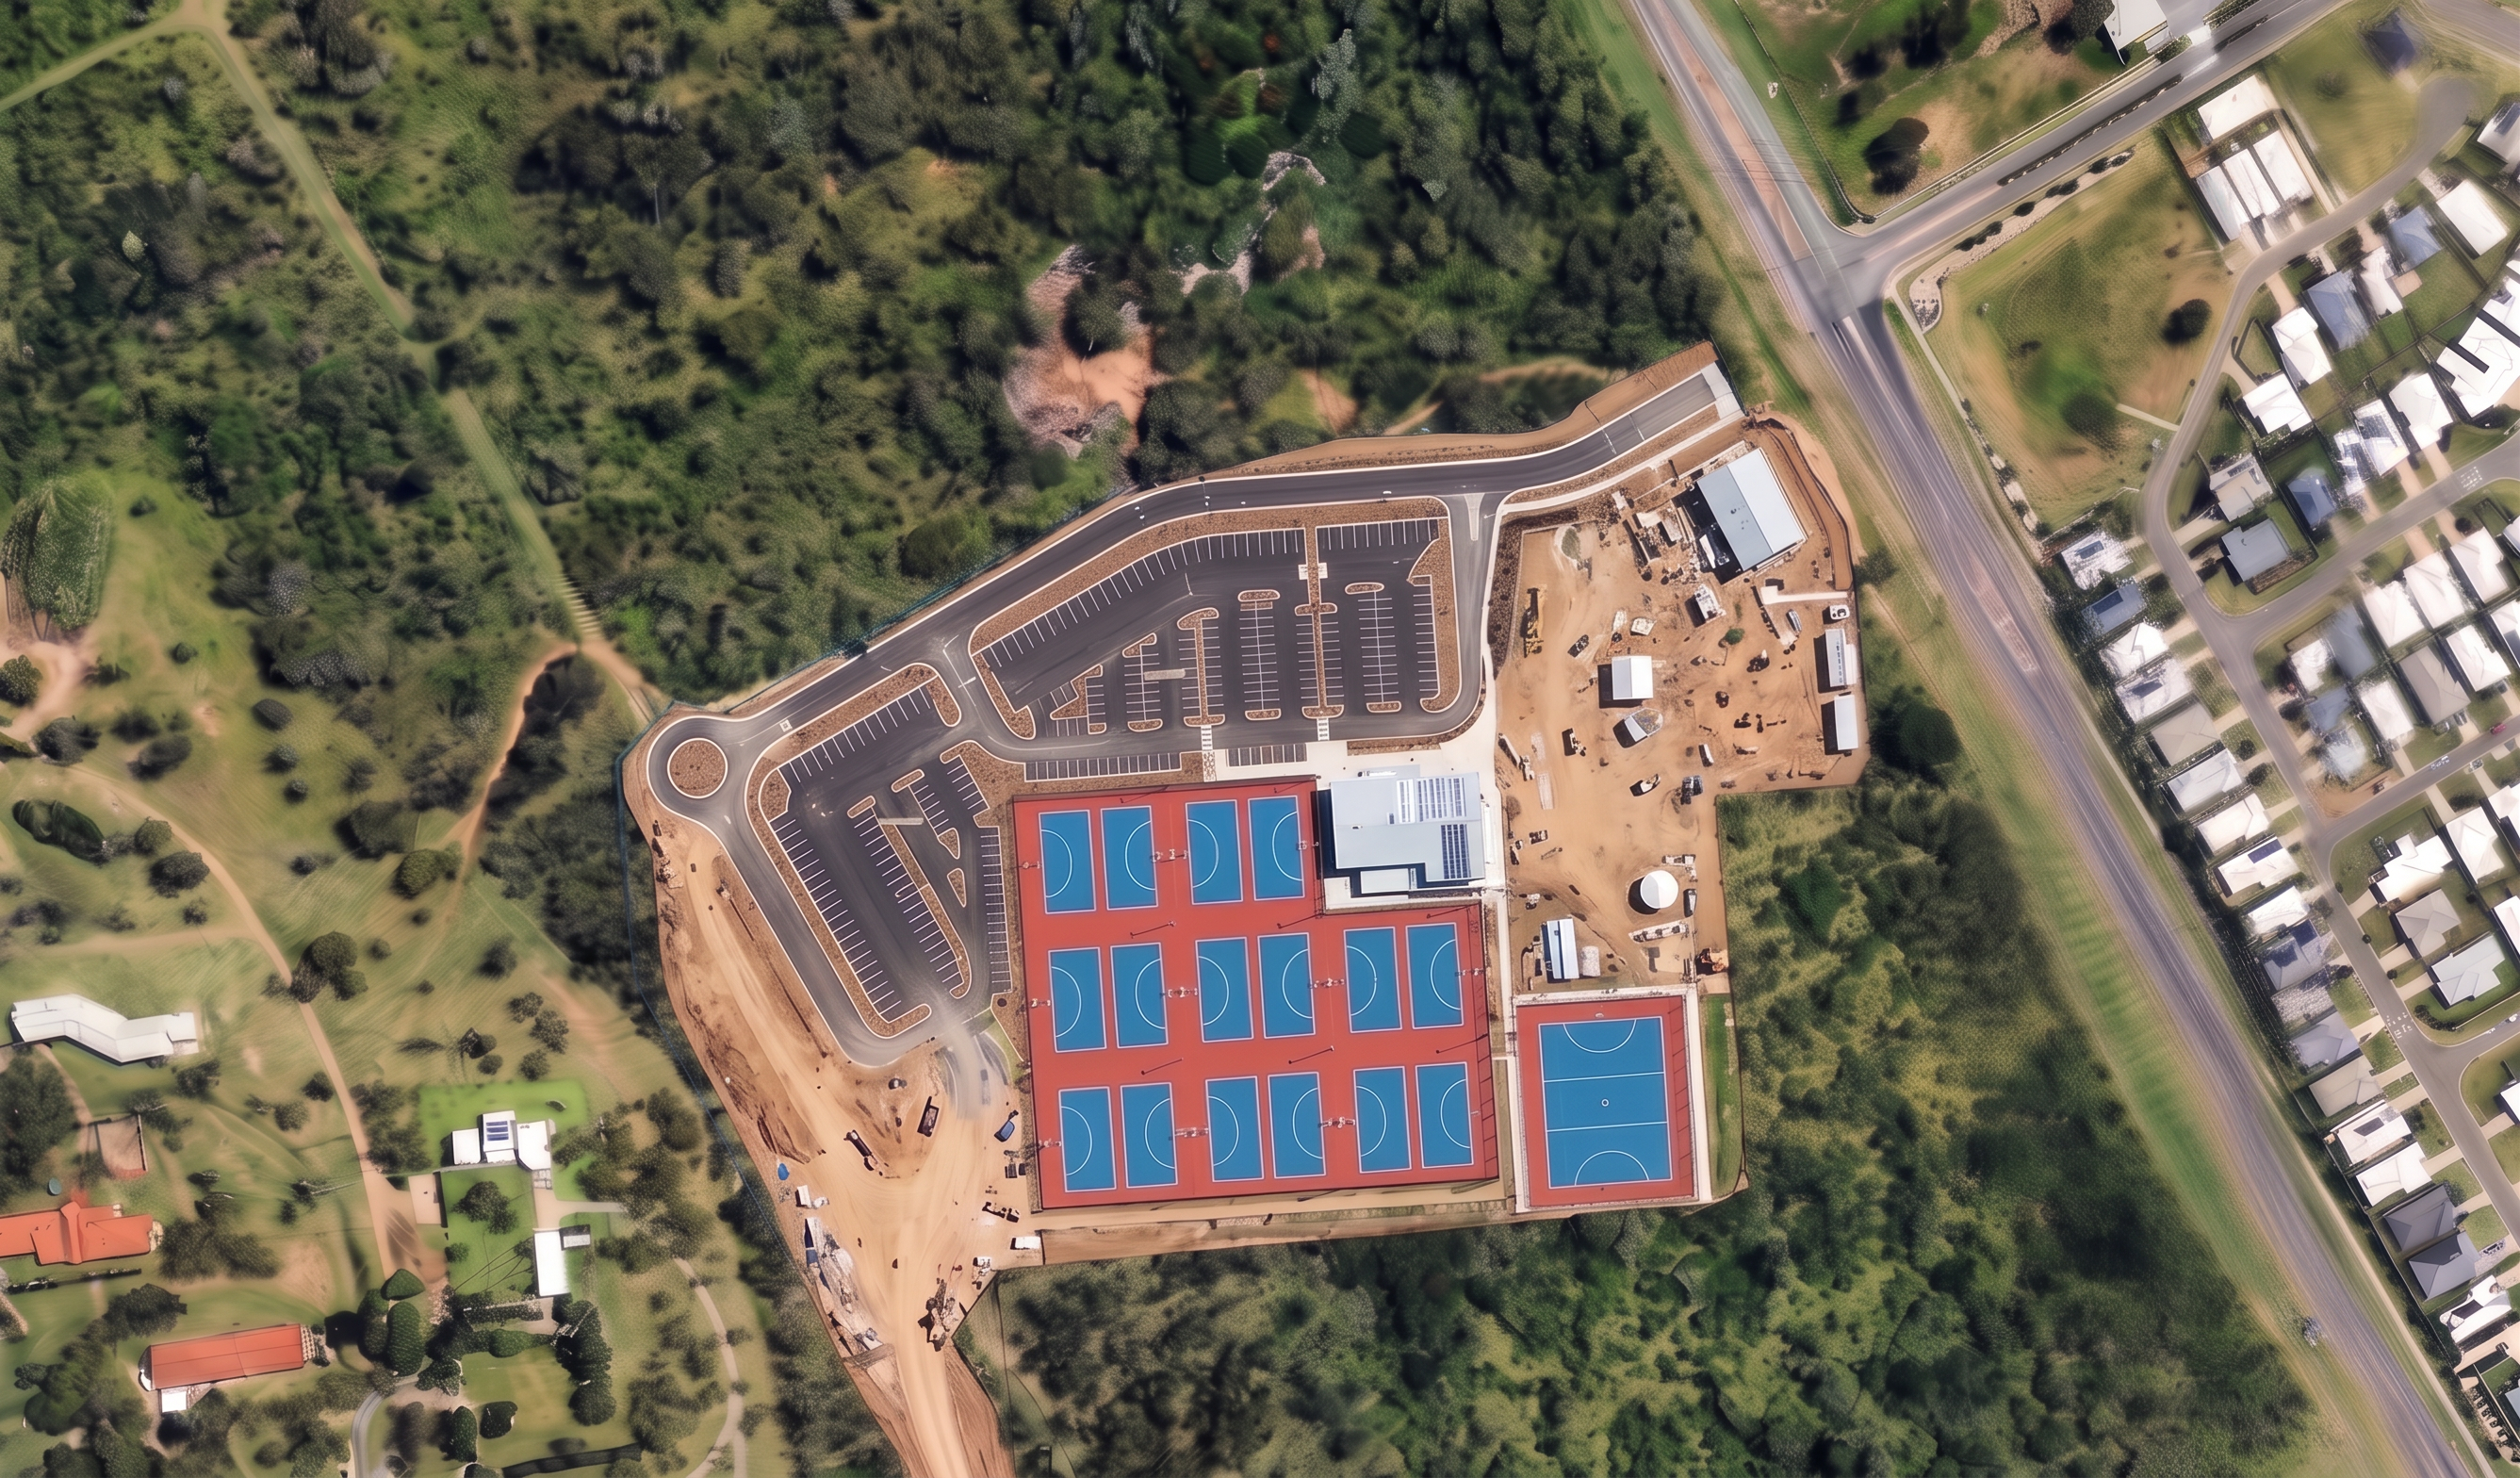
Create renders like this

Turn any photo, sketch, or floor plan into a photoreal render in seconds.