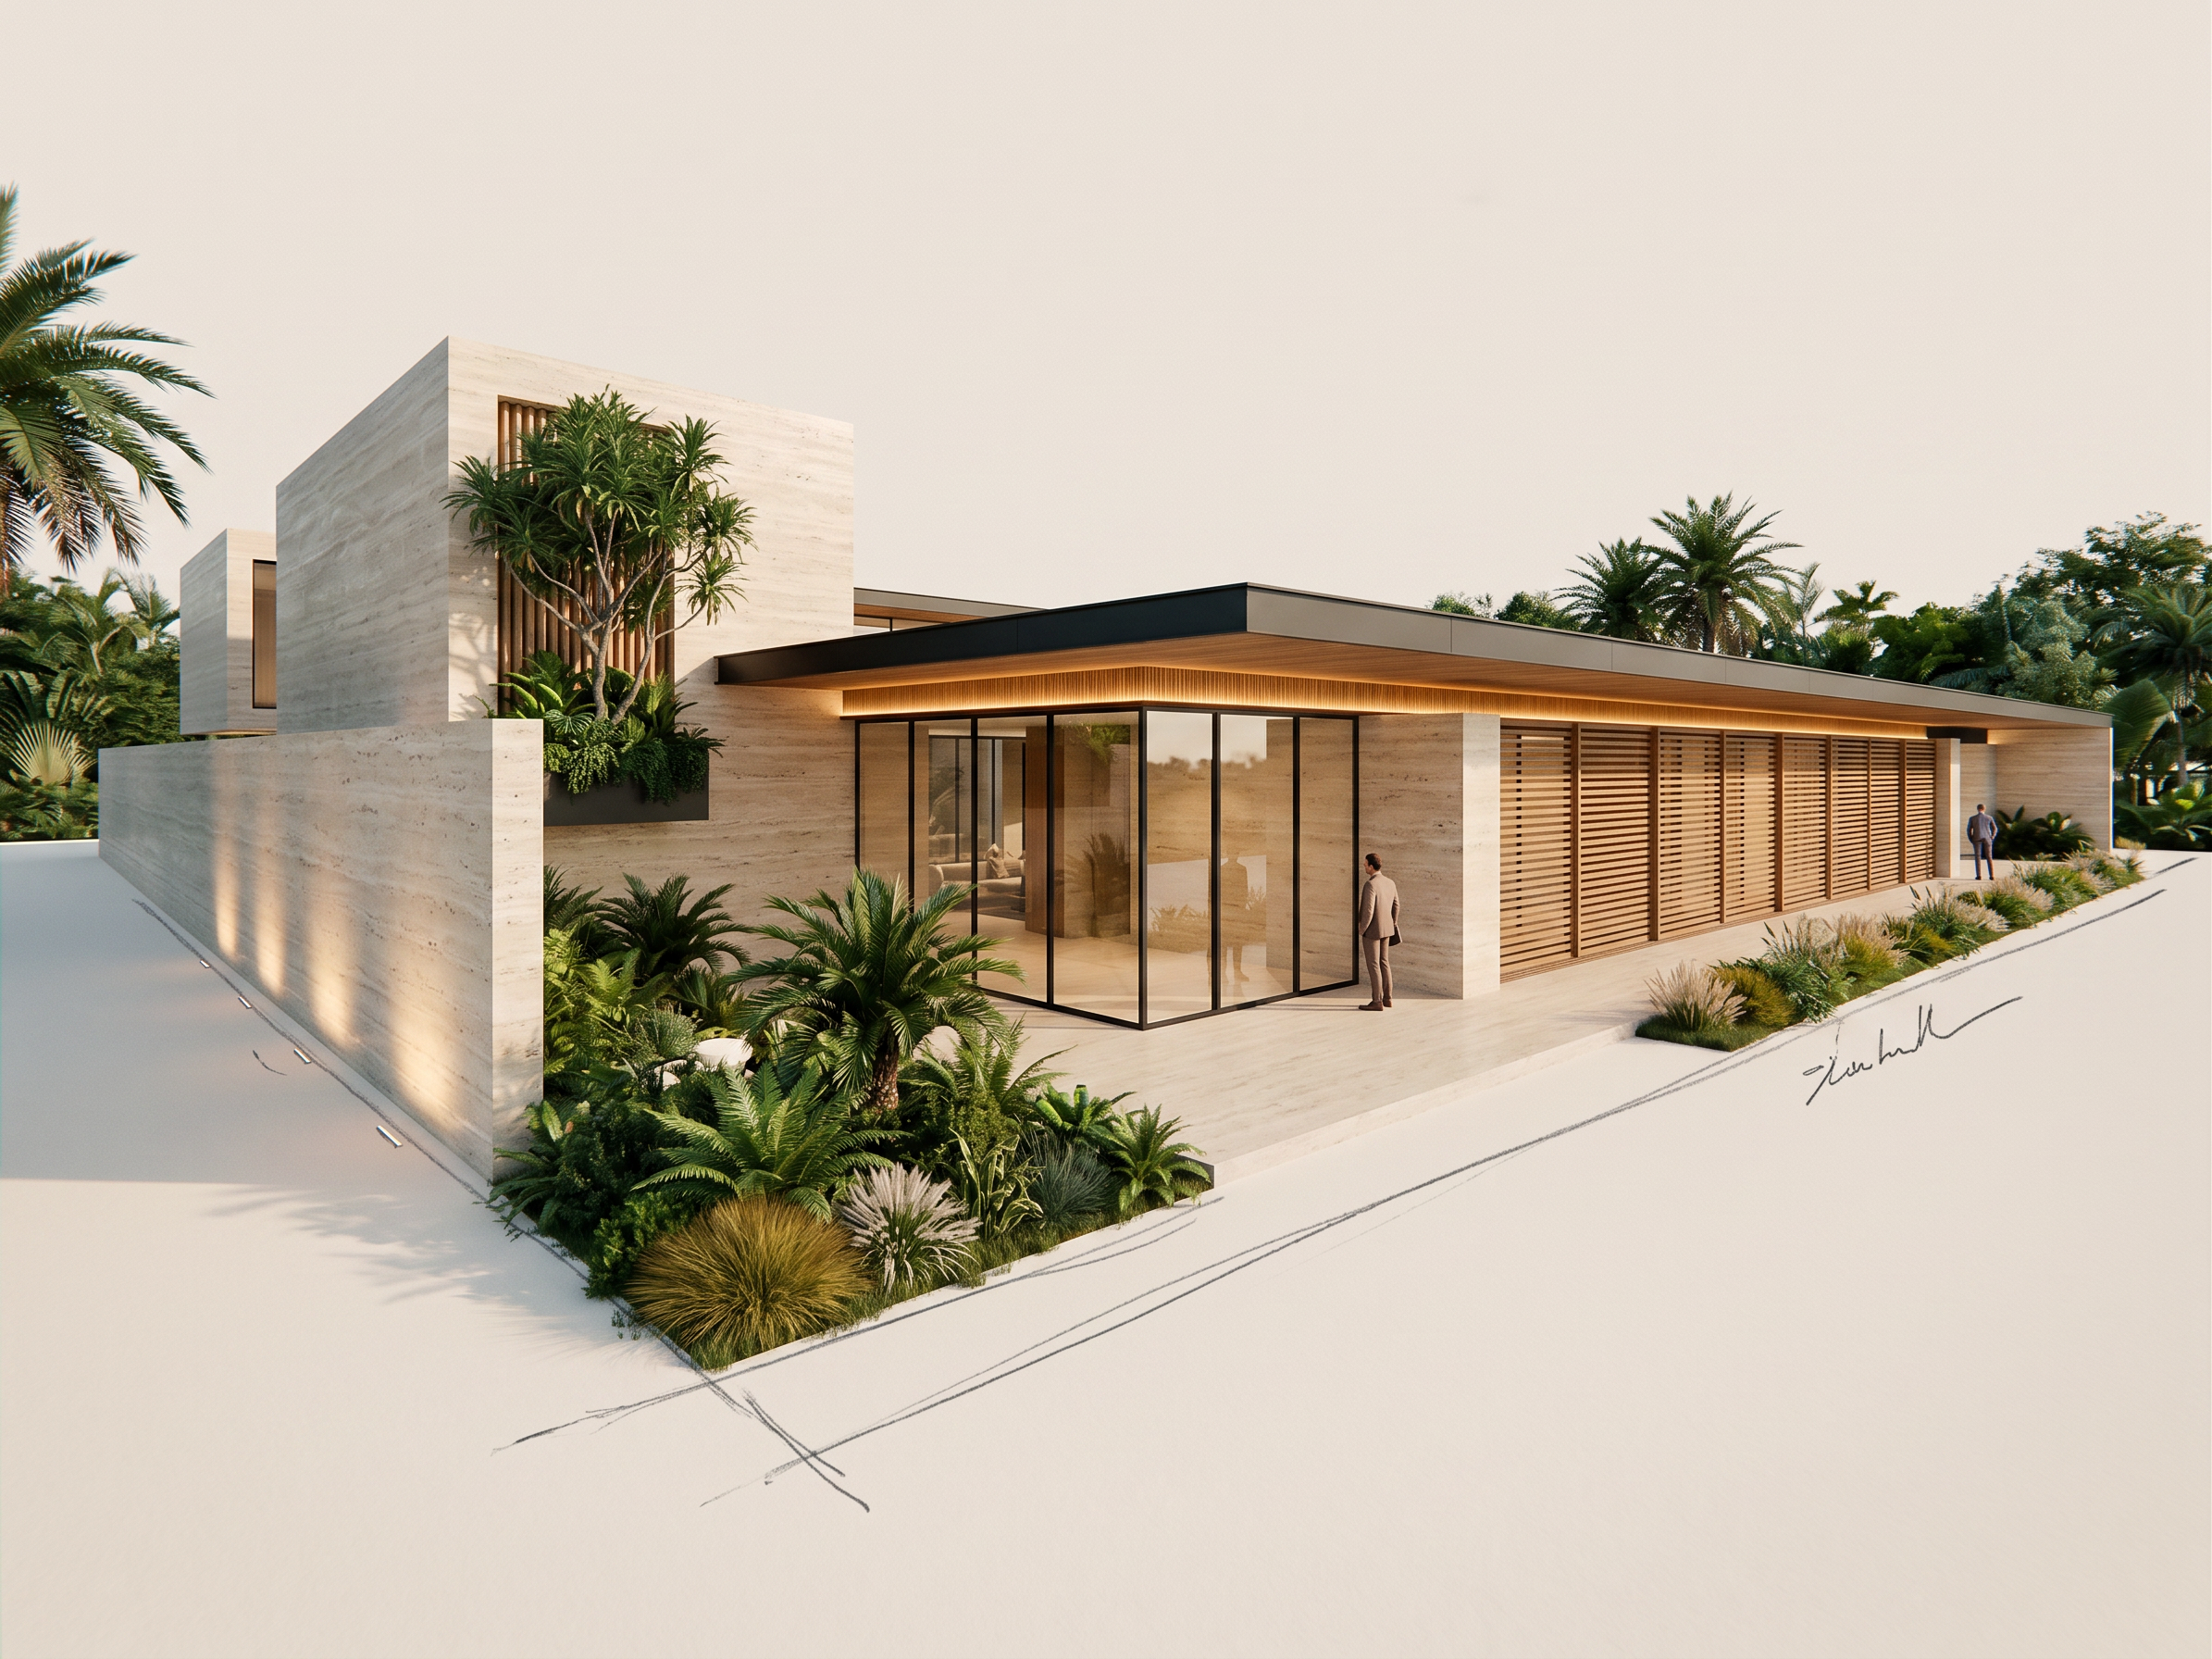
- Prompt
- Generate an ultra-photorealistic architectural sketch render from the provided image while strictly preserving the existing design. DO NOT redesign, reinterpret, or modify the architecture in any way. Preserve exactly the original layout, building footprint, massing, proportions, elevations, perspective, rooflines, slab edges, openings, window and door locations, structural elements, façade composition, and all architectural geometry exactly as drawn. The image should be treated only as a material and atmosphere enhancement, not as a redesign. Apply premium materials including light beige vein-cut travertine marble wall cladding, natural walnut wood columns and soffits, floor-to-ceiling 9 mm clear tempered glass with slim matte black aluminum frames, matte black aluminum composite panels on cantilevered slabs, and linear natural wood soffit cladding. Add elegant tropical landscaping with lush vegetation, architectural trees, shrubs, ornamental grasses, and subtle ground lighting. Include warm indirect LED lighting (2700K), realistic daylight, accurate reflections, soft shadows, and high-end material textures. Preserve the hand-drawn sketch character while producing a luxury photorealistic architectural presentation suitable for a professional design competition.
- Created
- July 28, 2026