- Prompt
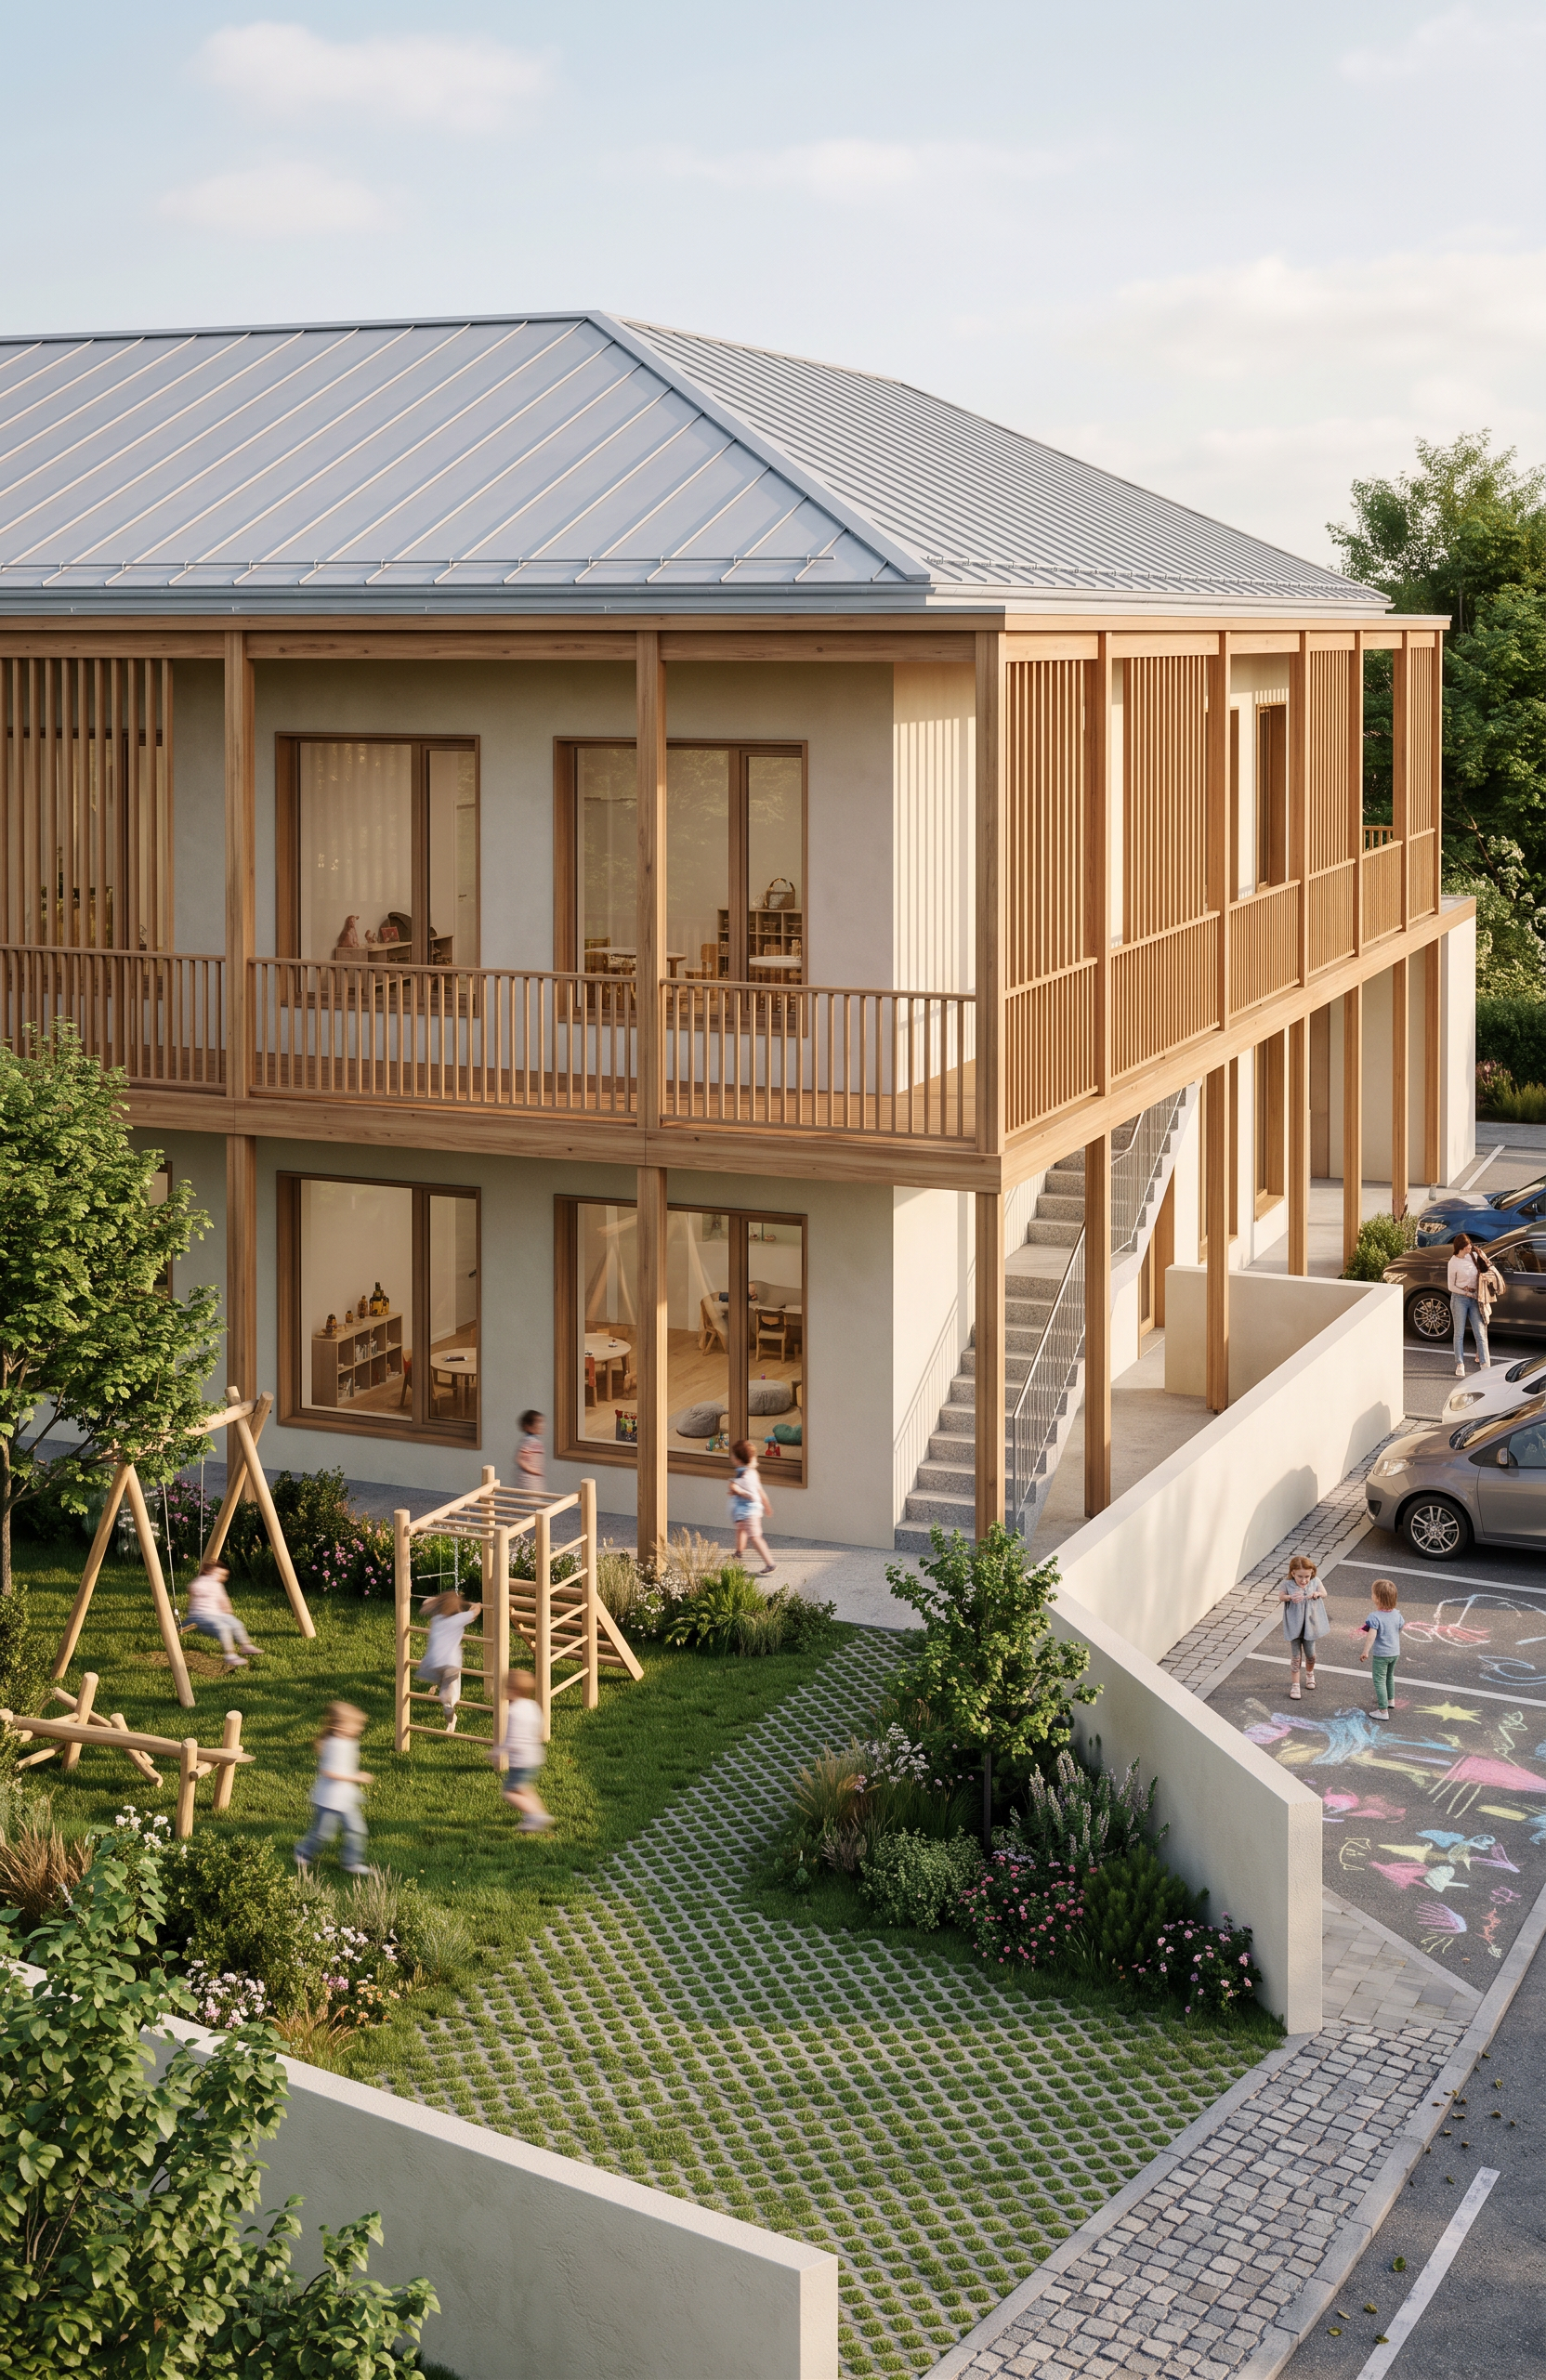
- Transform this architectural line drawing into a highly photorealistic architectural rendering while strictly preserving the original line drawing. The existing drawing must serve as the exact foundation of the image. Do not change, reinterpret, or redesign any part of the architecture. Under no circumstances may the camera position, perspective, composition, geometry, proportions, dimensions, roof shape, façade layout, window positions, balcony positions, or any architectural detail be altered. The final image must perfectly match the original line drawing pixel for pixel in terms of perspective and building geometry. Replace only the linework with photorealistic materials and lighting. The building is a contemporary kindergarten with a warm, welcoming architectural expression. The façade is finished with smooth, warm off-white plaster with a subtle, realistic texture. All projecting balconies, vertical support columns, and the sun-shading elements on the top floor are constructed from natural warm-toned timber. The shading system consists of elegant vertical timber louvers with realistic wood grain and craftsmanship. The roof is a light gray standing seam metal roof with accurate metallic reflections and fine detailing. Apply physically accurate materials, realistic surface textures, subtle weathering, soft natural daylight, realistic global illumination, and high-end architectural visualization quality. Every material should appear authentic, refined, and true to life. This is not an architectural redesign or interpretation. It is a photorealistic replacement of the line drawing only. The original perspective, camera angle, composition, geometry, and all architectural elements must remain absolutely unchanged. Transform this architectural line drawing into a highly photorealistic architectural visualization while strictly preserving the original line drawing, geometry, proportions, composition, camera angle, and perspective. The linework must remain the exact basis of the image and should only be enhanced with realistic materials, lighting, landscaping, and people. Do not modify, reinterpret, redesign, or distort the architecture in any way. The building is a modern kindergarten with a warm and welcoming atmosphere. The exterior walls are finished with smooth warm off-white plaster. All projecting balconies, vertical columns, and the sun-shading elements on the top floor are made of natural warm-toned timber. The shading consists of elegant vertical wooden slats (timber louvers). The roof is a light gray standing seam metal roof. On the right side of the image, there is the main access road and drop-off area. The pavement should consist of high-quality decorative stone paving. The area is lively and inviting, featuring colorful children's sidewalk chalk drawings on the pavement. Several children are walking, laughing, and interacting, while a few parents are arriving in realistic family cars, dropping off or picking up their children. The scene should feel active but organized and safe. Also on the right side, a children's playground is visible with modern wooden play equipment, swings, climbing structures, slides, and children happily playing. In the foreground, three partially visible parking spaces are shown, paved with grass pavers (grass concrete blocks) that blend naturally into the landscape. Behind these parking spaces, children are playing in the kindergarten garden on green lawns with trees, shrubs, flowers, and natural planting. The landscaping should feel carefully designed, lush, and family-friendly with healthy grass, flowering plants, young trees, and soft natural vegetation. Use soft warm daylight, realistic global illumination, subtle shadows, physically accurate materials, and high-quality architectural visualization rendering. The atmosphere should be joyful, safe, vibrant, and inviting, with natural colors and lifelike textures. Important: The original architectural line drawing must remain perfectly aligned and unchanged. Do not alter the building design, proportions, openings, roof shape, perspective, or camera position. The rendering should function purely as a photorealistic overlay on top of the existing drawing, preserving every architectural detail exactly as drawn. Optional negative prompt: Change of perspective, altered architecture, redesigned façade, modified windows, distorted proportions, different camera angle, missing linework, stylized illustration, cartoon, painterly effect, CGI exaggeration, fantasy elements, unrealistic materials, blurry details, oversaturated colors, low resolution, warped geometry, extra buildings, altered roof shape, altered balconies, altered structural elements.
- Created
- July 14, 2026