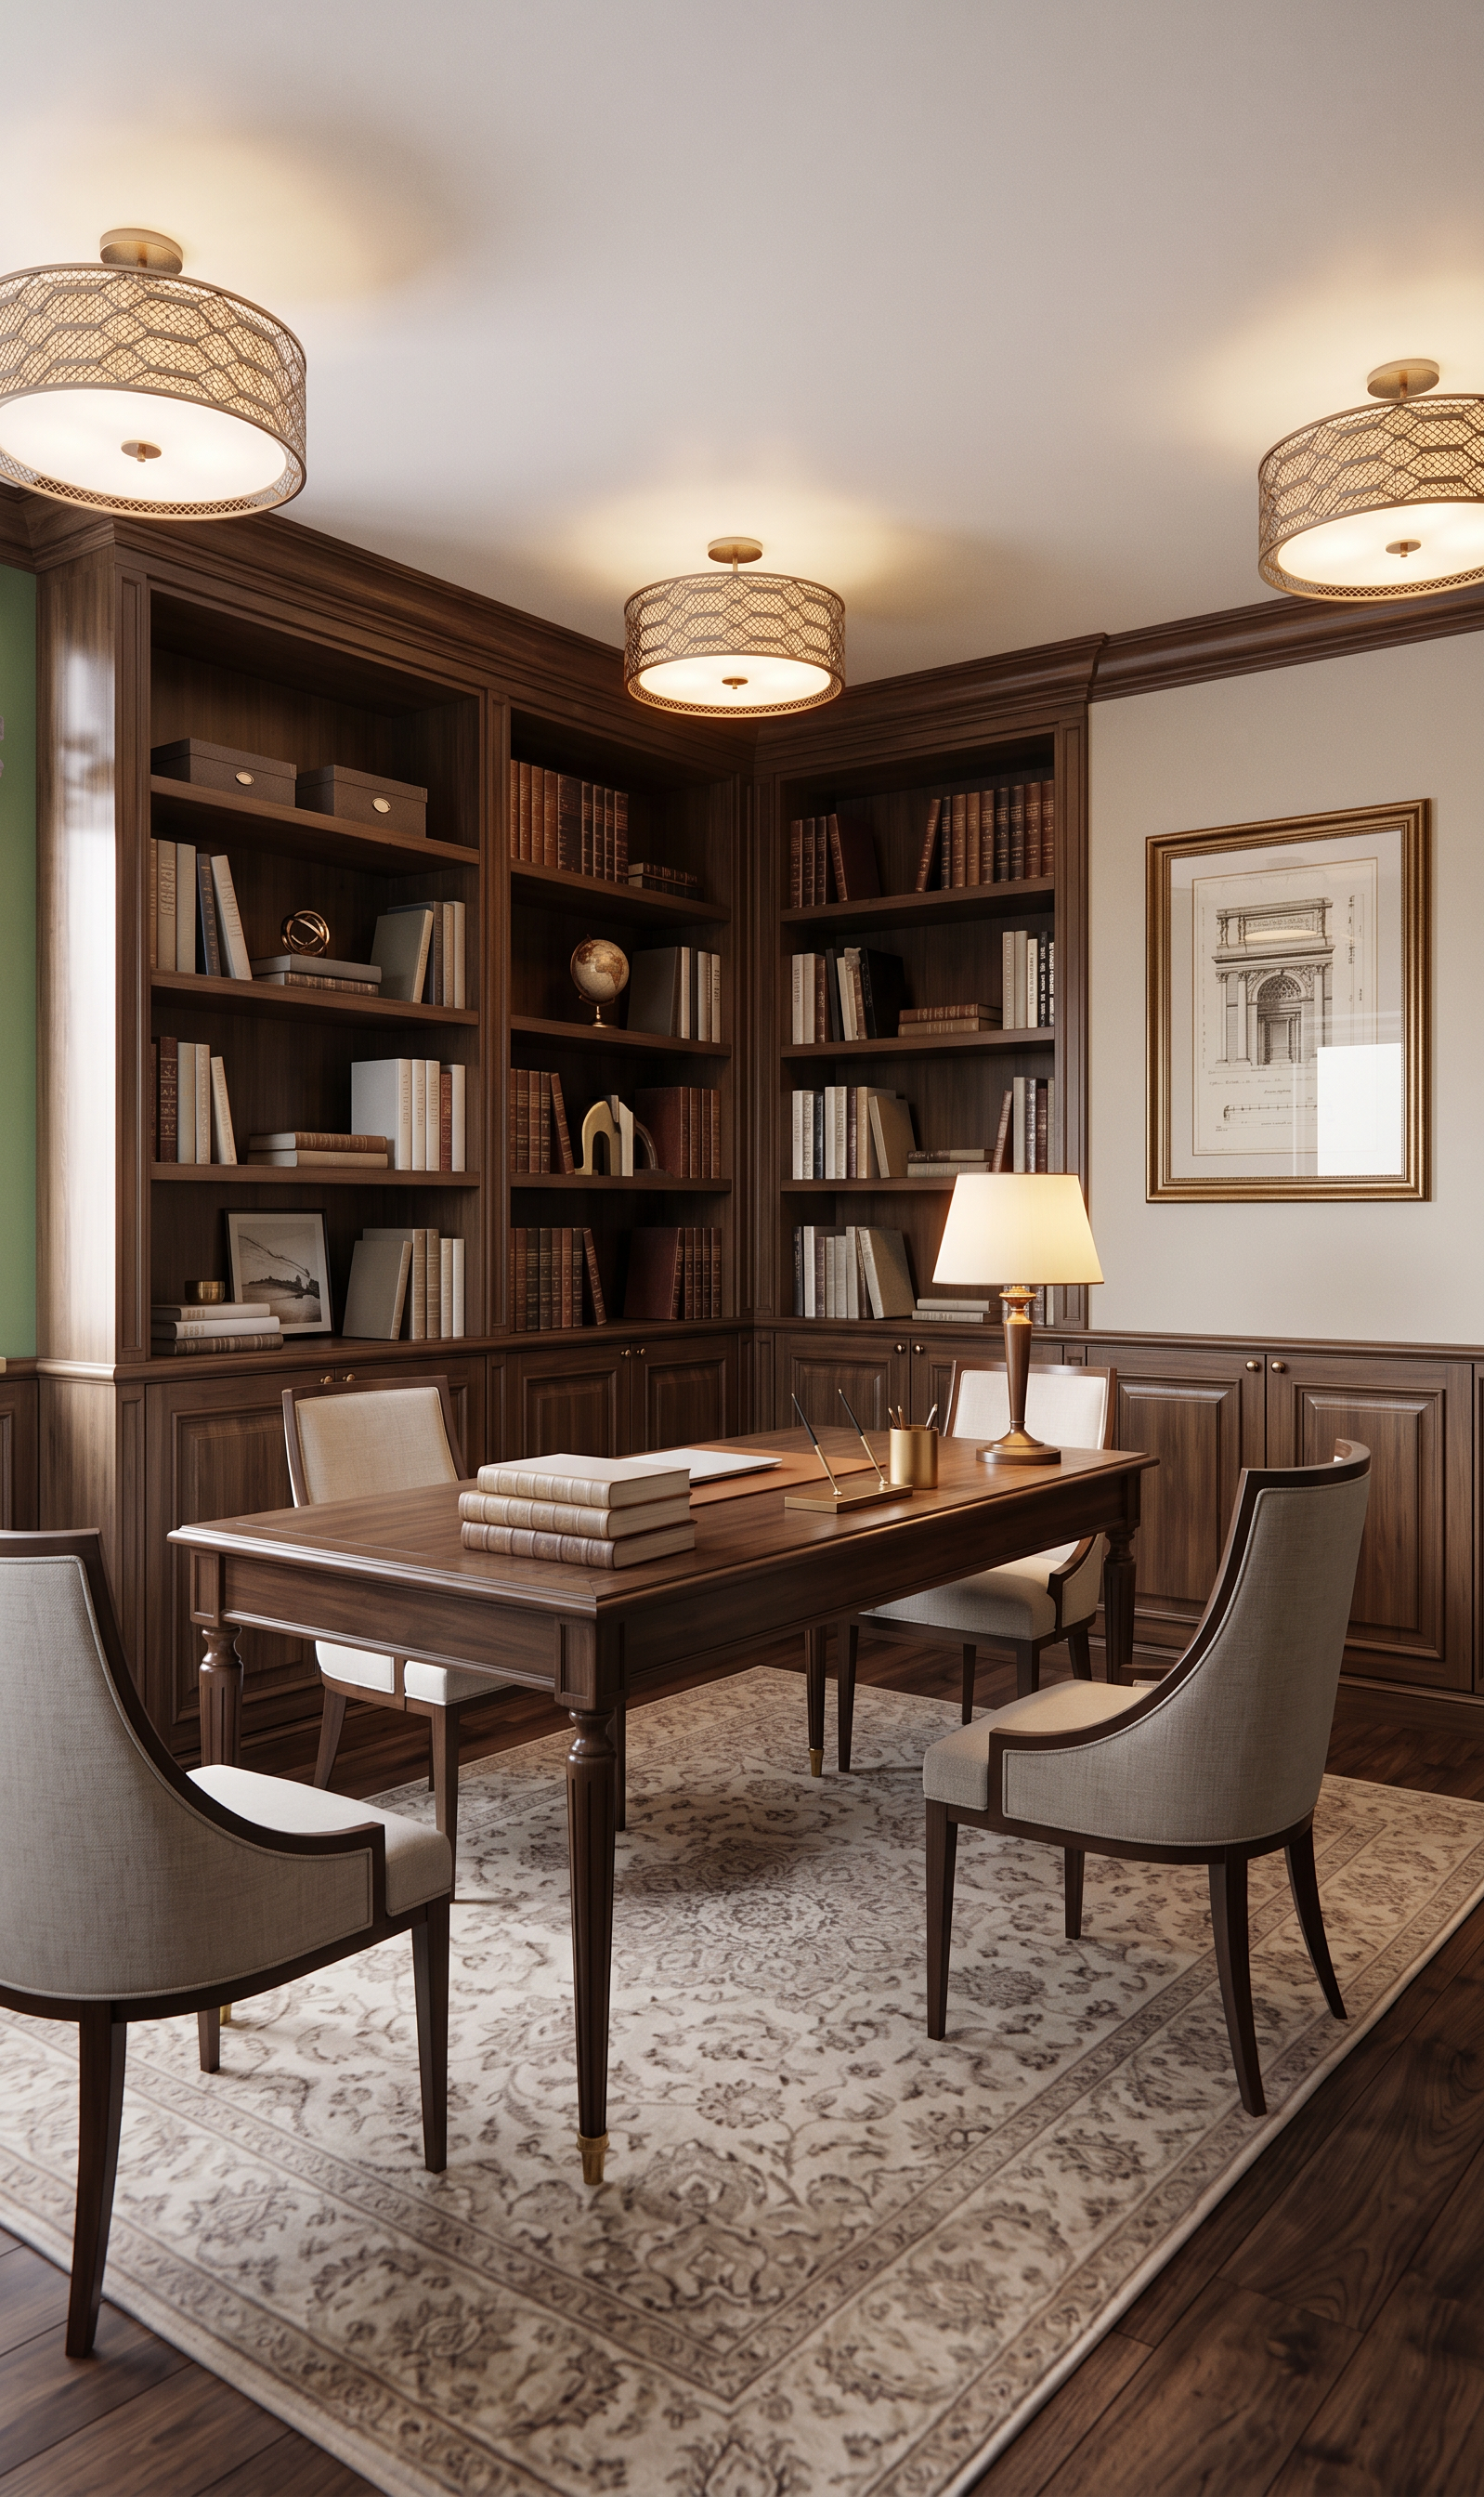
- Prompt
- Create an ultra-photorealistic architectural visualization from the provided 3D model of a classic luxury home office. IMPORTANT: Preserve the original 3D model exactly as provided. Do not modify, redesign, reinterpret, or alter any architectural or furniture geometry. Strict requirements: Do not change the camera angle. Do not change the focal length or perspective. Do not change room dimensions. Do not change proportions. Do not move, add, remove, resize, or redesign any architectural elements. Do not modify the furniture geometry. Do not alter the layout or composition. Maintain the exact spatial relationships of all objects. The green-highlighted areas represent a built-in library system extending along both walls marked in green. The library should wrap the corner and continue seamlessly across both walls, forming a cohesive architectural composition. The lower section must consist of closed cabinets with doors matching the design and detailing of the wall paneling. The upper section should feature open bookshelves filled with realistically arranged books and a limited selection of elegant decorative objects. The library should appear fully integrated into the architecture and maintain consistent proportions, materials, and detailing across both walls The interior features light beige walls combined with dark stained wood wall paneling with elegant classical profiling, matching the reference images. Wood should appear rich, natural, and highly realistic with visible grain and premium craftsmanship. The desk is a classic executive desk in dark wood, matching the reference style. The chairs should follow the same classical design language and wood finish shown in the references. The green-marked area represents a built-in library. Design it according to the reference: lower section with closed cabinets; cabinet doors matching the wall panel detailing; upper section with open bookshelves; shelves filled with realistic books and a small amount of refined decorative accessories. Add tasteful styling elements to increase realism: books, writing accessories, elegant desk lamp, decorative tray, subtle office decor. Add a sophisticated area rug beneath the desk to enrich the composition. The rug should be neutral, elegant, and appropriate for a high-end classical interior. Use realistic materials, physically accurate textures, natural wood grain, premium finishes, subtle imperfections, realistic reflections, and detailed craftsmanship. Lighting should be soft natural daylight combined with subtle interior ambient lighting. Create realistic shadows, global illumination, depth, and atmosphere typical of luxury interior photography. The final image should resemble a professionally photographed luxury interior rather than a CGI render. Quality keywords: ultra photorealistic, luxury interior photography, architectural digest style, premium craftsmanship, physically based materials, ray tracing, global illumination, realistic wood grain, natural lighting, cinematic realism, high detail, 8k, professional architectural visualization. Negative prompt: different camera angle, changed perspective, modified geometry, altered proportions, redesigned furniture, modern furniture, minimalism, contemporary style, missing wall paneling, distorted objects, stretched elements, incorrect scale, low detail, cartoon, illustration, CGI look, oversaturated colors, excessive decor, clutter, unrealistic materials, blurry textures, warped architecture, fisheye lens, wide-angle distortion, fantasy design, additional windows, additional doors, changed layout.
- Created
- June 11, 2026