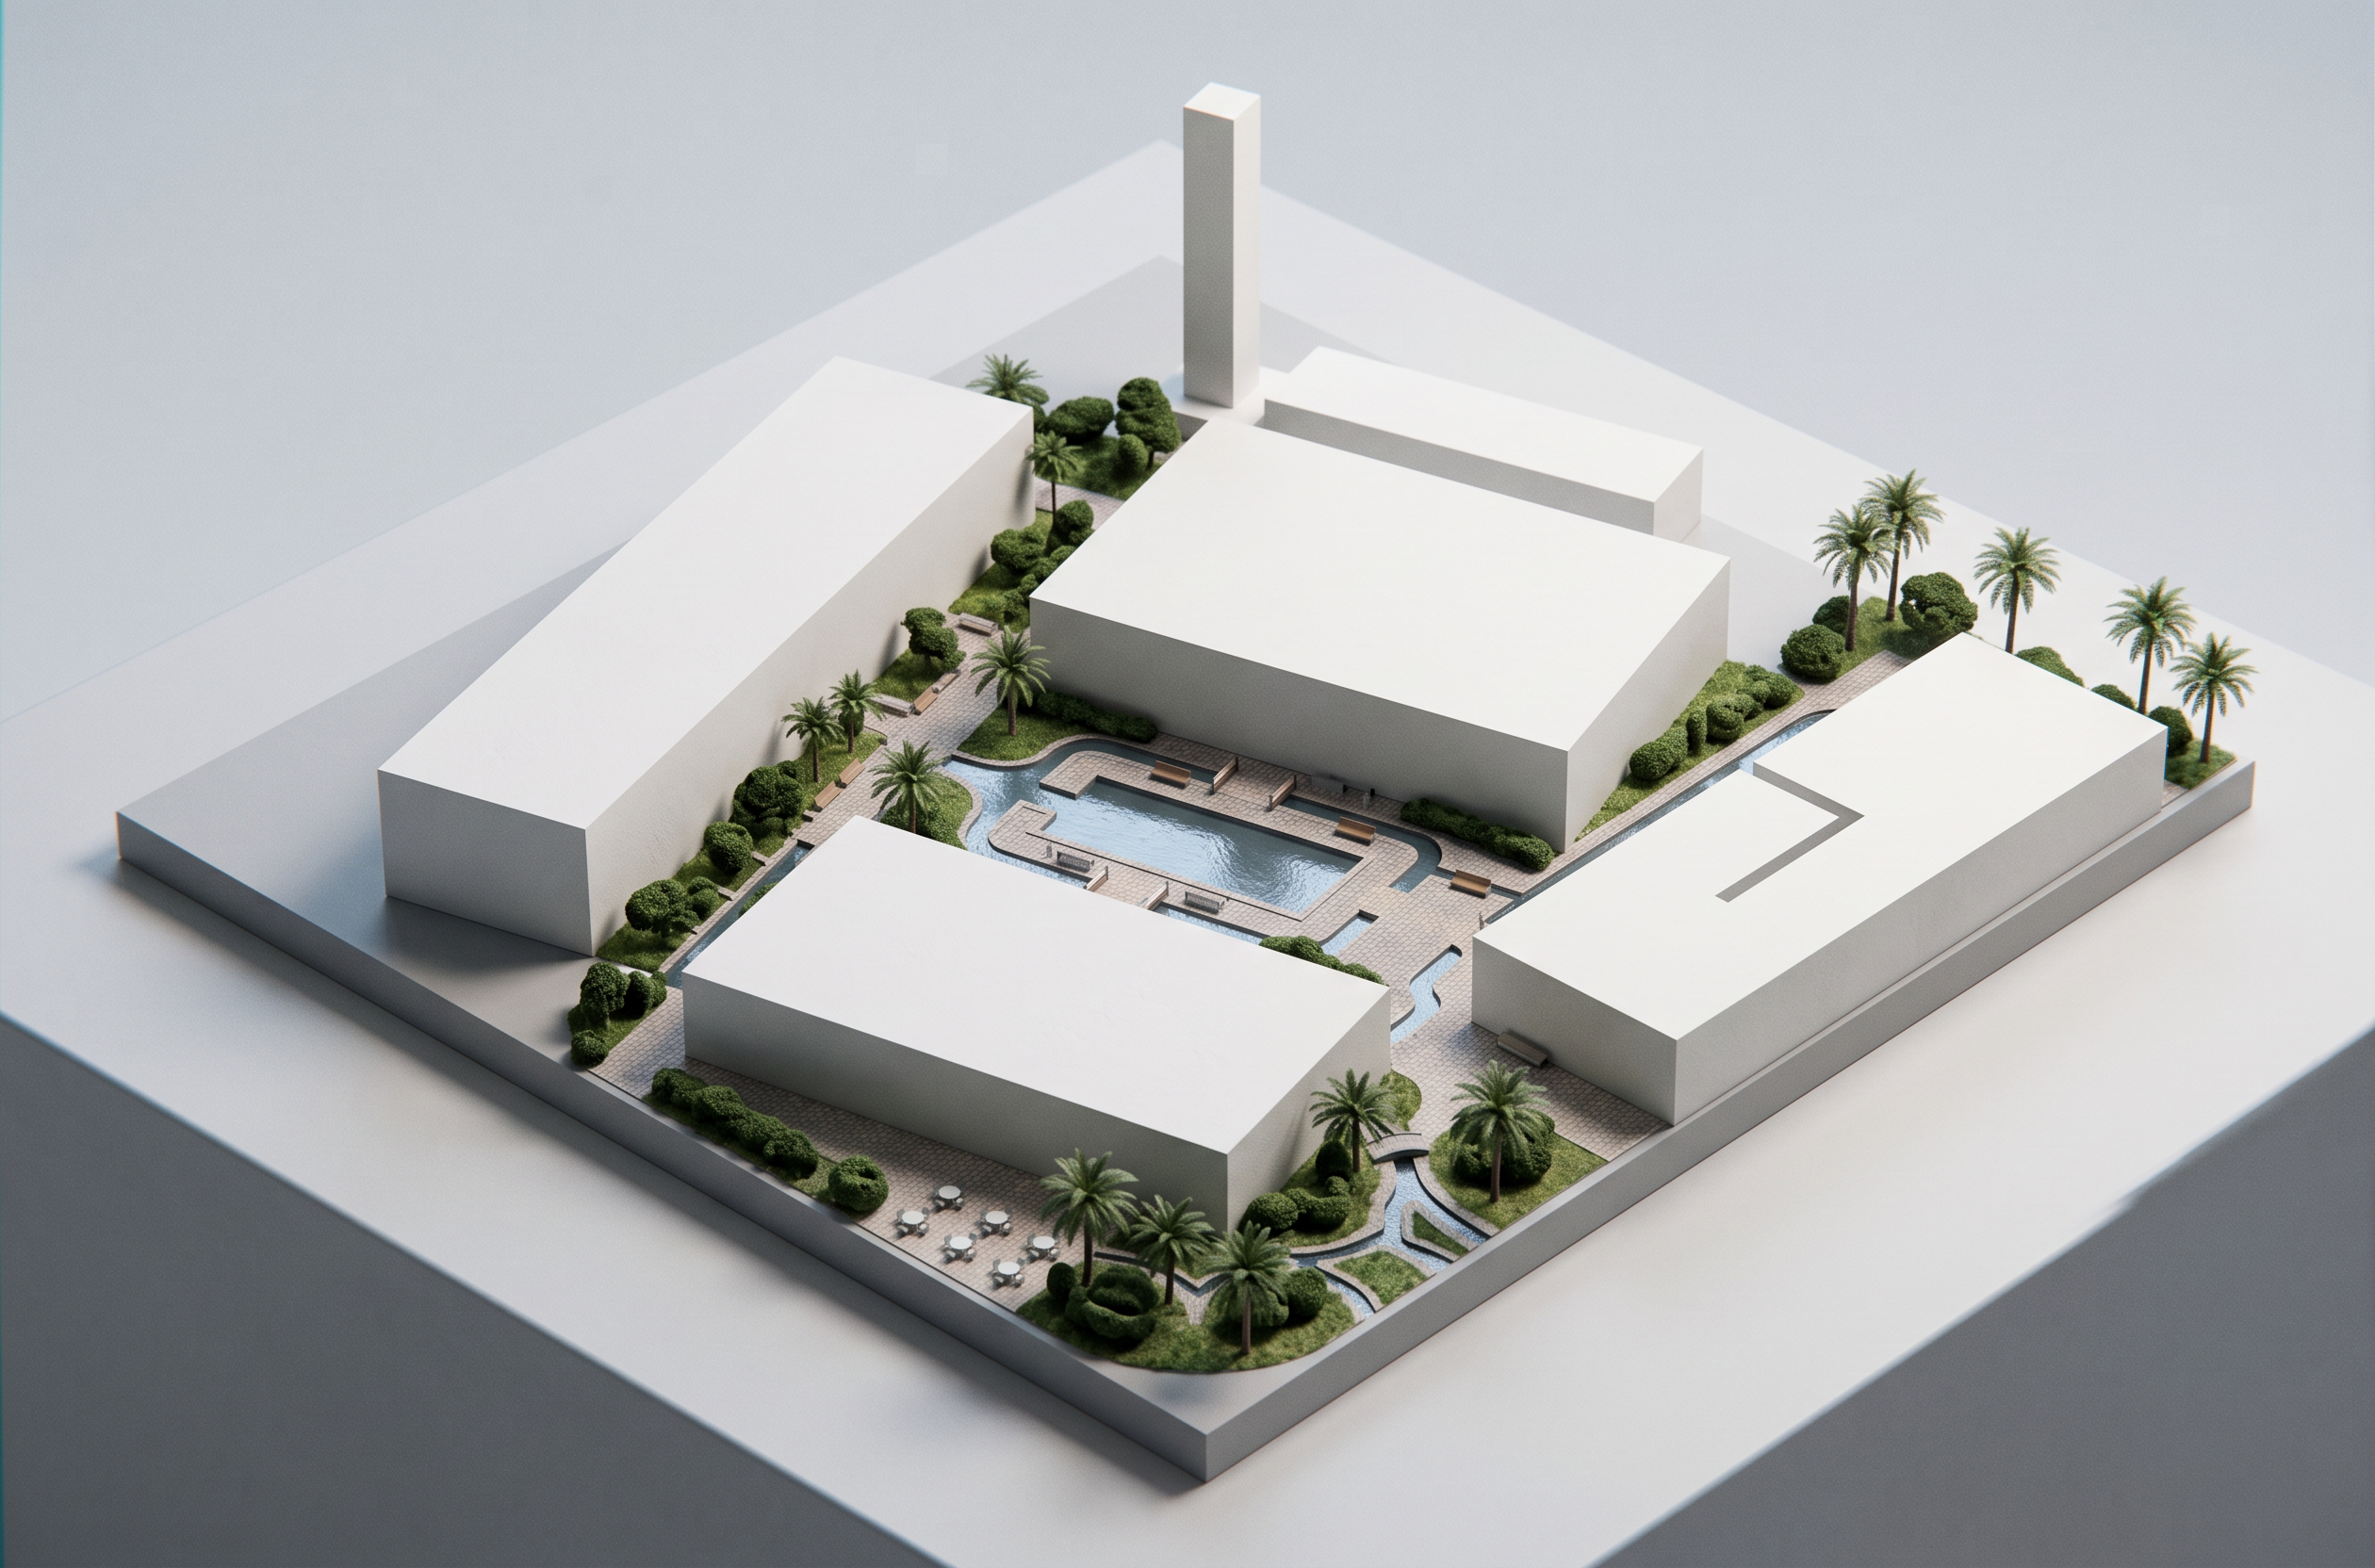
- Prompt
- Create a true 3D architectural axonometric massing diagram from the provided site plan reference. The reference image is only the source geometry. Do not output a flat plan view. VIEW REQUIREMENT: * The final output must be an axonometric 3D view, viewed from above at an angle. * Show the tops and sides of the building masses. * Use an isometric/axonometric camera angle, not a top-down plan. * Do not keep the image flat. * Do not output a roof plan, floor plan, site plan, or diagrammatic plan. * Extrude each building footprint vertically into a simple block mass. GEOMETRY LOCK: * Preserve the exact footprint, size, proportion, orientation, rotation, position, spacing, and relationship of every existing building from the reference image. * Do not move, resize, rotate, stretch, simplify, redesign, reinterpret, or replace any building. * The only allowed change is vertical extrusion from 2D footprint into 3D mass. * The site layout must remain identical to the reference, but seen in axonometric perspective. BUILDING STYLE: * Buildings must remain plain solid blocks. * No façades. * No windows. * No doors. * No interior walls. * No roof details. * No decorative architecture. * No added structures. SITE ELEMENTS: * Include the water feature between the two front buildings in the exact same location. * Include the pathways exactly where they appear in the reference. * Keep all landscape, hardscape, circulation, and open spaces aligned to the original plan. OUTPUT RULES: * No text anywhere. * No labels. * No annotations. * No symbols. * No dimensions. * No legend. * No people. * No vehicles. * No furniture. Final image must look like the original plan was lifted into a 3D axonometric block massing model, with every footprint locked in place and only extruded upward.
- Created
- June 7, 2026