- Prompt
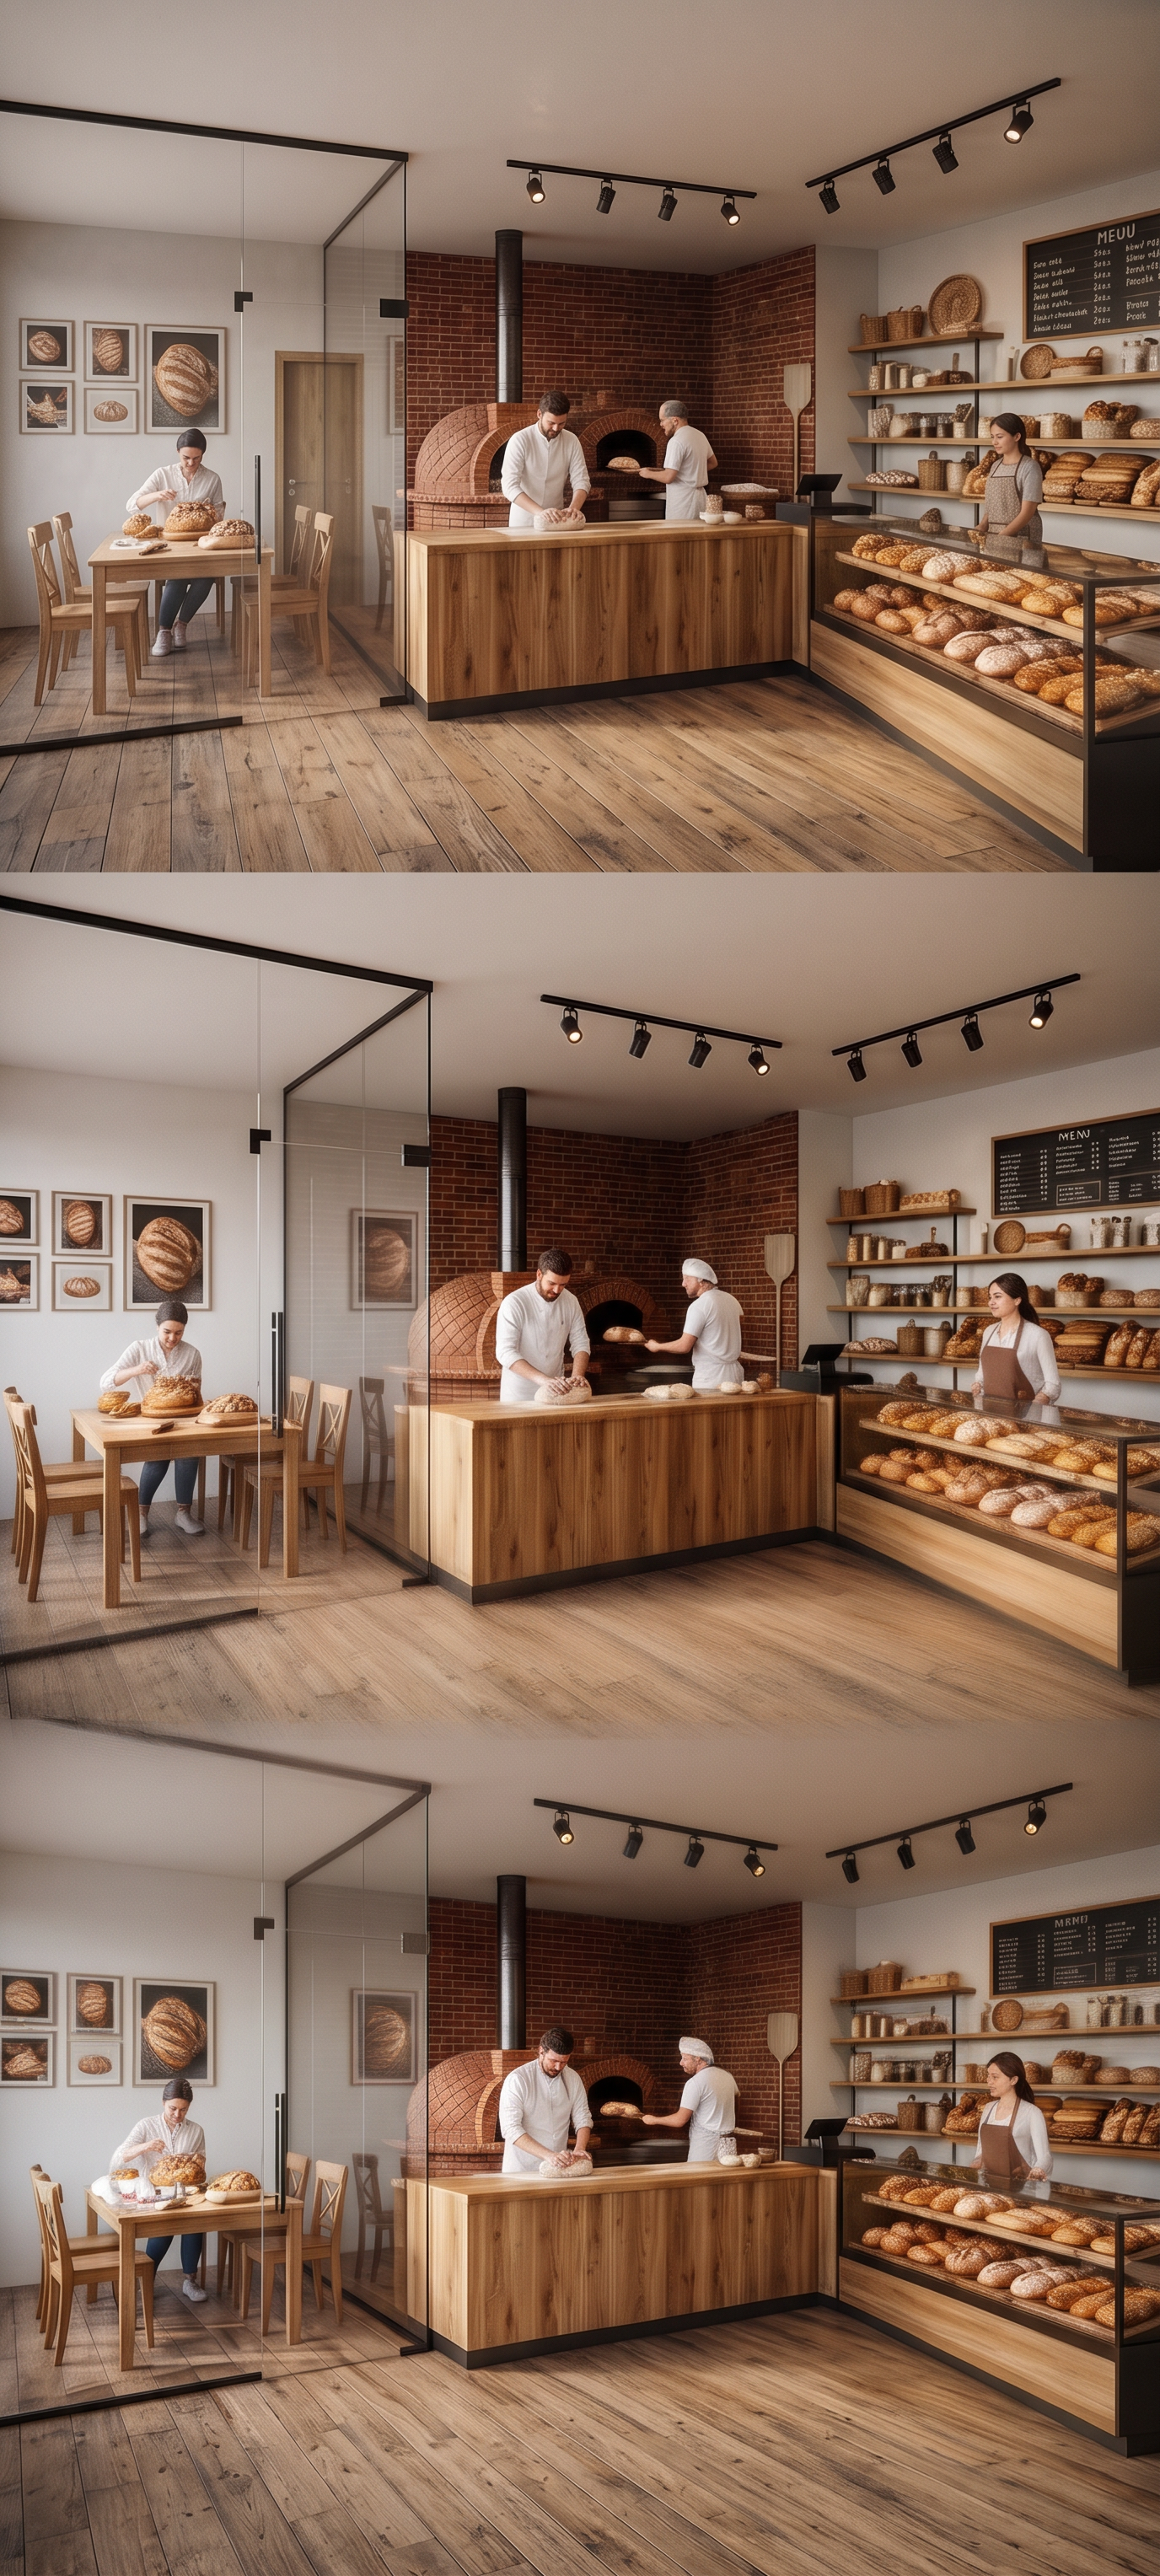
- A clean architectural interior perspective render based exactly on the provided hand-drawn sketch. Do not change the camera angle, eye level, composition, or perspective. Preserve all vanishing points and spatial relationships exactly as in the original sketch. Only refine the drawing with clean architectural lines and realistic details. The project is a rustic-style artisan bakery divided into three connected functional areas: Right side: a long bakery display showcase filled with different types of bread. Behind the showcase stands a salesperson. Behind the salesperson are several wooden shelves decorated with rustic accessories, baskets, jars, and decorative items. A menu board displaying bakery products is mounted on the wall. The sales counter is L-shaped. At the intersection where the display ends, the bakery production area begins perpendicular to the display. Extending from the L-shaped counter is the baking area. On the counter, one baker is preparing dough by hand. Behind the baker is a traditional rustic brick bread oven with a rounded dome and chimney, similar to a classic handmade brick oven. Another baker is placing dough inside the oven. Continuing beyond the baking area is a glass-walled preparation room. The front wall and door are completely transparent glass. Inside the room is a rectangular wooden table with four wooden chairs. One person is seated decorating bread, with several baking and decorating tools placed on the table. The walls of the room are decorated with framed bread-themed artwork. A wooden door is positioned at the end of the intersection between the sales area and the production area. Lighting consists of rows of black industrial metal track lights above both the sales counter and production area. The entire space should express a warm Rustic atmosphere using natural wood, exposed brick, warm lighting, black metal details, earthy colors, handcrafted textures, wooden shelves, woven baskets, and artisan bakery elements. Maintain accurate architectural perspective, clean straight lines, correct proportions, proper depth, and professional interior architectural presentation quality. Produce a neat, polished architectural perspective while keeping the original viewpoint unchanged. Architectural Constraints: Keep all walls completely flat and continuous. Do not add any wall recesses, columns, pilasters, or projections on any side of the space. The walls should remain simple, clean, and uninterrupted. Maintain realistic architectural proportions throughout the design. The bread decoration room should be approximately 3 × 3 meters, while the bread production and baking area should be approximately 4 meters in length. Respect these dimensions so that no space appears stretched, compressed, or disproportionate. The bread decoration room must be enclosed by three solid walls, with only the front façade (the entrance side) made entirely of glass, including the glass door. No other sides of the room should contain glass. The traditional brick oven must be positioned directly against the exterior back wall of the bread decoration room, sharing that wall as its rear boundary. The oven should be visually integrated with the production area while remaining outside the decoration room. Preserve accurate spatial relationships, realistic circulation paths, and architectural proportions. Ensure the perspective remains faithful to the original sketch, with no distortion or exaggerated depth.
- Created
- July 15, 2026