- Prompt
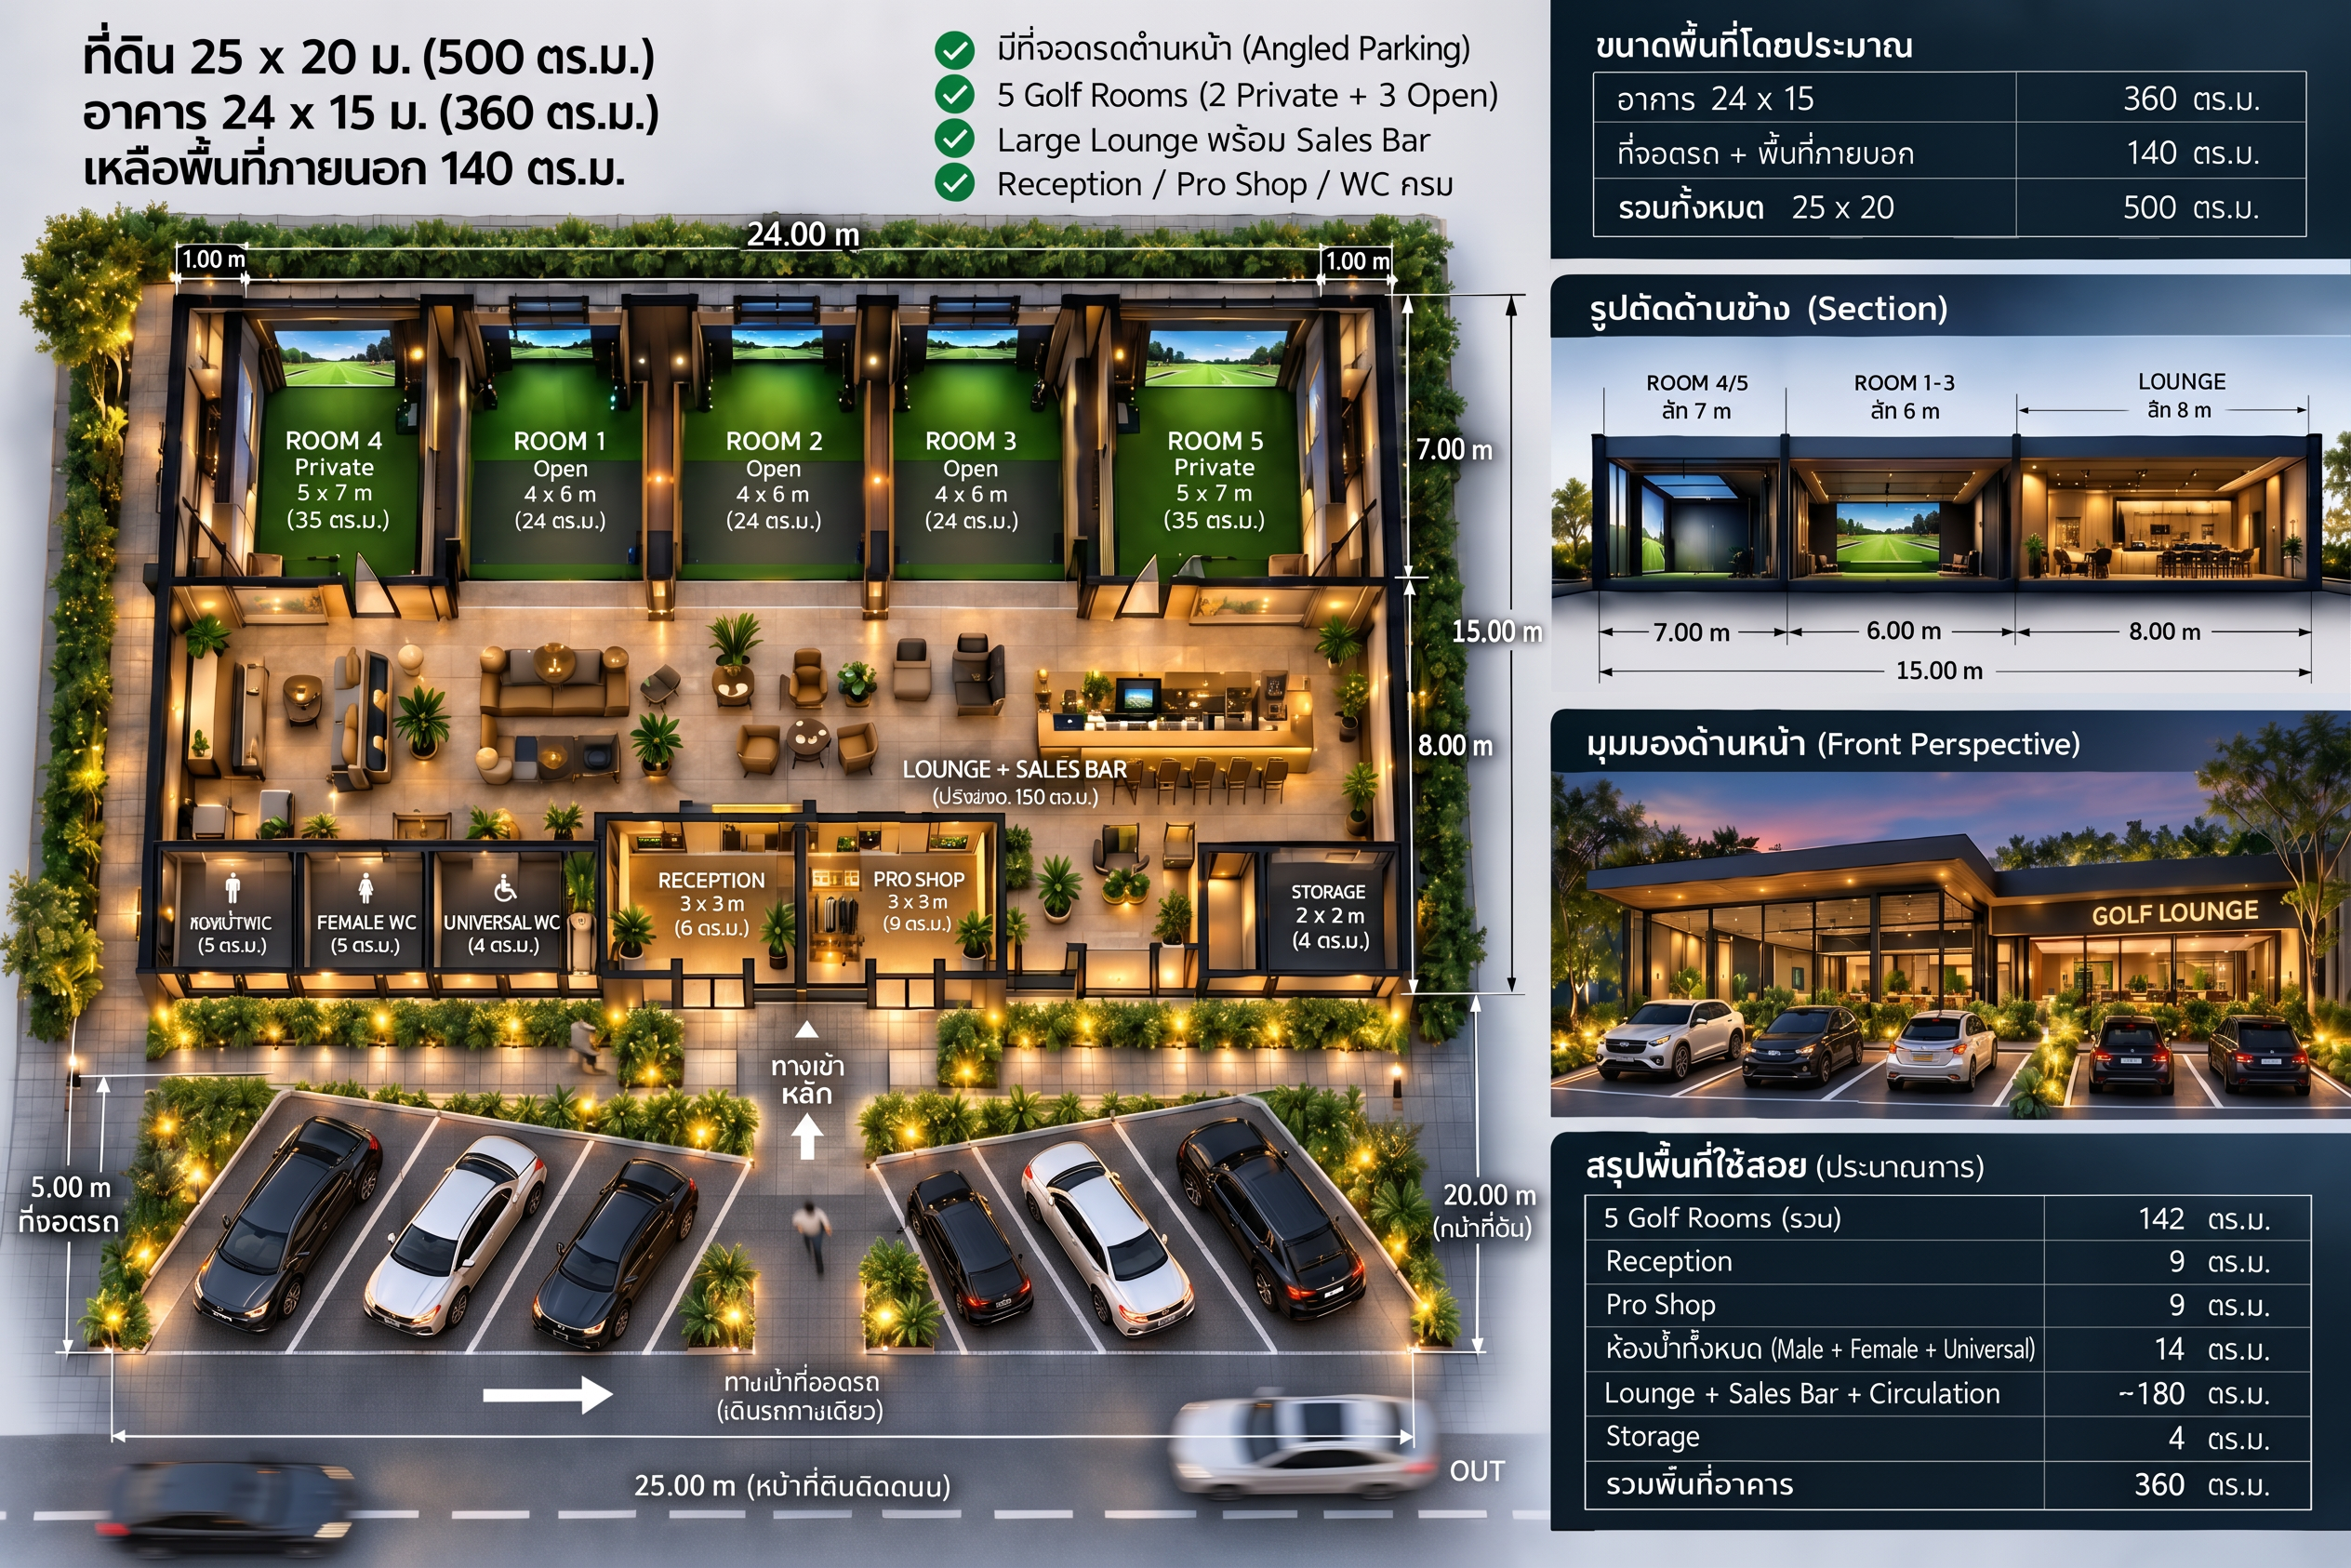
- Indoor Golf Lounge Floor Plan — Luxury Nordic Minimalism
The project is a discreet, elegant indoor golf lounge designed to feel like a private members’ club rather than a commercial sports facility. The style combines Nordic minimalism with understated luxury: clean architectural lines, warm natural materials, soft indirect lighting, refined detailing, and a calm sense of privacy.
The building is approximately 24 × 15 m on a 25 × 20 m site. Six angled parking spaces are arranged along the front, all facing the same direction for easy entry and exit. Landscaping is minimal and architectural, using low shrubs, sculptural plants, dark stone, and warm exterior lighting.
Reception is the ONLY public entrance to the entire facility. All customers and visitors must enter through Reception before accessing any interior area. There must be no direct exterior entrance to the Large Lounge, Pro Shop, restrooms, or golf rooms.
Required flow:
Parking → Main Entrance → Reception / Check-in → Large Lounge → Pro Shop / Restrooms / Golf Rooms.
Reception and Pro Shop are positioned beside each other, both approximately 3 × 3 m. Reception functions as a controlled gateway, with an oak and stone counter, concealed storage, warm integrated lighting, and matte black details.
The Pro Shop is accessed only from inside after Reception and must not have a separate exterior entrance. It should feel like a curated boutique with illuminated displays for gloves, balls, apparel, accessories, and selected golf equipment.
The central space is a Large Lounge, designed as the social heart of the club. It should feel spacious, relaxed, and residential, using low sofas, lounge chairs, small round tables, and selected communal seating. Use warm beige, taupe, grey, muted olive, natural oak, and subtle dark leather accents.
A sales and drink counter should sit along one side of the lounge, not as a central island. Use natural oak, pale stone or travertine-effect surfaces, concealed refrigeration, integrated storage, and warm LED lighting.
The front lounge façade should use large floor-to-ceiling glass panels with slim dark aluminium frames. Slightly tinted glazing, sheer curtains, or timber screens can provide privacy. The lounge glazing must not contain a public entrance.
At the rear, the golf rooms are arranged as:
Room 4 | Room 1 | Room 2 | Room 3 | Room 5
Rooms 1–3 are open bays, approximately 4 × 6 m each, visually connected to the lounge and separated by architectural dividers. Use dark acoustic panels, warm timber, black metal, and artificial turf around the hitting zones.
Rooms 4 and 5 are private rooms, approximately 5 × 7 m each, fully enclosed with acoustic doors. They should feel more exclusive, with darker timber, upholstered acoustic panels, integrated seating, bag storage, and soft perimeter lighting.
A clear circulation zone of approximately 1.5–1.8 m runs in front of the simulator rooms and should visually blend into the lounge rather than look like a separate corridor.
Restrooms should be grouped into one service zone, including Male, Female, and Universal WC. Use warm grey porcelain, microcement, floating vanities, large mirrors, matte black or brushed metal fixtures, and soft indirect lighting.
Lighting should be warm and layered at 2700–3000K, using concealed LED strips, recessed linear lighting, adjustable spotlights, and selected decorative pendants. Avoid bright uniform ceiling lighting.
The material palette should remain restrained: natural oak, warm white plaster, beige and grey stone, textured microcement, charcoal acoustic panels, black aluminium, brushed metal, and soft neutral upholstery.
The overall atmosphere should feel quiet, refined, private, and slightly secretive—a sophisticated Nordic golf lounge where luxury comes from proportion, material quality, acoustic comfort, lighting, and precision rather than excessive decoration.
- Created
- October 6, 2026