- Prompt
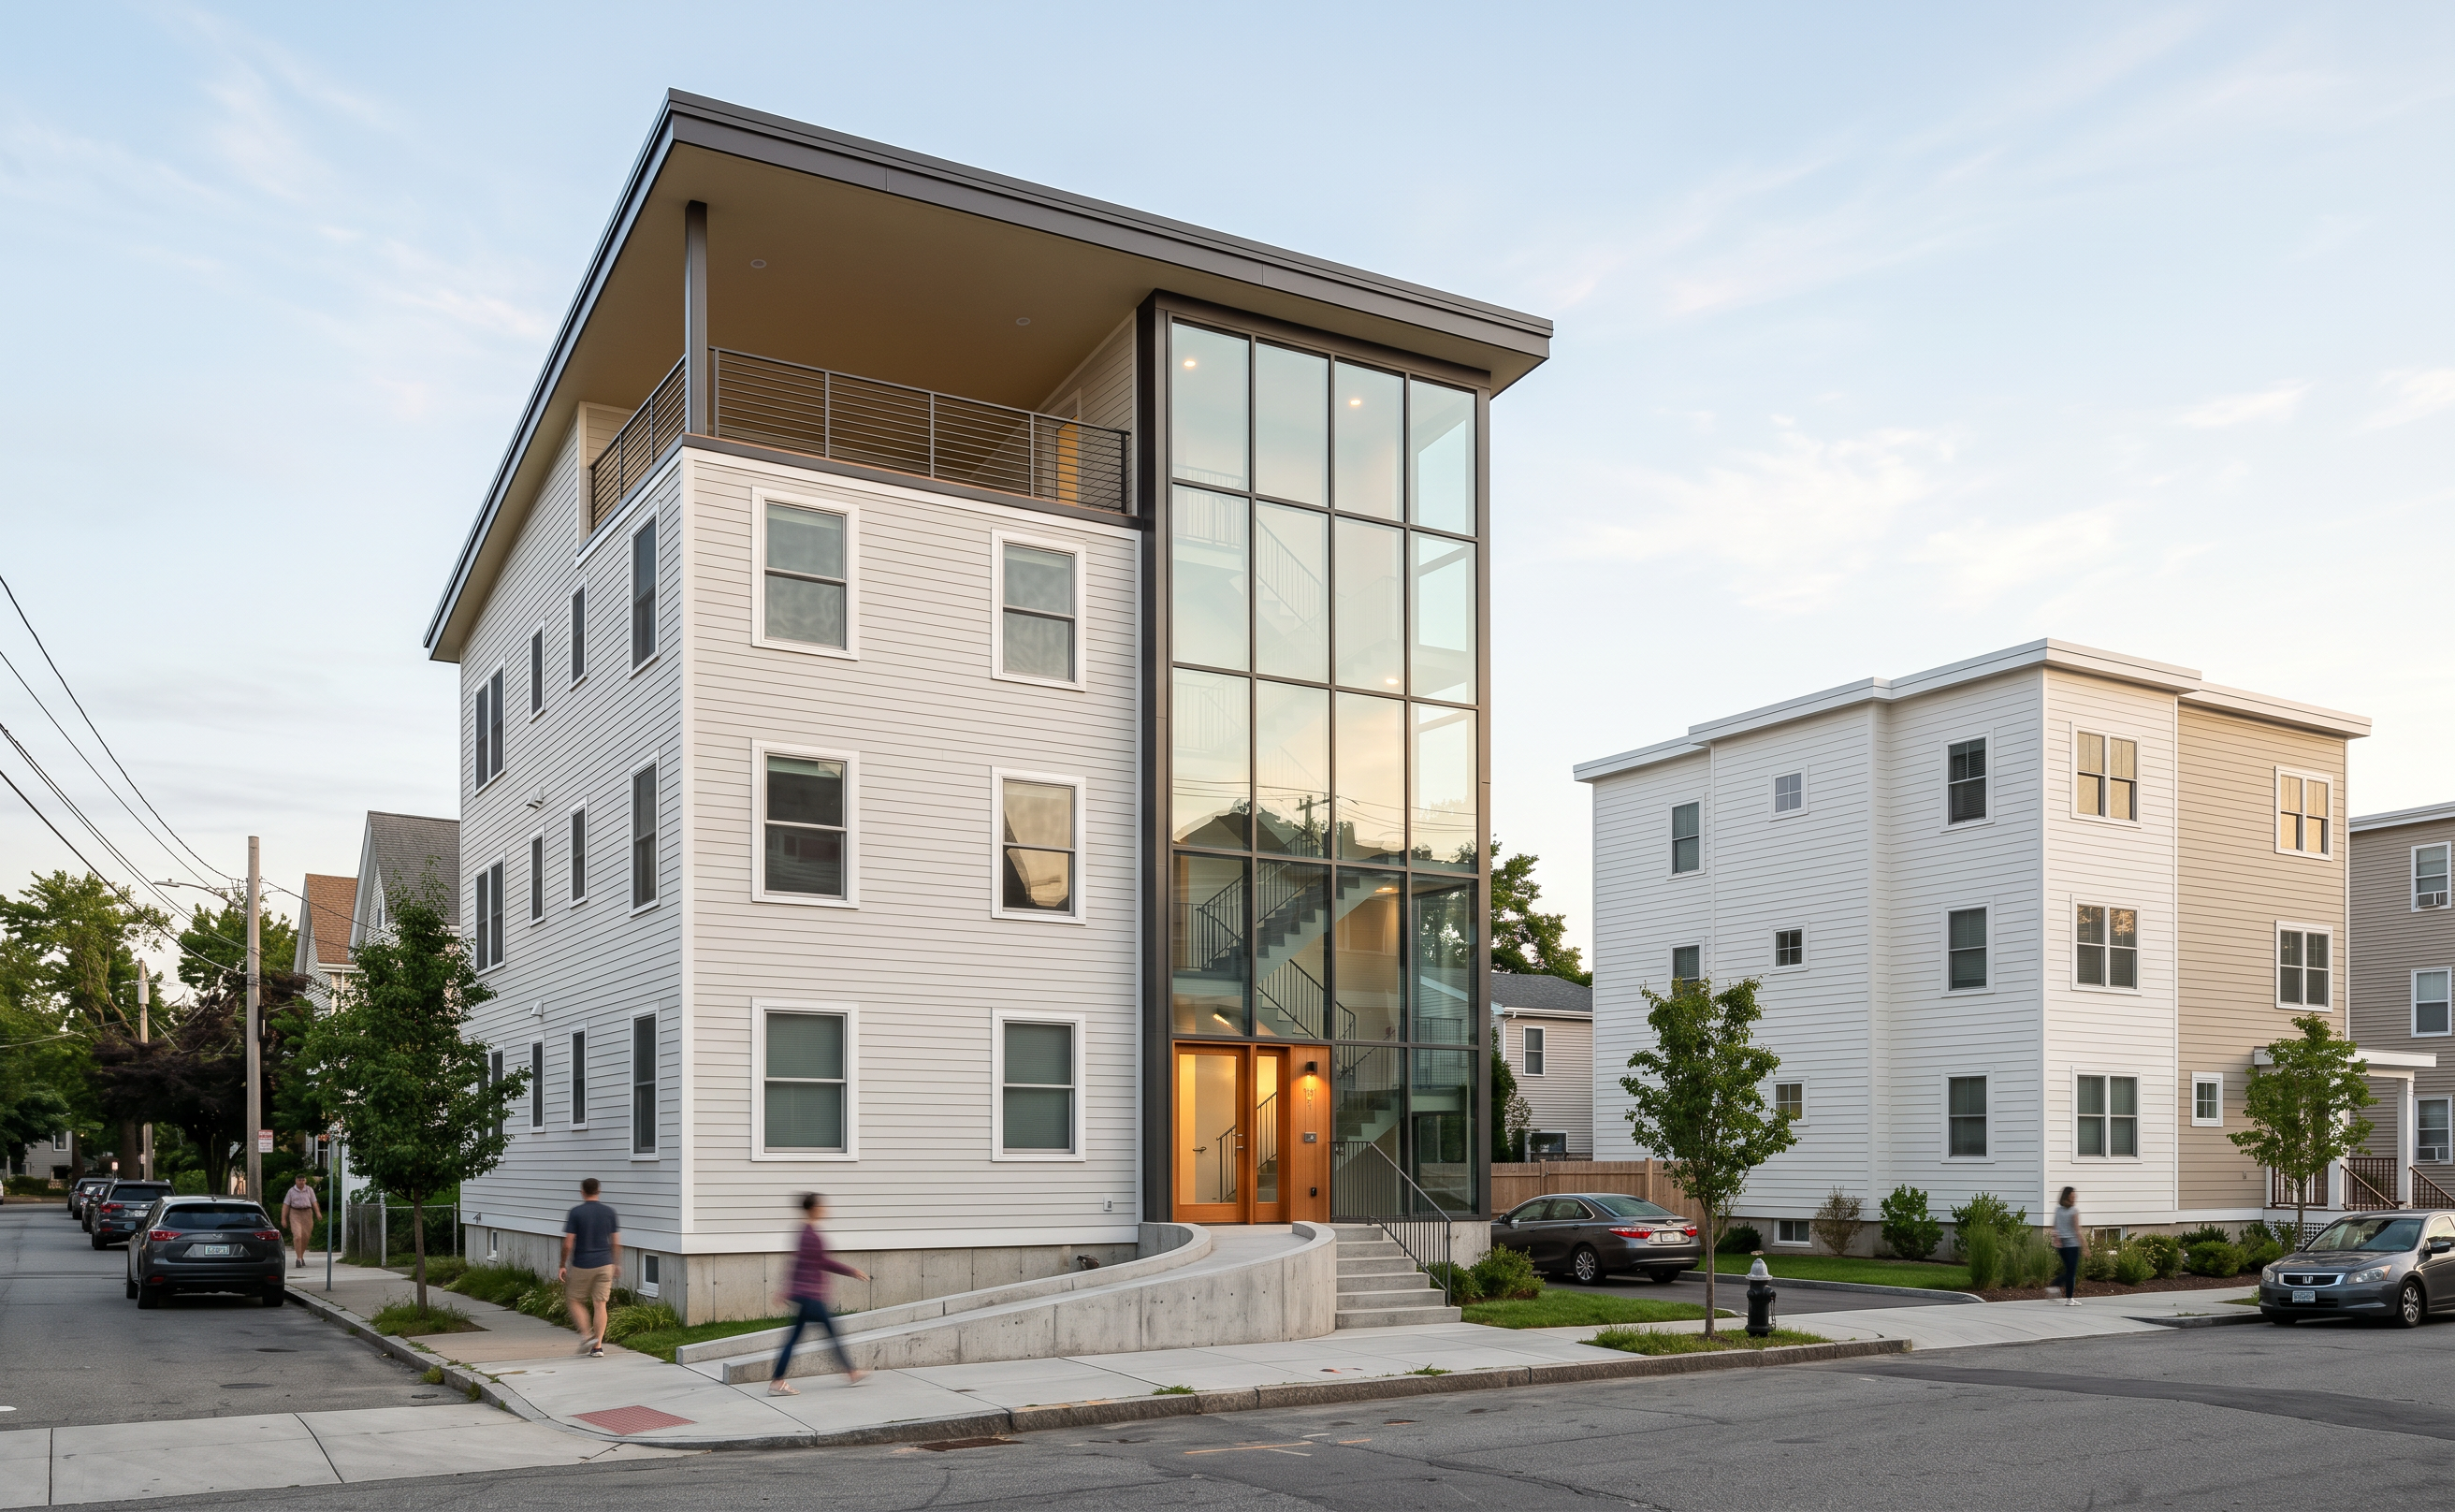
- Transform the supplied architectural viewport into a high-quality, photorealistic architectural visualization of a proposed triple-decker residential building in a Boston neighborhood. Preserve the reference image’s camera angle, building proportions, roof geometry, floor count, window locations, circulation tower, roof terrace, entrance, stairs, and site placement. Do not redesign the architecture, add floors, move windows, or change the building’s footprint.
Replace the viewport’s placeholder colors with a coherent, realistic residential material palette. Use warm light-gray or off-white horizontal lap siding on the main residential volume, crisp white window trim, subtle metal flashing, and a restrained exposed-concrete foundation. Maintain the original siding surfaces and façade divisions without introducing decorative elements that are not present.
Treat the tall gridded volume at the front-right of the proposed building as a glazed circulation tower. Replace the opaque yellow appearance with clear, slightly reflective architectural glass in slender charcoal or dark-bronze frames. Preserve the exact panel grid. Show believable transparency, subtle reflections of the neighborhood, and a restrained suggestion of the circulation behind the glass—do not invent a prominent new staircase or alter the interior layout.
Preserve the large projecting sloped roof and its existing thickness and silhouette. Finish it with dark charcoal metal fascia and a light, warm-toned soffit. Retain the roof terrace and existing railing geometry; use refined dark metal railings. Give the entrance a warm, welcoming appearance with subtle interior light and realistic glass.
The neighboring building immediately to the right is a contemporary white-and-beige triple-decker with composite lap siding and white accents. Maintain its existing massing, height, footprint, setbacks, and roof profile. Add restrained, plausible residential façade detail appropriate to that description without making it compete with the proposed building. Keep more distant neighbors simpler and less visually prominent.
Replace the blurry, aerial-photo-textured ground with a convincing street-level streetscape, while preserving the existing street alignment, sidewalk location, terrain slope, building setbacks, and entry relationship. Render realistic asphalt with subtle aggregate, restrained wear, and natural tonal variation; concrete sidewalks with believable joints; and clean curb edges. Remove flattened photographic cars, smeared trees, baked-in aerial shadows, and all satellite-image artifacts. Do not introduce new roads, relocate sidewalks, or invent major landscape features.
Add a small amount of naturalistic neighborhood life: one or two pedestrians near the sidewalk, a few appropriately scaled parked cars placed away from the entrance, and modest planting near the property edges. Keep the proposed building, circulation tower, and entrance unobstructed.
Use soft late-afternoon daylight, a natural sky, balanced exposure, realistic contact shadows, physically plausible glass reflections, and subtle material texture. Keep vertical architectural lines straight and avoid exaggerated wide-angle distortion. The image should feel like professional architectural photography: sharp, detailed, believable, and understated—not oversaturated or overly cinematic.
Prioritize fidelity to the supplied model over embellishment. Produce a polished, portfolio-quality exterior rendering with the proposed building as the clear focal point.
- Created
- October 14, 2026