Skip to content
Render tools
AI Render Studio Prompt

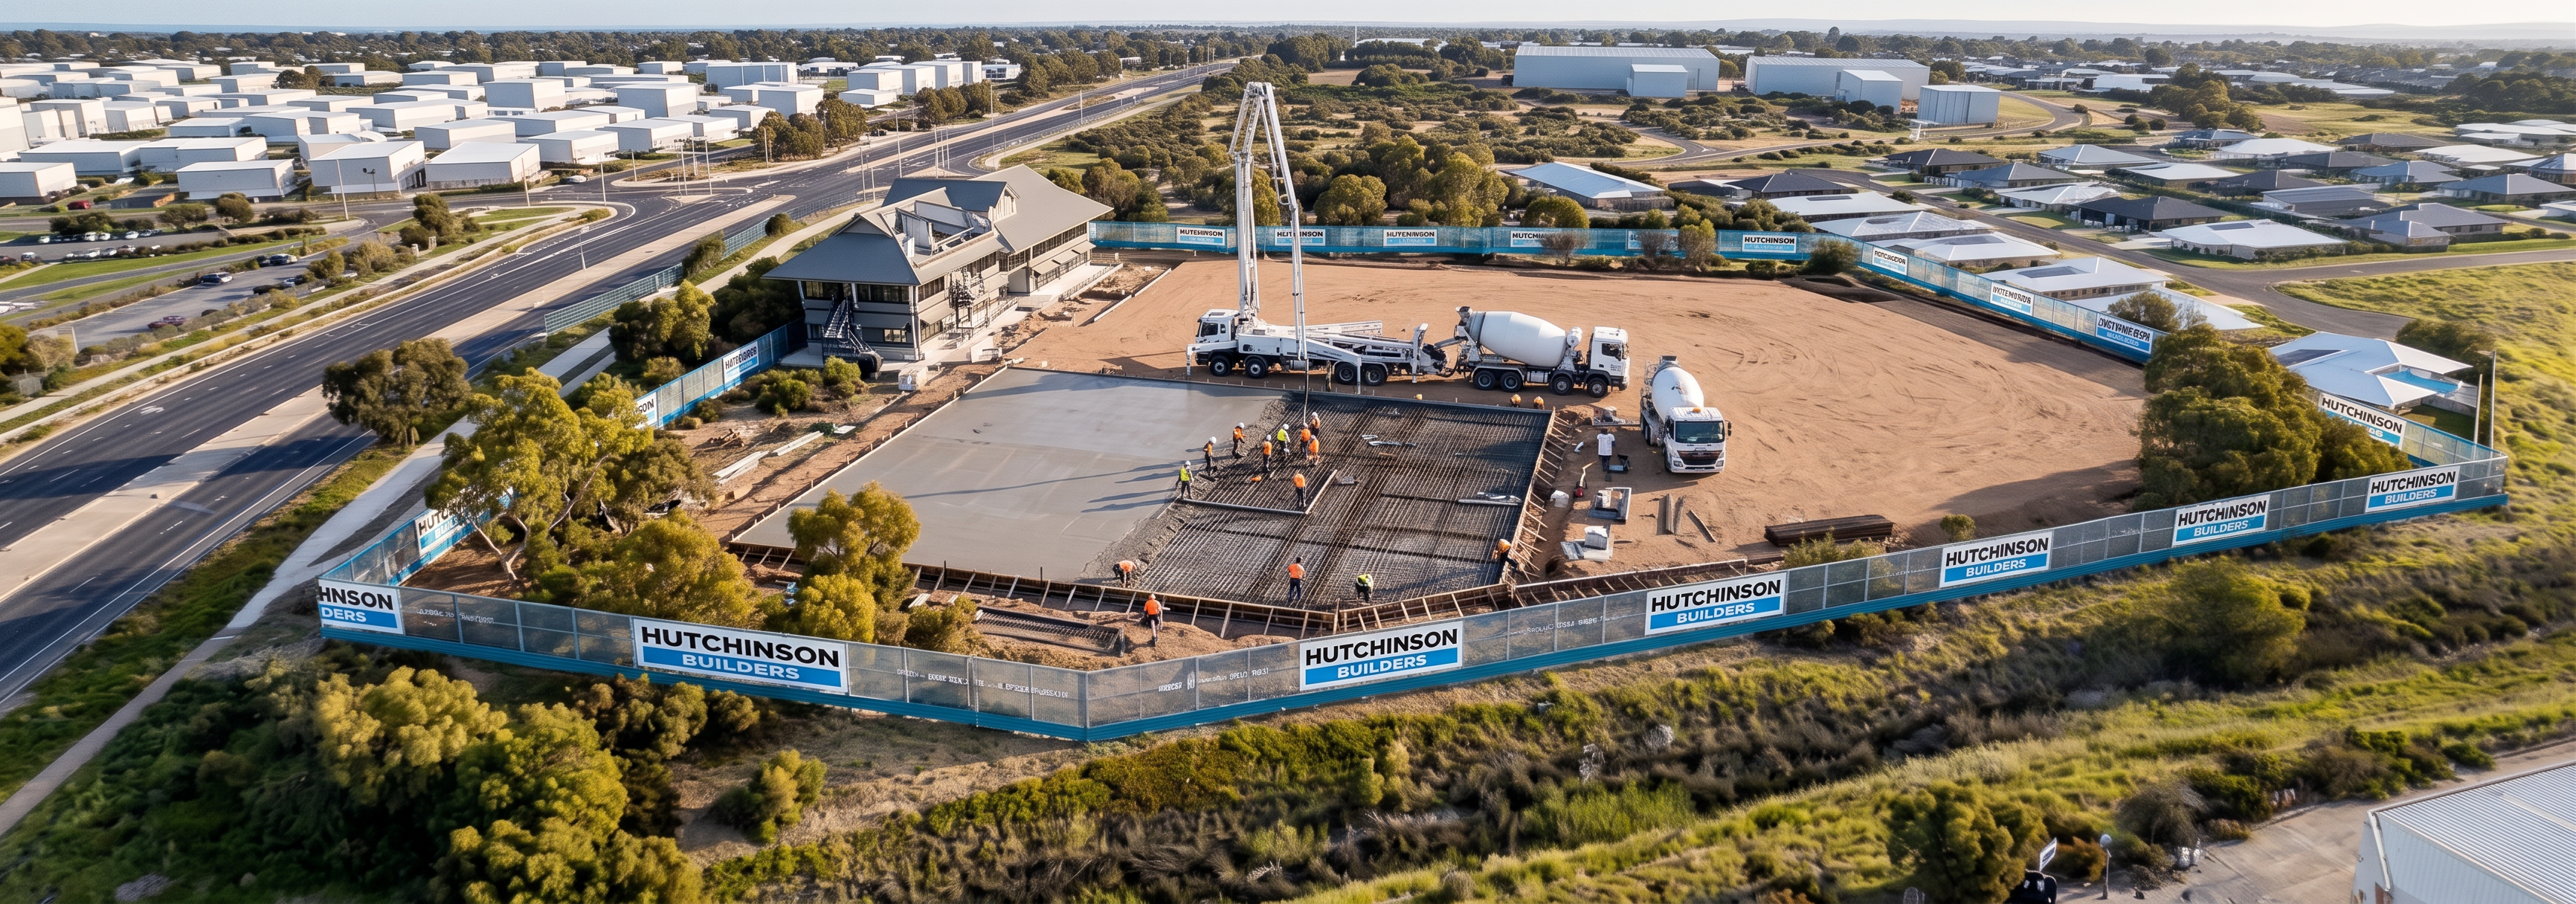
Using the supplied 003 Concrete Slab image as the primary reference, create a photorealistic construction visualisation showing the project during the concrete slab construction phase.

Reference Hierarchy
Primary Reference – 003 Concrete Slab Image

The 003 Concrete Slab image is the source of truth for:

Camera angle
Camera position
Camera height
Perspective
Building footprint
Concrete slab location
Concrete slab size
Retained building location
Concrete pump location
Construction sequencing

All geometry shown in the 003 Concrete Slab image must remain unchanged.

Secondary Reference – Demolition Render

Use the demolition render only for:

Rendering quality
Material realism
Vegetation quality
Lighting quality
Shadow quality
Hutchinson Builders fencing appearance
Construction equipment realism

Do not use the demolition render to modify site geometry or construction layout.

Critical Geometry Requirement

Maintain exactly:

Retained building location.
Retained building size.
Retained building orientation.
Concrete slab footprint.
Concrete slab dimensions.
Concrete pump location.
Overall construction arrangement.

The retained building shown in the 003 Concrete Slab image must remain exactly where shown.

Do not:

Remove the retained building.
Relocate the retained building.
Enlarge the slab.
Extend the slab.
Rotate the slab.
Add additional buildings.
Construction Progress

Show the project during active slab construction.

The slab should be approximately 60-70% complete.

Depict:

Completed slab sections.
Active concrete pouring.
Reinforcement mesh in remaining areas.
Concrete pump truck.
Concrete agitator trucks.
Concrete finishing crews.
Formwork around slab edges.

Construction activity should be consistent with a large slab pour in progress.

Site Presentation

Match the rendering quality of the demolition sequence including:

Hutchinson Builders branded fencing.
High-resolution aerial rendering.
Realistic vegetation.
Realistic shadows.
Crisp geometry.
Sharp building edges.
Professional tender quality presentation.
Most Important Instruction

Preserve the exact geometry, camera perspective, retained building location and slab footprint shown in the 003 Concrete Slab image. Use the demolition render only as a visual quality reference. Improve realism, lighting, materials and detail while keeping the construction sequence exactly as shown in the 003 Concrete Slab image.

Success Criteria

The finished image should look like the 003 Concrete Slab image has been professionally rendered for a major government tender submission.

✅ Same slab footprint
 ✅ Same retained building location
 ✅ Same concrete pump position
 ✅ Same camera angle
 ✅ Same overall composition

The only change should be significantly improved realism, lighting, detail and presentation quality.

For the remainder of the sequence (steel frame, roof, façade, completion), I would now use the slab model image as the master geometry reference and tell AI Render to evolve that image, rather than evolving the demolition render. That will keep the entire sequence aligned with the architect's intended construction footprint.

Create renders like this

Turn any photo, sketch, or floor plan into a photoreal render in seconds.