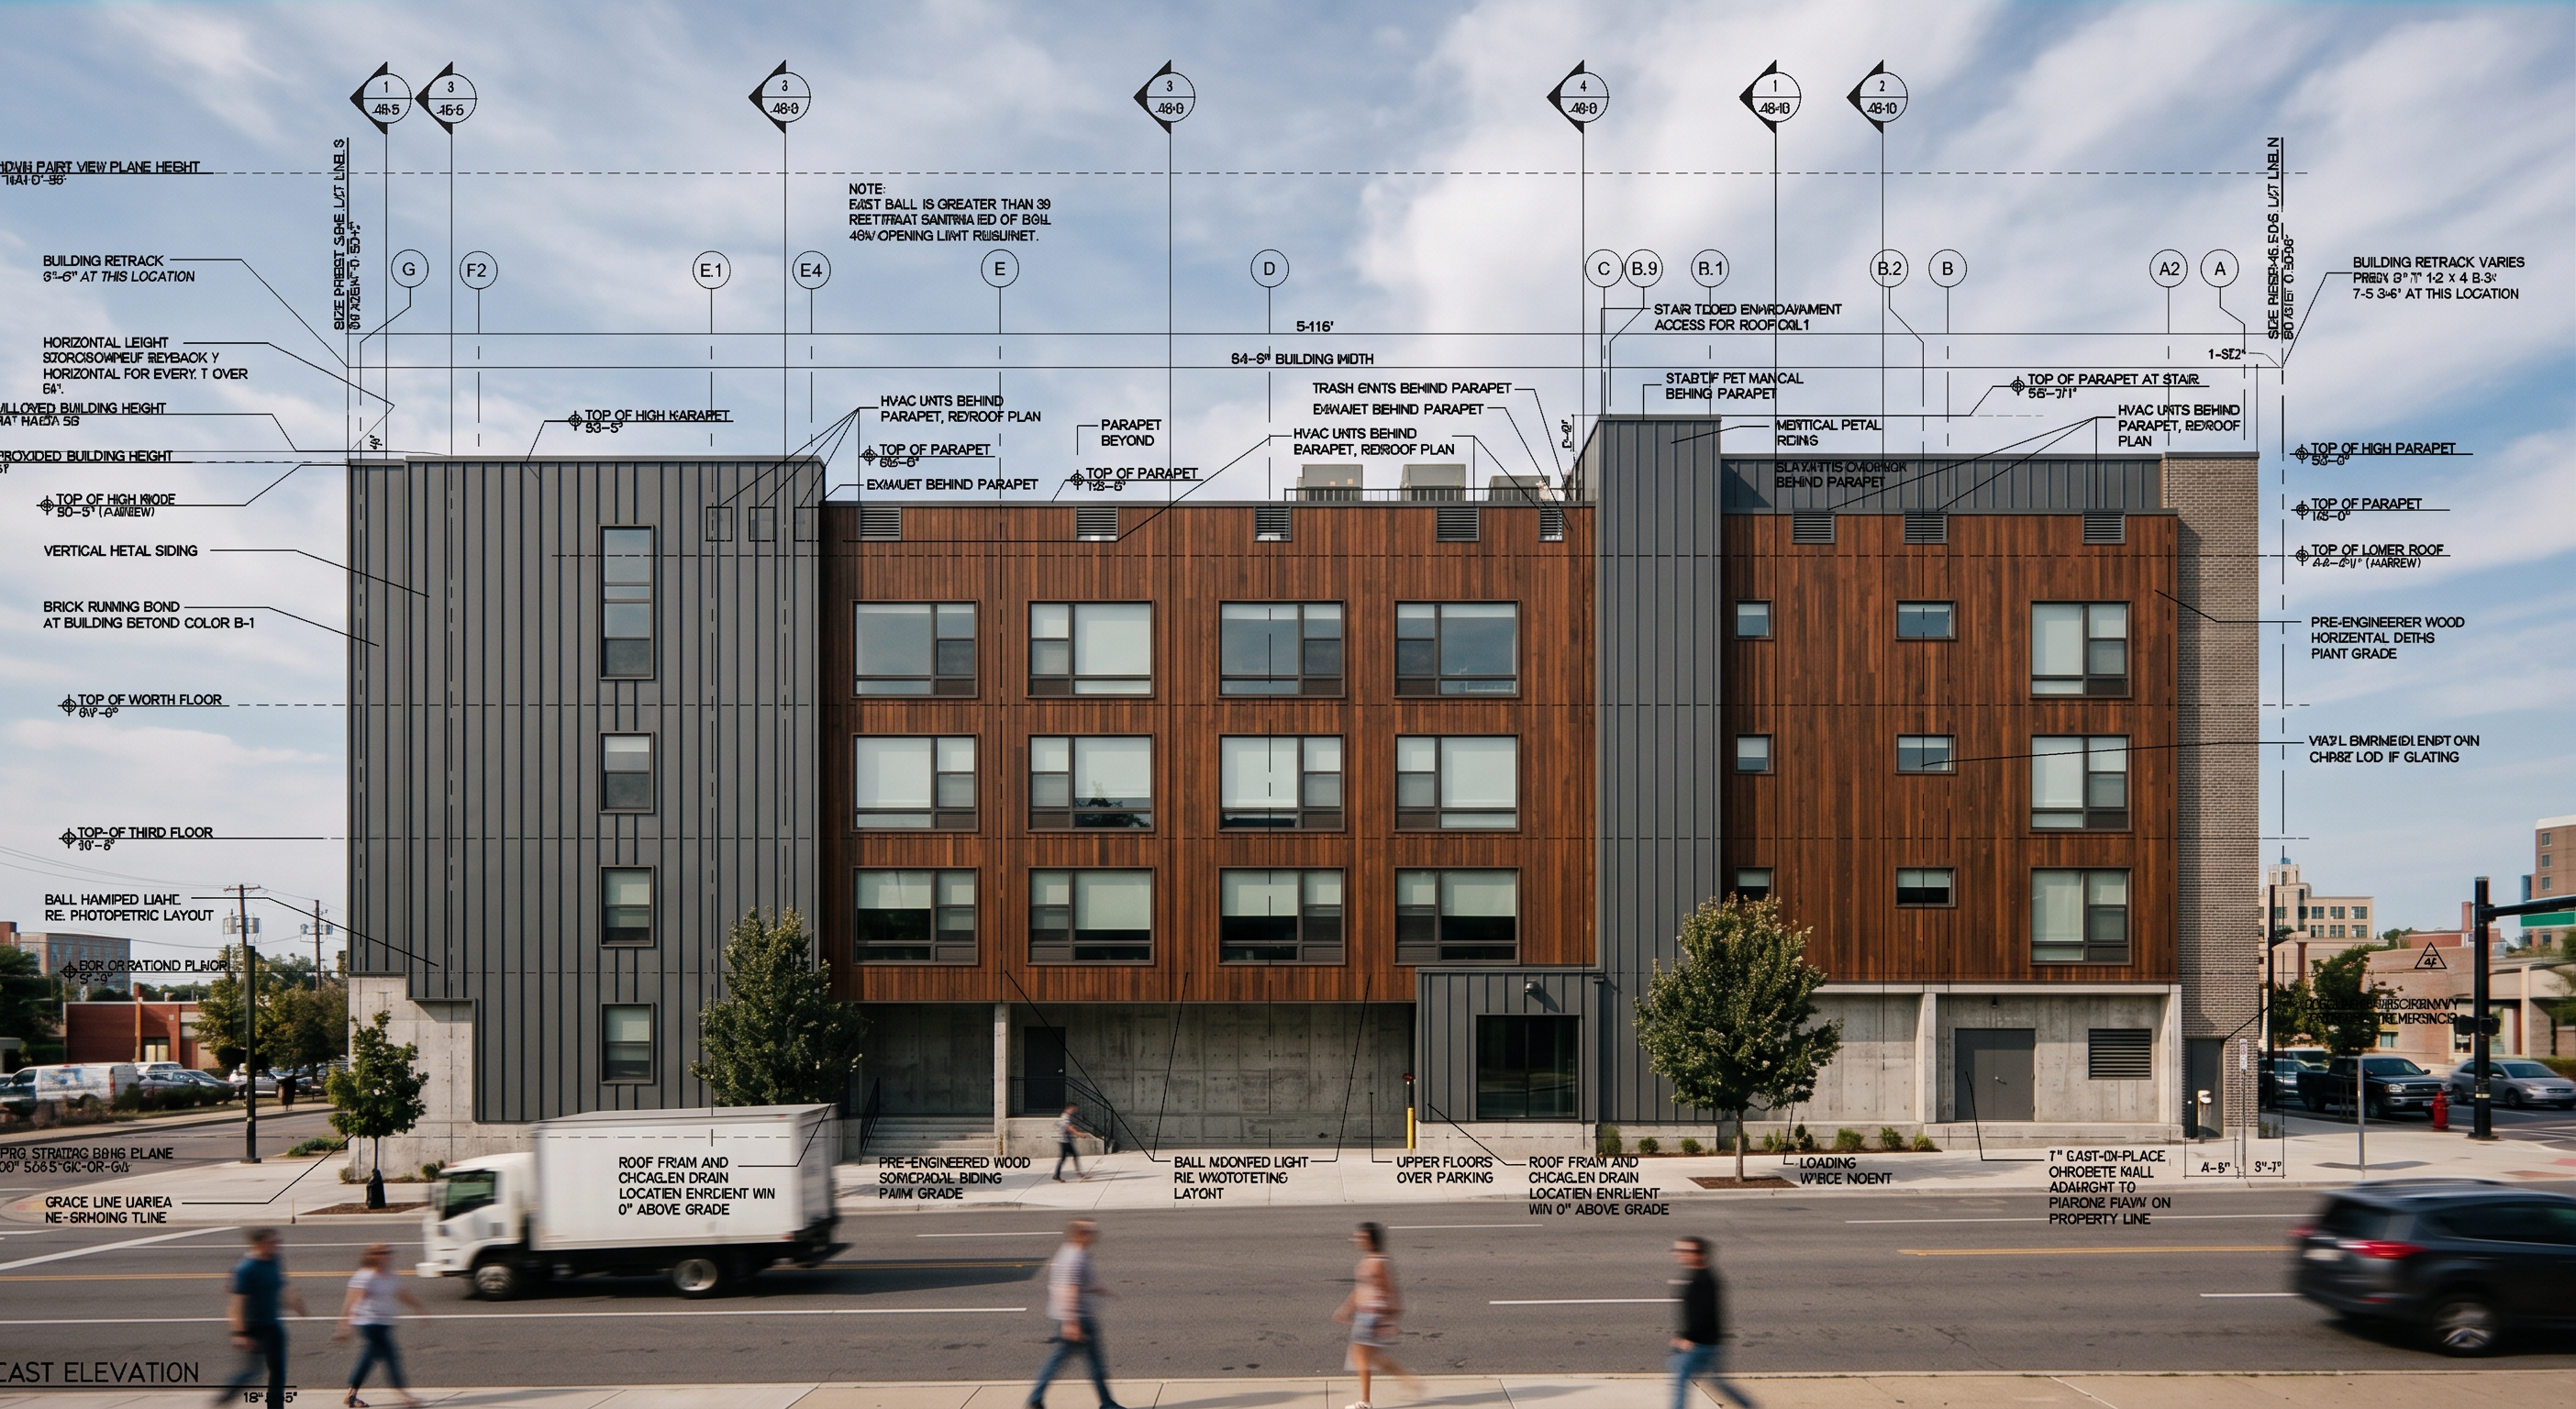
- Prompt
- Maintain the exact architectural design, building geometry, proportions, massing, rooflines, window and door locations, and overall form shown in the reference model/drawings.
Do NOT change, replace, or add any material types. Keep all specified materials exactly as designed.
Use the existing material types as shown in the model and select realistic, coordinated colors and finishes for each material to create an attractive and cohesive exterior palette.
Do not introduce new materials or change one material into another.
Preserve the intended appearance and texture of metal panels, siding, stucco, roofing, masonry, glazing, wood, and other materials shown in the design.
Colors should be architecturally appropriate, sophisticated, and realistic, with enough contrast to clearly distinguish the different materials.
Use realistic material textures, subtle surface variations, accurate reflections, and natural weathering where appropriate.
Render with high-end architectural visualization quality, realistic lighting, shadows, reflections, and depth.
Use natural daylight and realistic sky conditions.
Make the landscaping, pavement, site elements, trees, and surrounding context realistic but do not alter the building design.
Keep all openings, façade features, architectural details, and proportions exactly as provided.
The final image should look like a professional architectural photography/rendering, not a conceptual or cartoon-style image.
Do not redesign the building. Do not modify the architecture. Only enhance realism and select appropriate colors for the existing materials.
Goal: Produce a highly realistic, polished architectural visualization that accurately represents the provided design while using a well-coordinated and professional color palette for the existing materials.
- Created
- August 13, 2026