Skip to content
Render tools
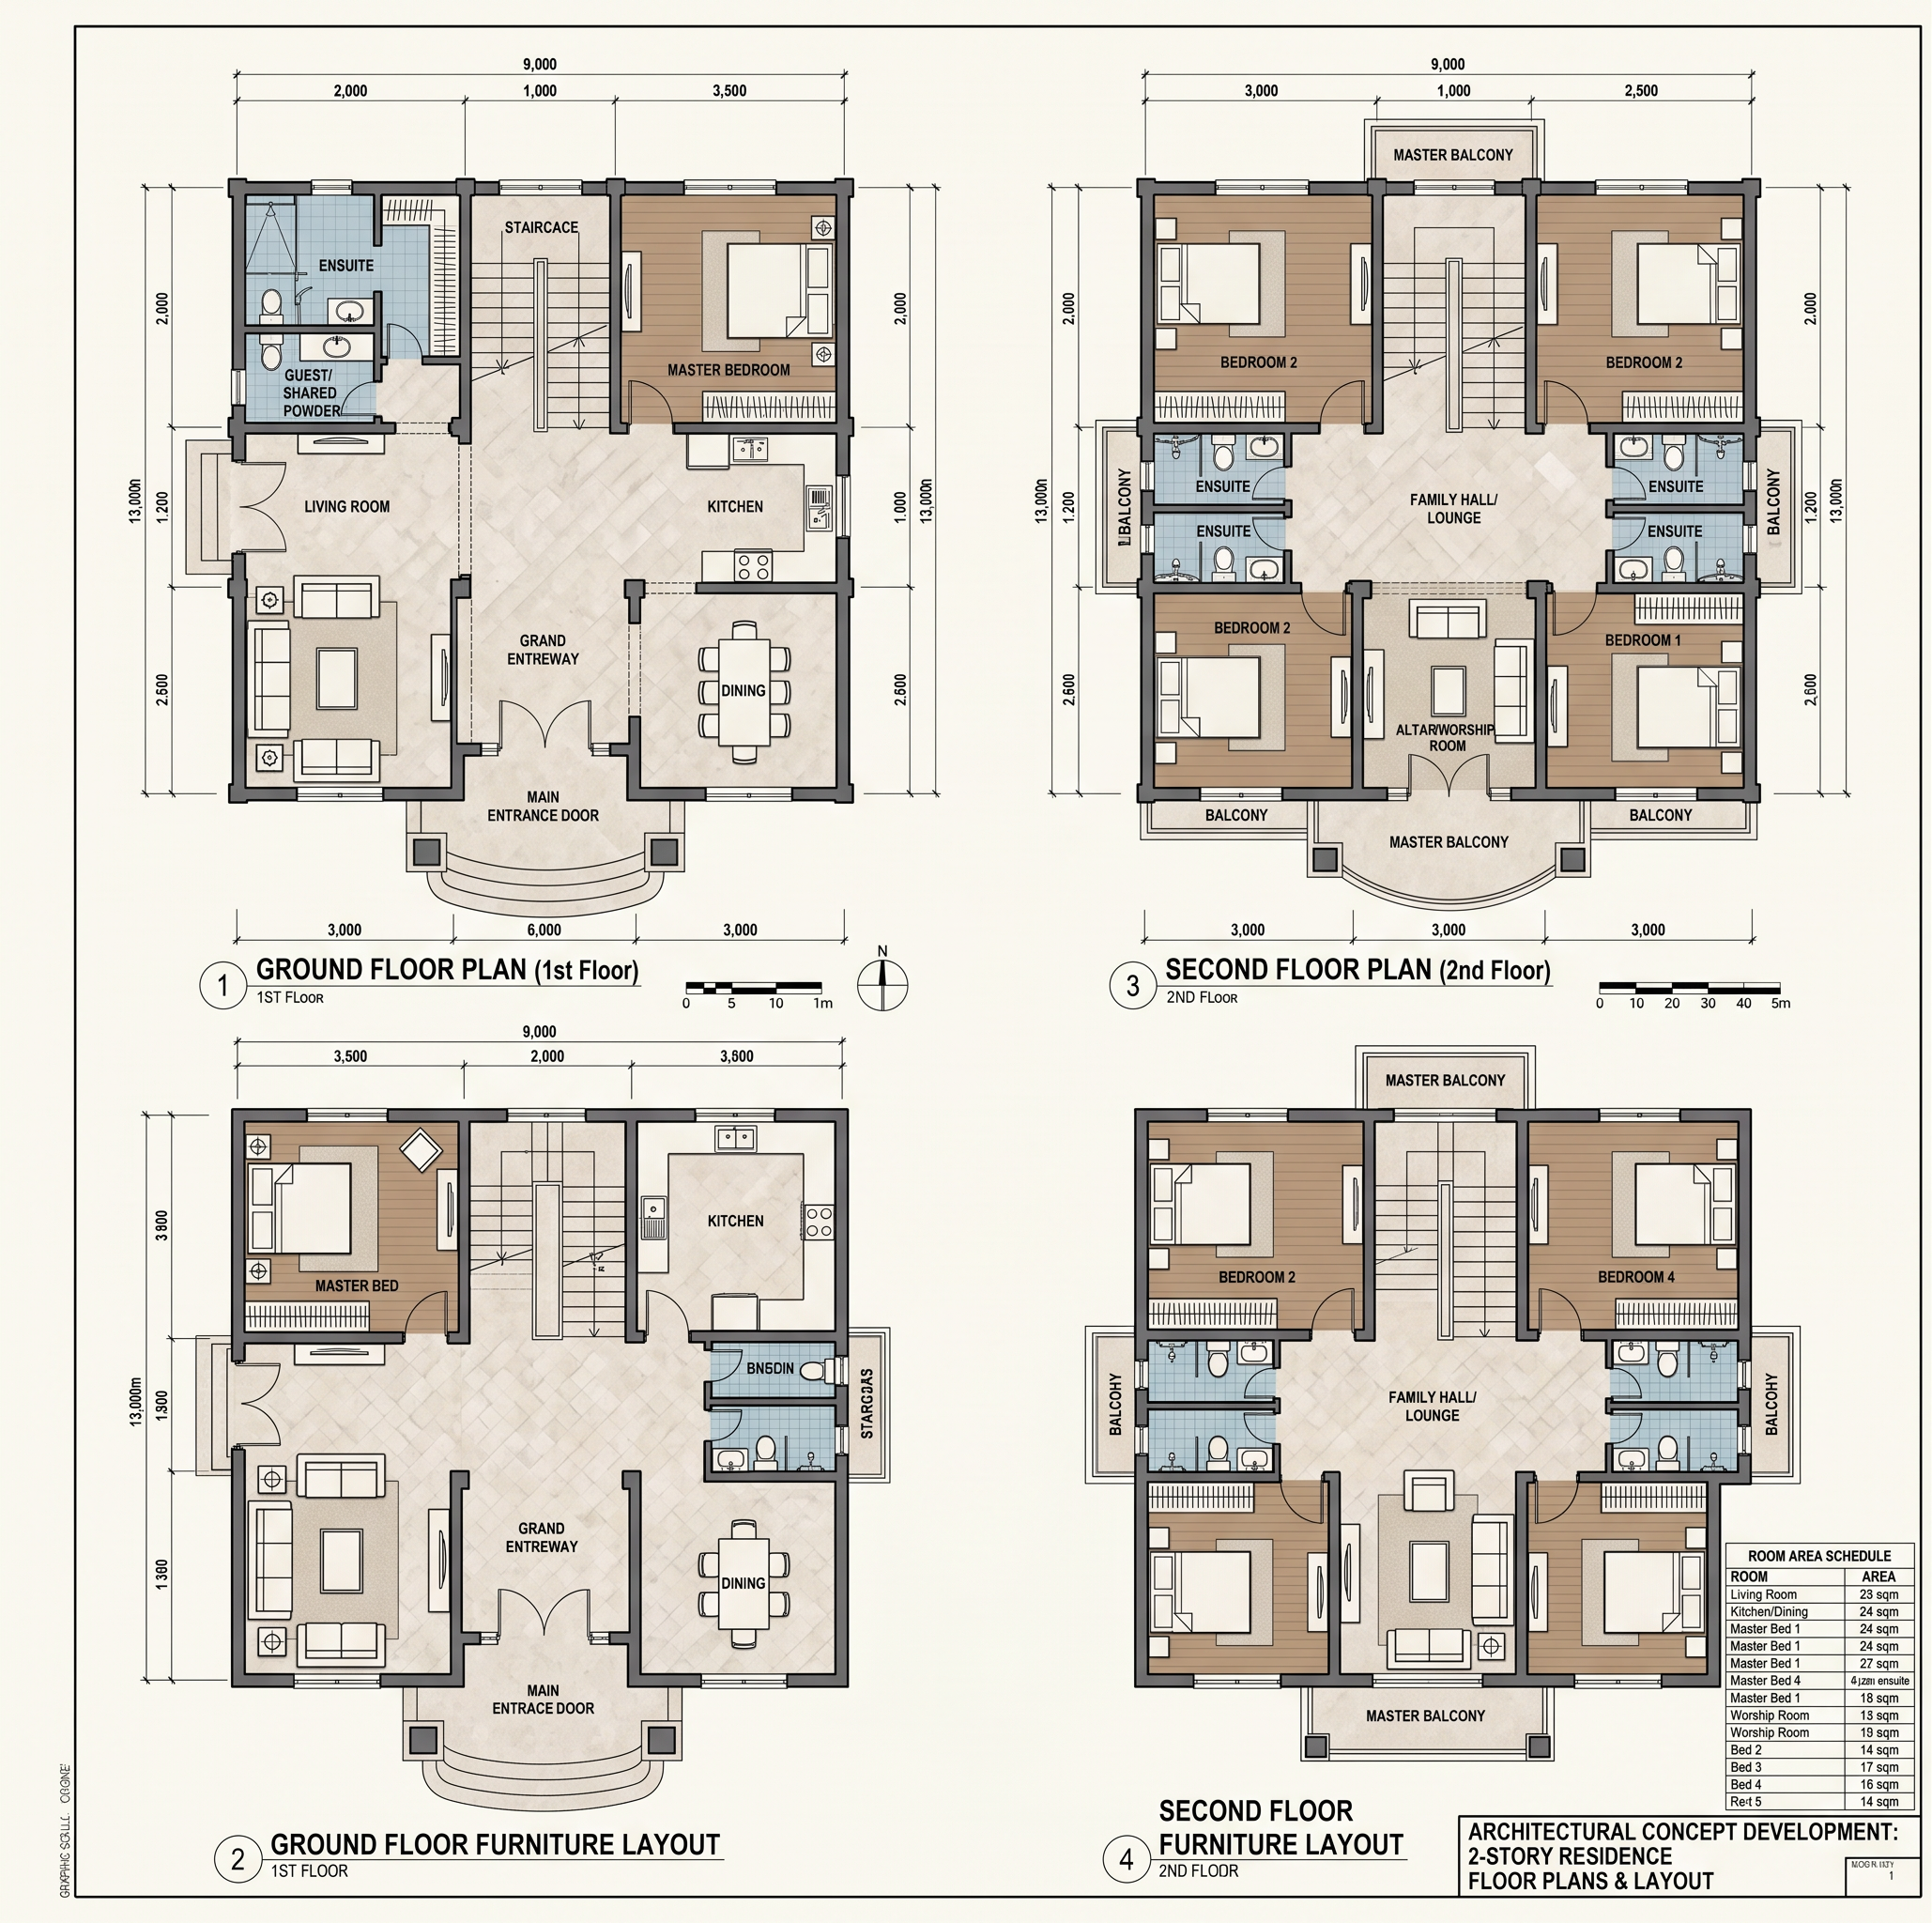
Based on the provided exterior facade image, design a complete 2-story house floor plan with overall dimensions of 9 meters wide × 13 meters long. The architectural layout must match the style, proportions, window positions, balcony locations, and structural appearance shown in the exterior image.

Requirements:

* House size: 9m (frontage) × 13m (depth)
* Main entrance centered on the 9m front facade
* Floor 1:

  * Spacious living room near the main entrance
  * 1 master bedroom with private ensuite bathroom
  * Kitchen and dining area
  * 1 guest/shared bathroom
  * Staircase positioned efficiently for circulation
* Floor 2:

  * 3 bedrooms, each with a private ensuite bathroom
  * 1 worship room (altar room)
  * Family hall/lounge area
  * Balcony aligned with the exterior design
* The staircase position on the first floor must align perfectly with the staircase on the second floor.
* Every bedroom must have direct access to its own private bathroom.
* Optimize natural lighting and cross ventilation for all rooms, especially bedrooms and bathrooms.
* Provide adequate wardrobe space in every bedroom.
* Include furniture layouts showing beds, wardrobes, sofas, dining table, kitchen cabinets, and bathroom fixtures.
* Ensure efficient circulation and practical room proportions within the 9m × 13m footprint.
* The floor plan must be modern, functional, and consistent with the exterior architectural style shown in the reference image.

Output:

1. Ground Floor Plan (1st Floor)
2. Second Floor Plan (2nd Floor)
3. Furniture Layout Plan
4. Room Area Schedule
5. Dimensioned Architectural Drawing
6. Professional CAD-style top-view floor plans with room labels, doors, windows, and furniture symbols

Use the uploaded exterior image as the primary architectural reference and generate highly detailed architectural floor plans suitable for architectural concept development.


Create renders like this

Turn any photo, sketch, or floor plan into a photoreal render in seconds.