Skip to content
Render tools
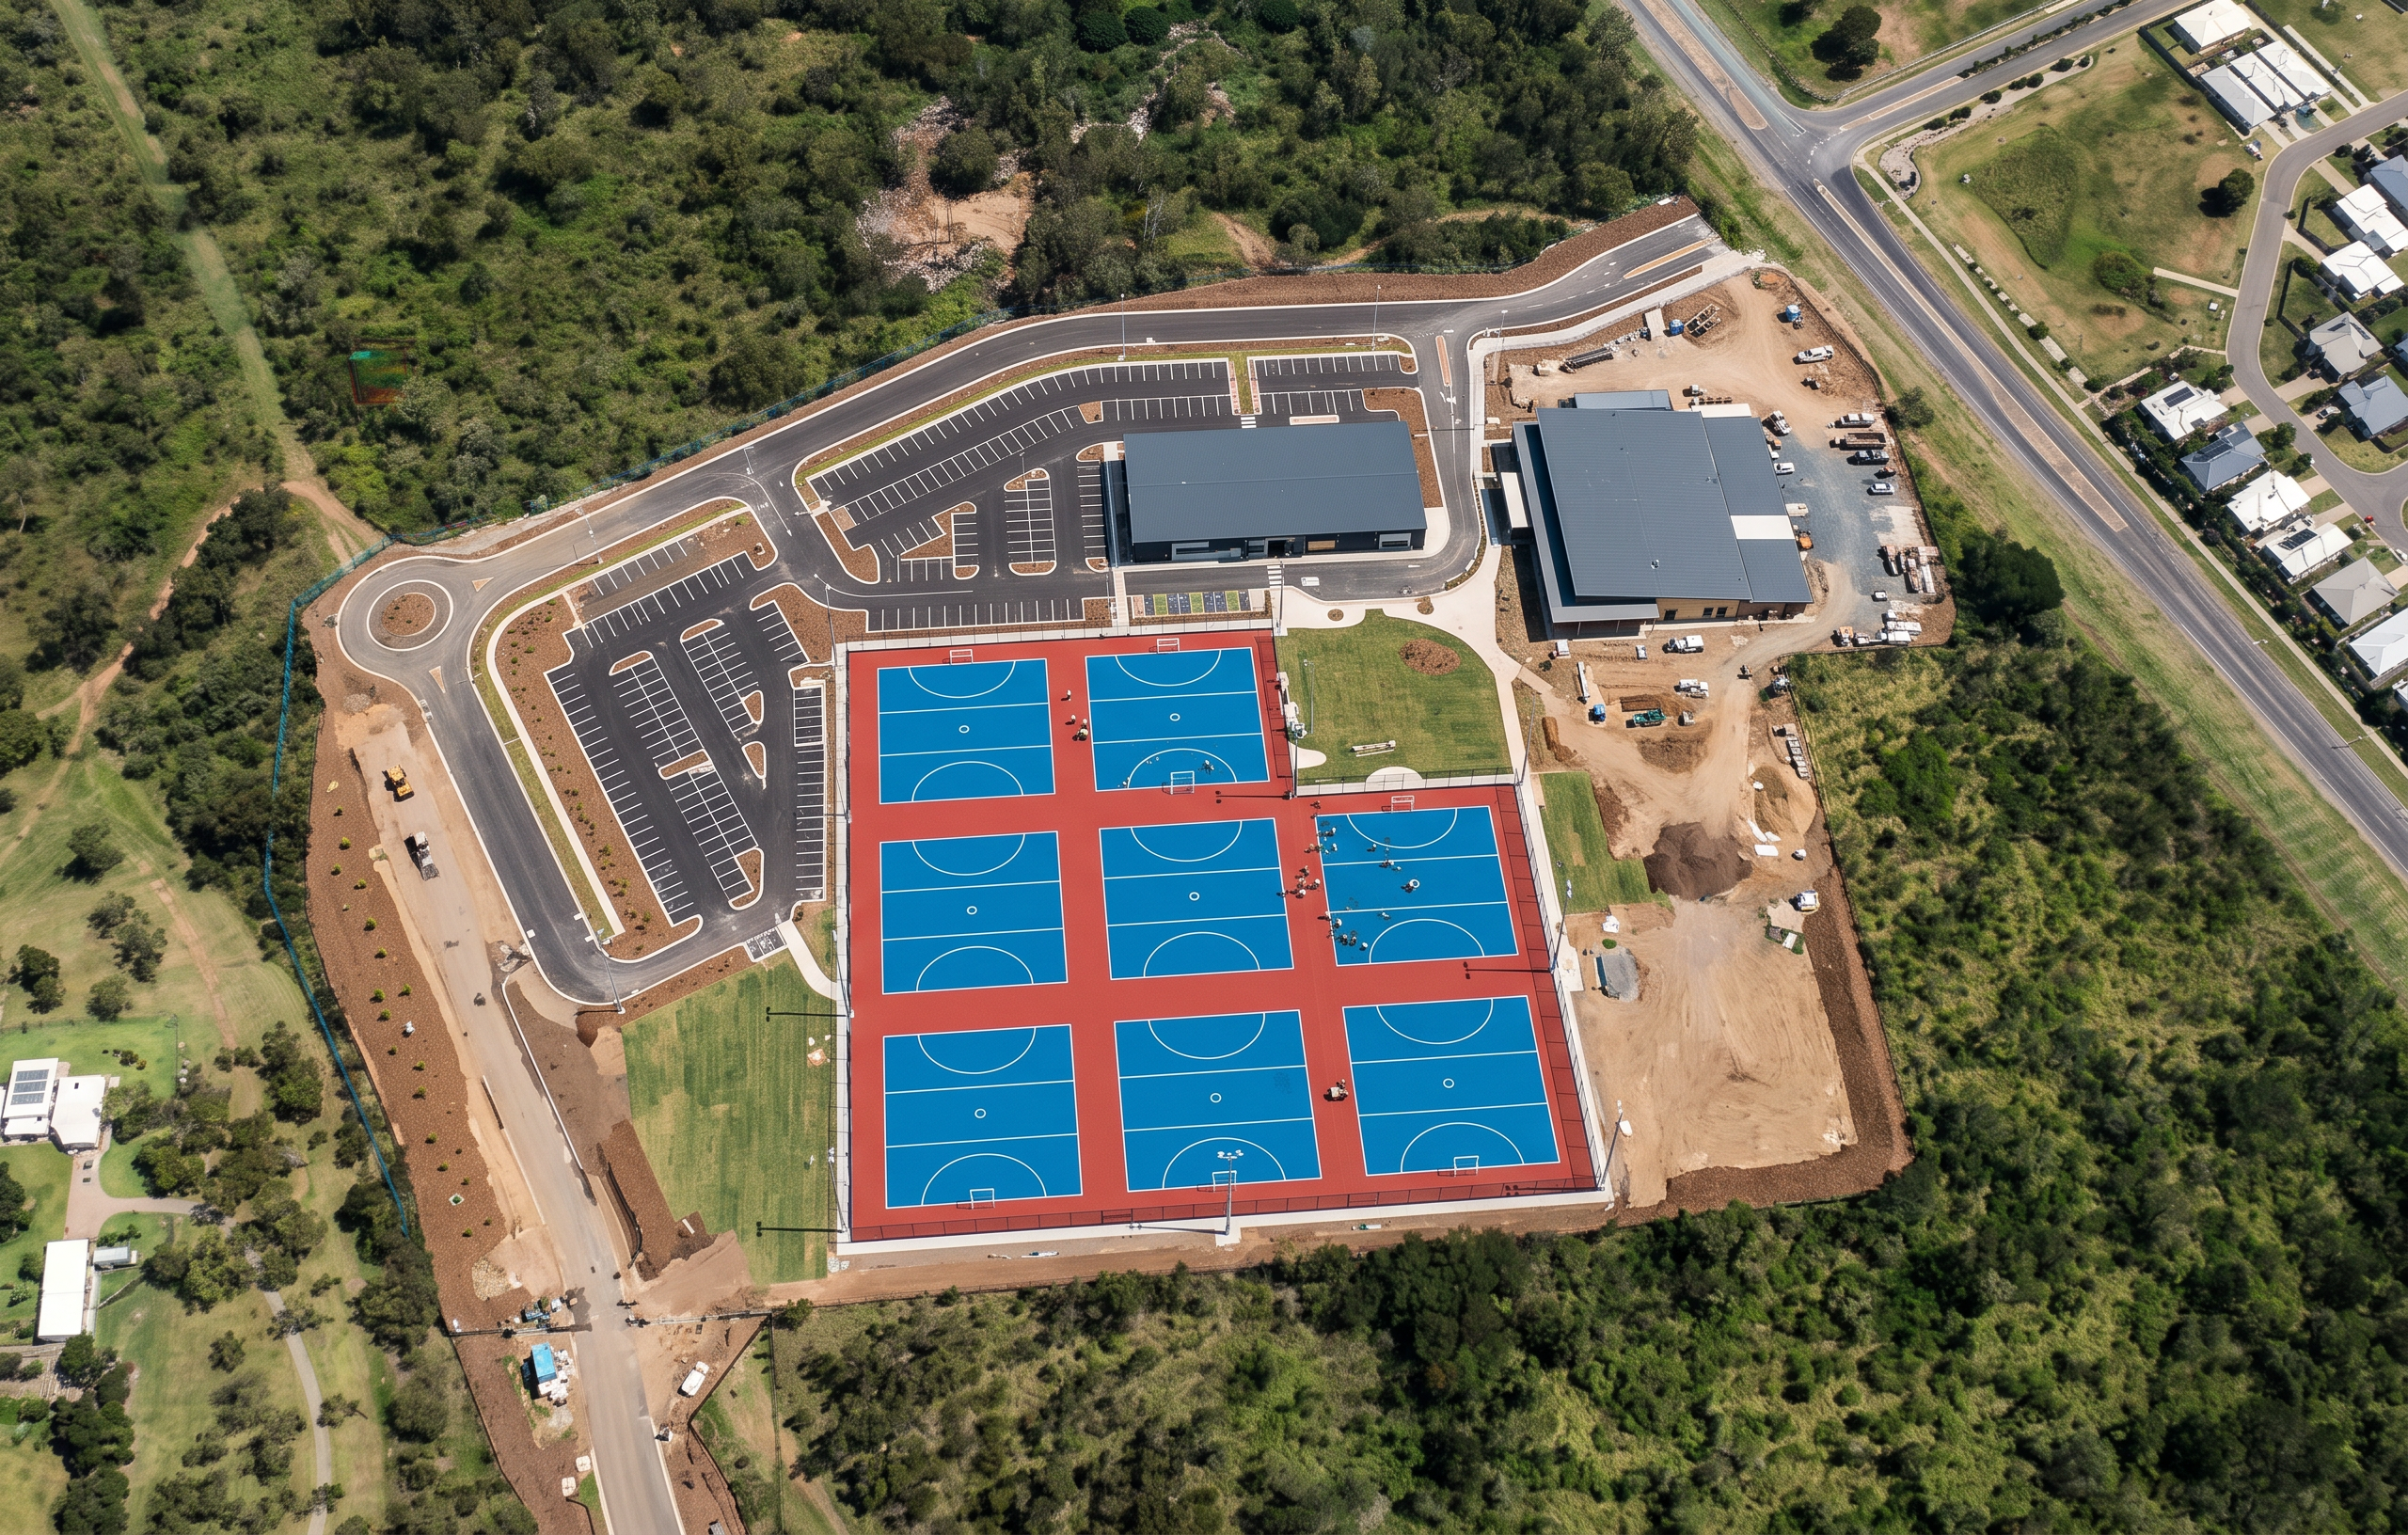
Create a photorealistic aerial construction visualisation for Rockhampton Sports Precinct – Stage 6 Court Surfacing & Carparking.

CRITICAL INSTRUCTION

Use the supplied overlay image as the primary reference.

Maintain the EXACT:

- camera angle
- aerial viewpoint
- orientation
- image extent
- zoom level
- scale
- site footprint

The final image must appear as the same drone photograph taken later in the construction sequence.

Do not rotate.

Do not crop.

Do not zoom.

Do not alter site boundaries.

Do not alter the construction footprint.

The overlay controls all geometry.

Only construct works where shown on the overlay.

CAMERA REQUIREMENTS

Use a true bird's-eye aerial perspective.

Near vertical drone view.

The entire project footprint must be visible.

The netball court arrangement and carpark layout must match the overlay exactly.

SITE CONDITION

Bulk earthworks complete.

Civil works complete.

Court foundations complete.

Court surfacing works underway.

Carpark asphalt works underway.

The project is approximately 75–85% complete.

NETBALL COURTS

Use the blue and red court outlines as geometry reference only.

Replace the overlay graphics with completed netball court surfaces.

Show:

- Competition-quality blue playing surfaces.
- Red perimeter and surround areas.
- White court line marking.
- Multiple courts complete.
- Some courts receiving final acrylic surfacing.
- Court surfacing contractors working.
- Small surfacing equipment.
- Goal posts being installed.
- Court lighting foundations complete.
- Chainwire fencing partially installed.

The courts should closely match the architect reference render colours.

Blue playing surface.

Red perimeter zones.

Crisp white line marking.

CARPARKS

Use the carpark geometry shown on the overlay.

Show:

- Asphalt paving completed.
- Asphalt crews undertaking final works.
- Line marking underway.
- Wheel stops installed in some areas.
- Kerbing completed.
- Asphalt rollers.
- Minor pavement finishing works.
- Street lighting poles being installed.

The carpark should appear substantially complete but still under construction.

BUILDINGS

Show:

- Clubhouse structure substantially complete.
- Roof installed.
- External cladding installed.
- Windows installed.
- Minor external works continuing.

Do not show a fully operational building.

The building should still appear under construction.

LANDSCAPING

Show only limited landscaping.

- Early turf establishment.
- Initial tree planting.
- Landscape preparation.

Do not show mature landscaping.

Do not show a completed parkland appearance.

VISUAL STYLE

Photorealistic drone photography.

Government infrastructure project.

Professional tender methodology visual.

Construction sequence storyboard.

High realism.

Natural Queensland lighting.

The image should clearly represent the stage immediately before final landscaping and practical completion.

NO completed project.

NO mature landscaping.

NO operational sports precinct.

NO crowds.

NO events.

NO fully established turf.

NO completed youth precinct.

NO completed playground.

NO finished public realm.

NO additional courts.

NO additional buildings.

NO courts outside overlay.

NO additional carparks.

NO alterations to site geometry.

NO alterations to footprint.

NO altered camera angle.

NO rotated image.

NO cropped image.

The netball courts must match the overlay layout exactly.

The carpark must match the overlay layout exactly.

Create renders like this

Turn any photo, sketch, or floor plan into a photoreal render in seconds.