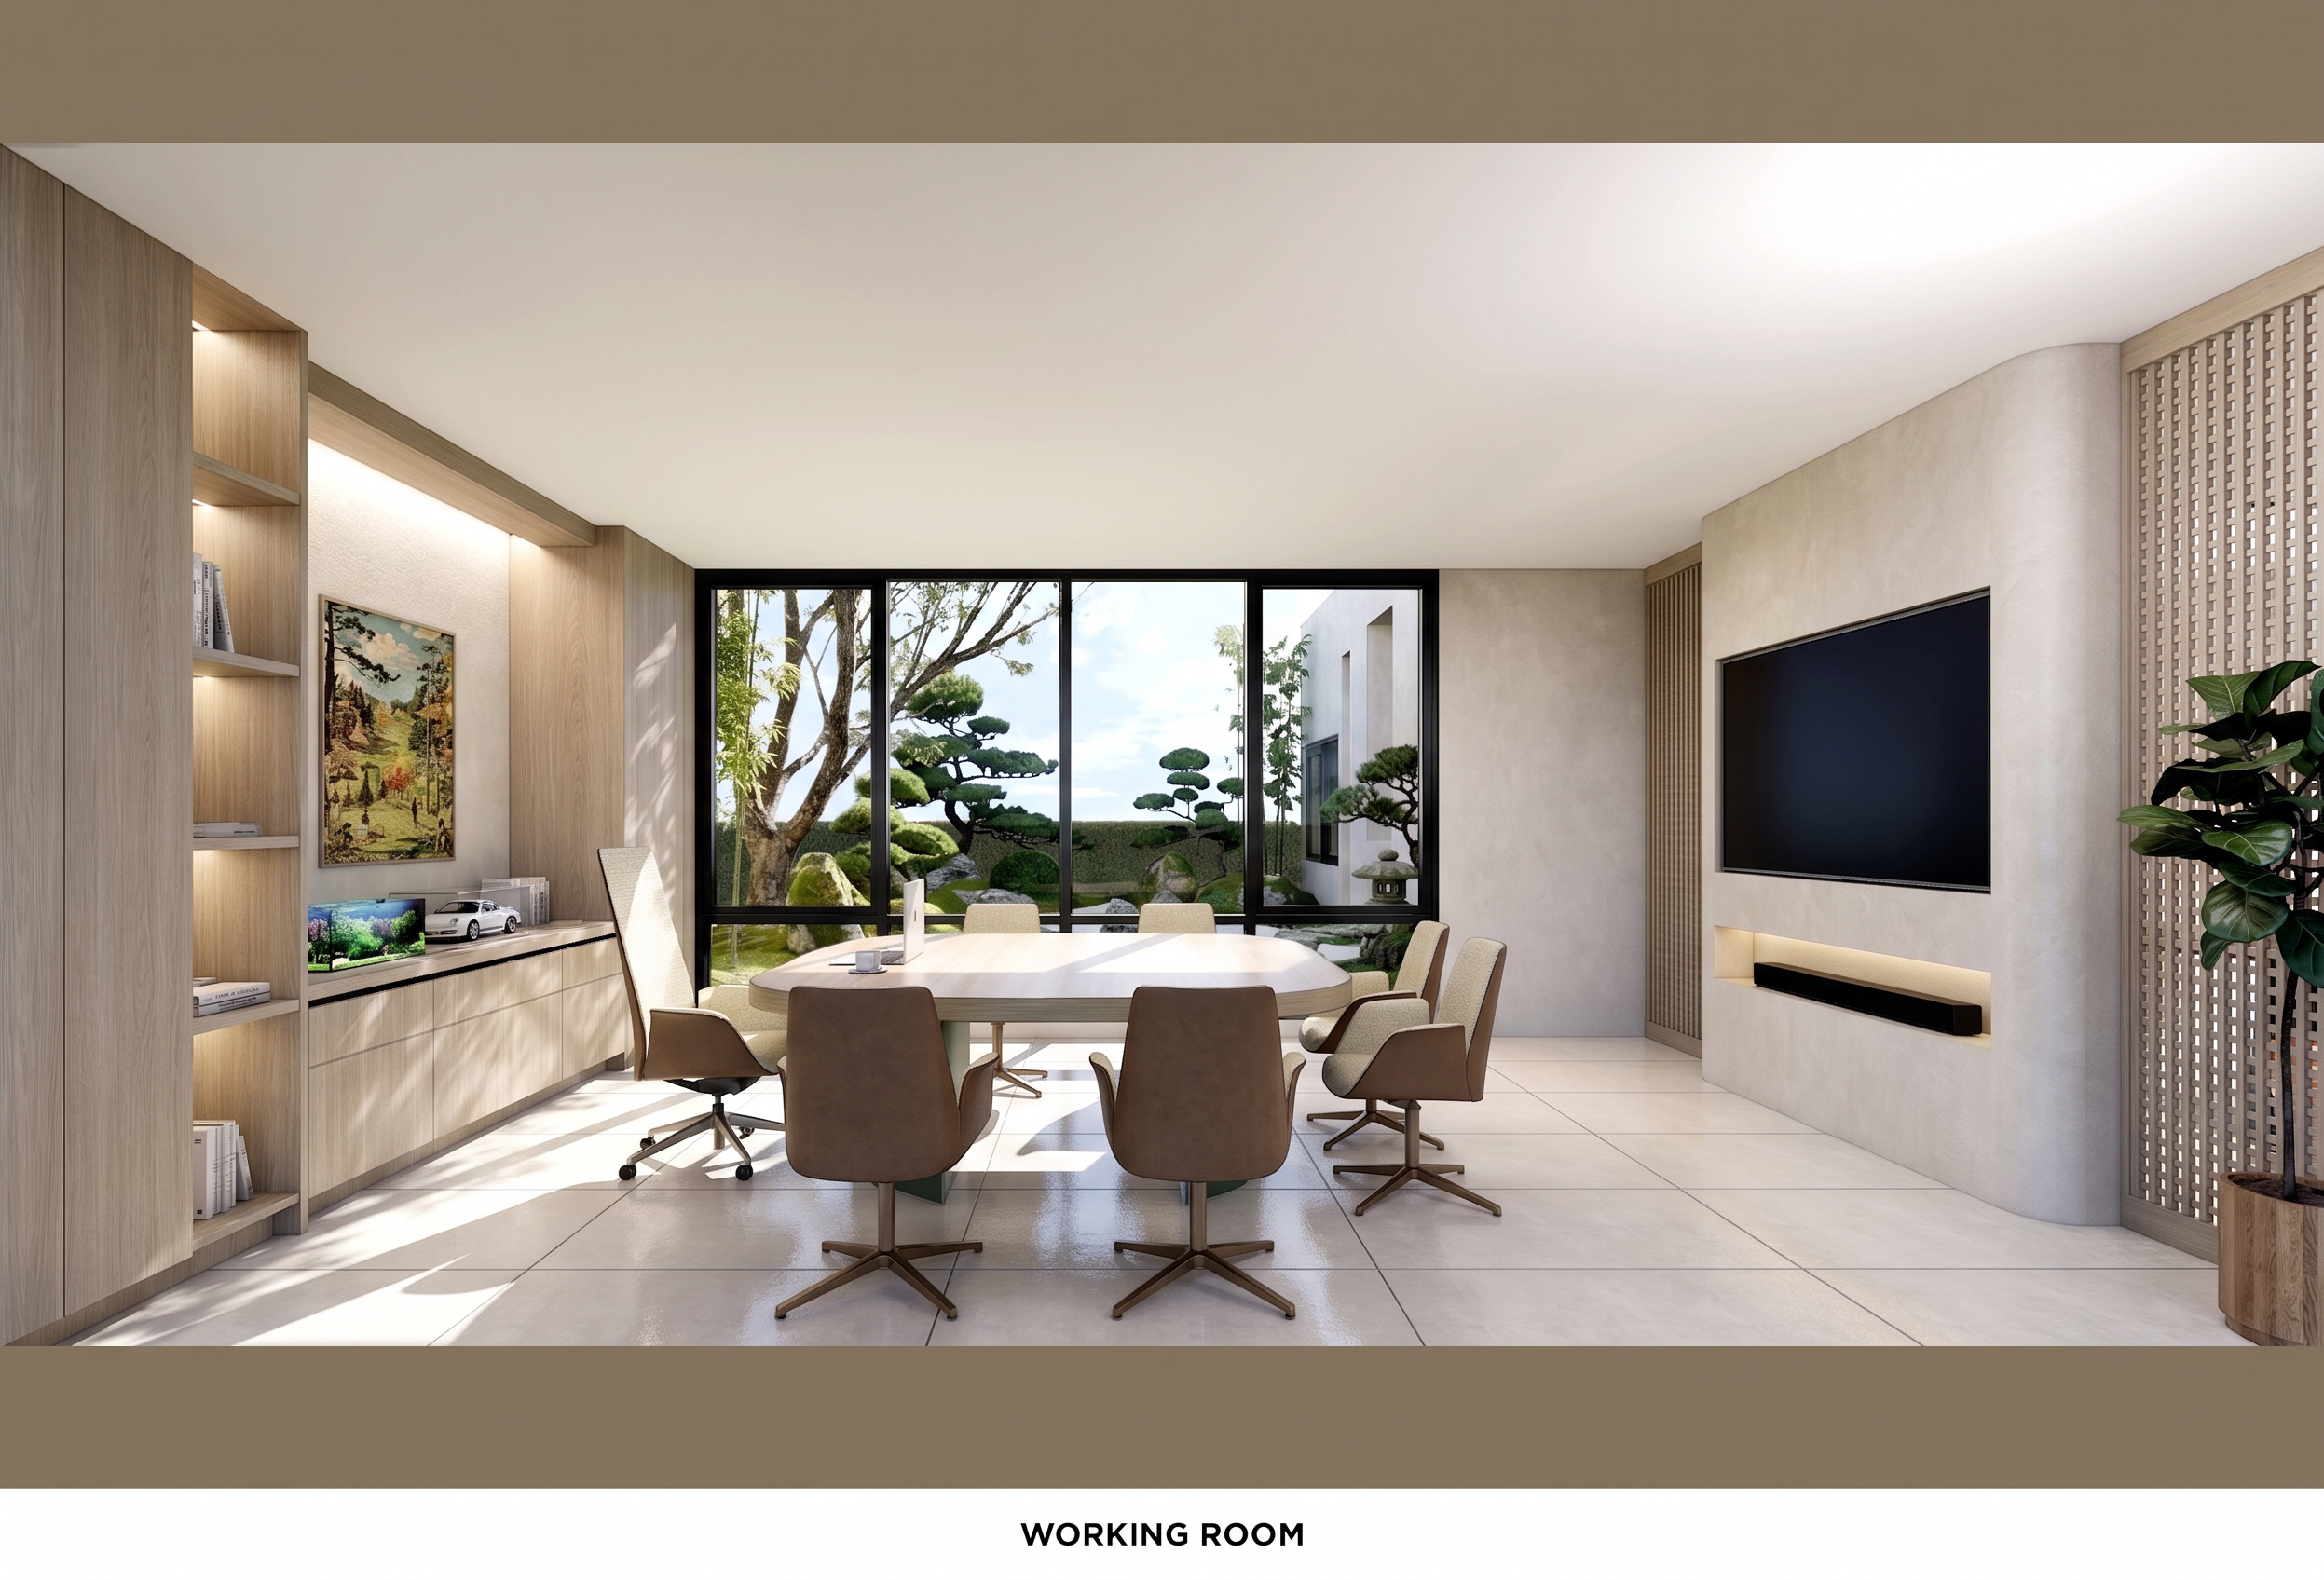
- Prompt
- Edit the provided original image according to the following design requirements. Preserve the original perspective, camera angle, room proportions, architectural structure, composition, and positions of all existing elements.
1. Center Work Table & Left Cabinet
Redesign the work table in the center of the room into a 6-person meeting/work table.
Arrange six seats around the table, with one chair positioned at the head of the table on the left-wall side, following Reference Image 1.
Redesign the cabinet/storage unit on the left side to match the design style shown in Reference Image 1.
Maintain realistic proportions and ensure the new furniture integrates naturally with the existing interior.
2. Table Shape
Change the work table shape to an oval table, following Reference Image 2.
Use a refined, modern, elegant design with realistic premium materials.
Keep the table centered in the original room position and maintain appropriate scale.
3. Right-Hand Wall & TV Cabinet Area
Change the right-hand wall finish to a smoother, cleaner, more minimal surface.
Add a soft rounded/curved corner to the right-hand wall for a more elegant contemporary appearance.
On the wall area beside the TV cabinet, on both the left and right sides, replace the existing wall sections with vertical wooden slatted/louvered doors, following Reference Image 3.
Ensure the wooden slatted doors are realistic, precisely aligned, and seamlessly integrated with the existing architecture.
4. Lighting & Visualization
Create a Photorealistic High-End Interior Visualization featuring:
Realistic premium materials and textures
Natural-looking wood grain
Soft ambient lighting
Natural daylight
Realistic shadows and reflections
Sharp and detailed surface finishes
Warm, luxurious, sophisticated, contemporary atmosphere
Seamless integration between all newly modified elements and the original interior
STRICT REQUIREMENTS
Do not change the original image dimensions.
Do not crop the image.
Do not change the aspect ratio.
Do not change the camera angle or perspective.
Do not change the room proportions.
Do not change the architectural structure or overall layout.
Do not unnecessarily move or resize existing architectural elements.
Preserve the original composition and viewpoint exactly.
Only modify the center work table and seating arrangement, left-side cabinet, right-hand wall finish and curved corner, and the two wooden slatted door sections beside the TV cabinet, according to the specified reference images.
Reference Priority
Reference Image 1: 6-seat table arrangement, head chair position, and left-side cabinet design
Reference Image 2: Oval table shape and design
Reference Image 3: Right wall treatment and wooden slatted doors beside the TV cabinet
- Created
- August 26, 2026
- Seed
- 0