Skip to content
Render tools
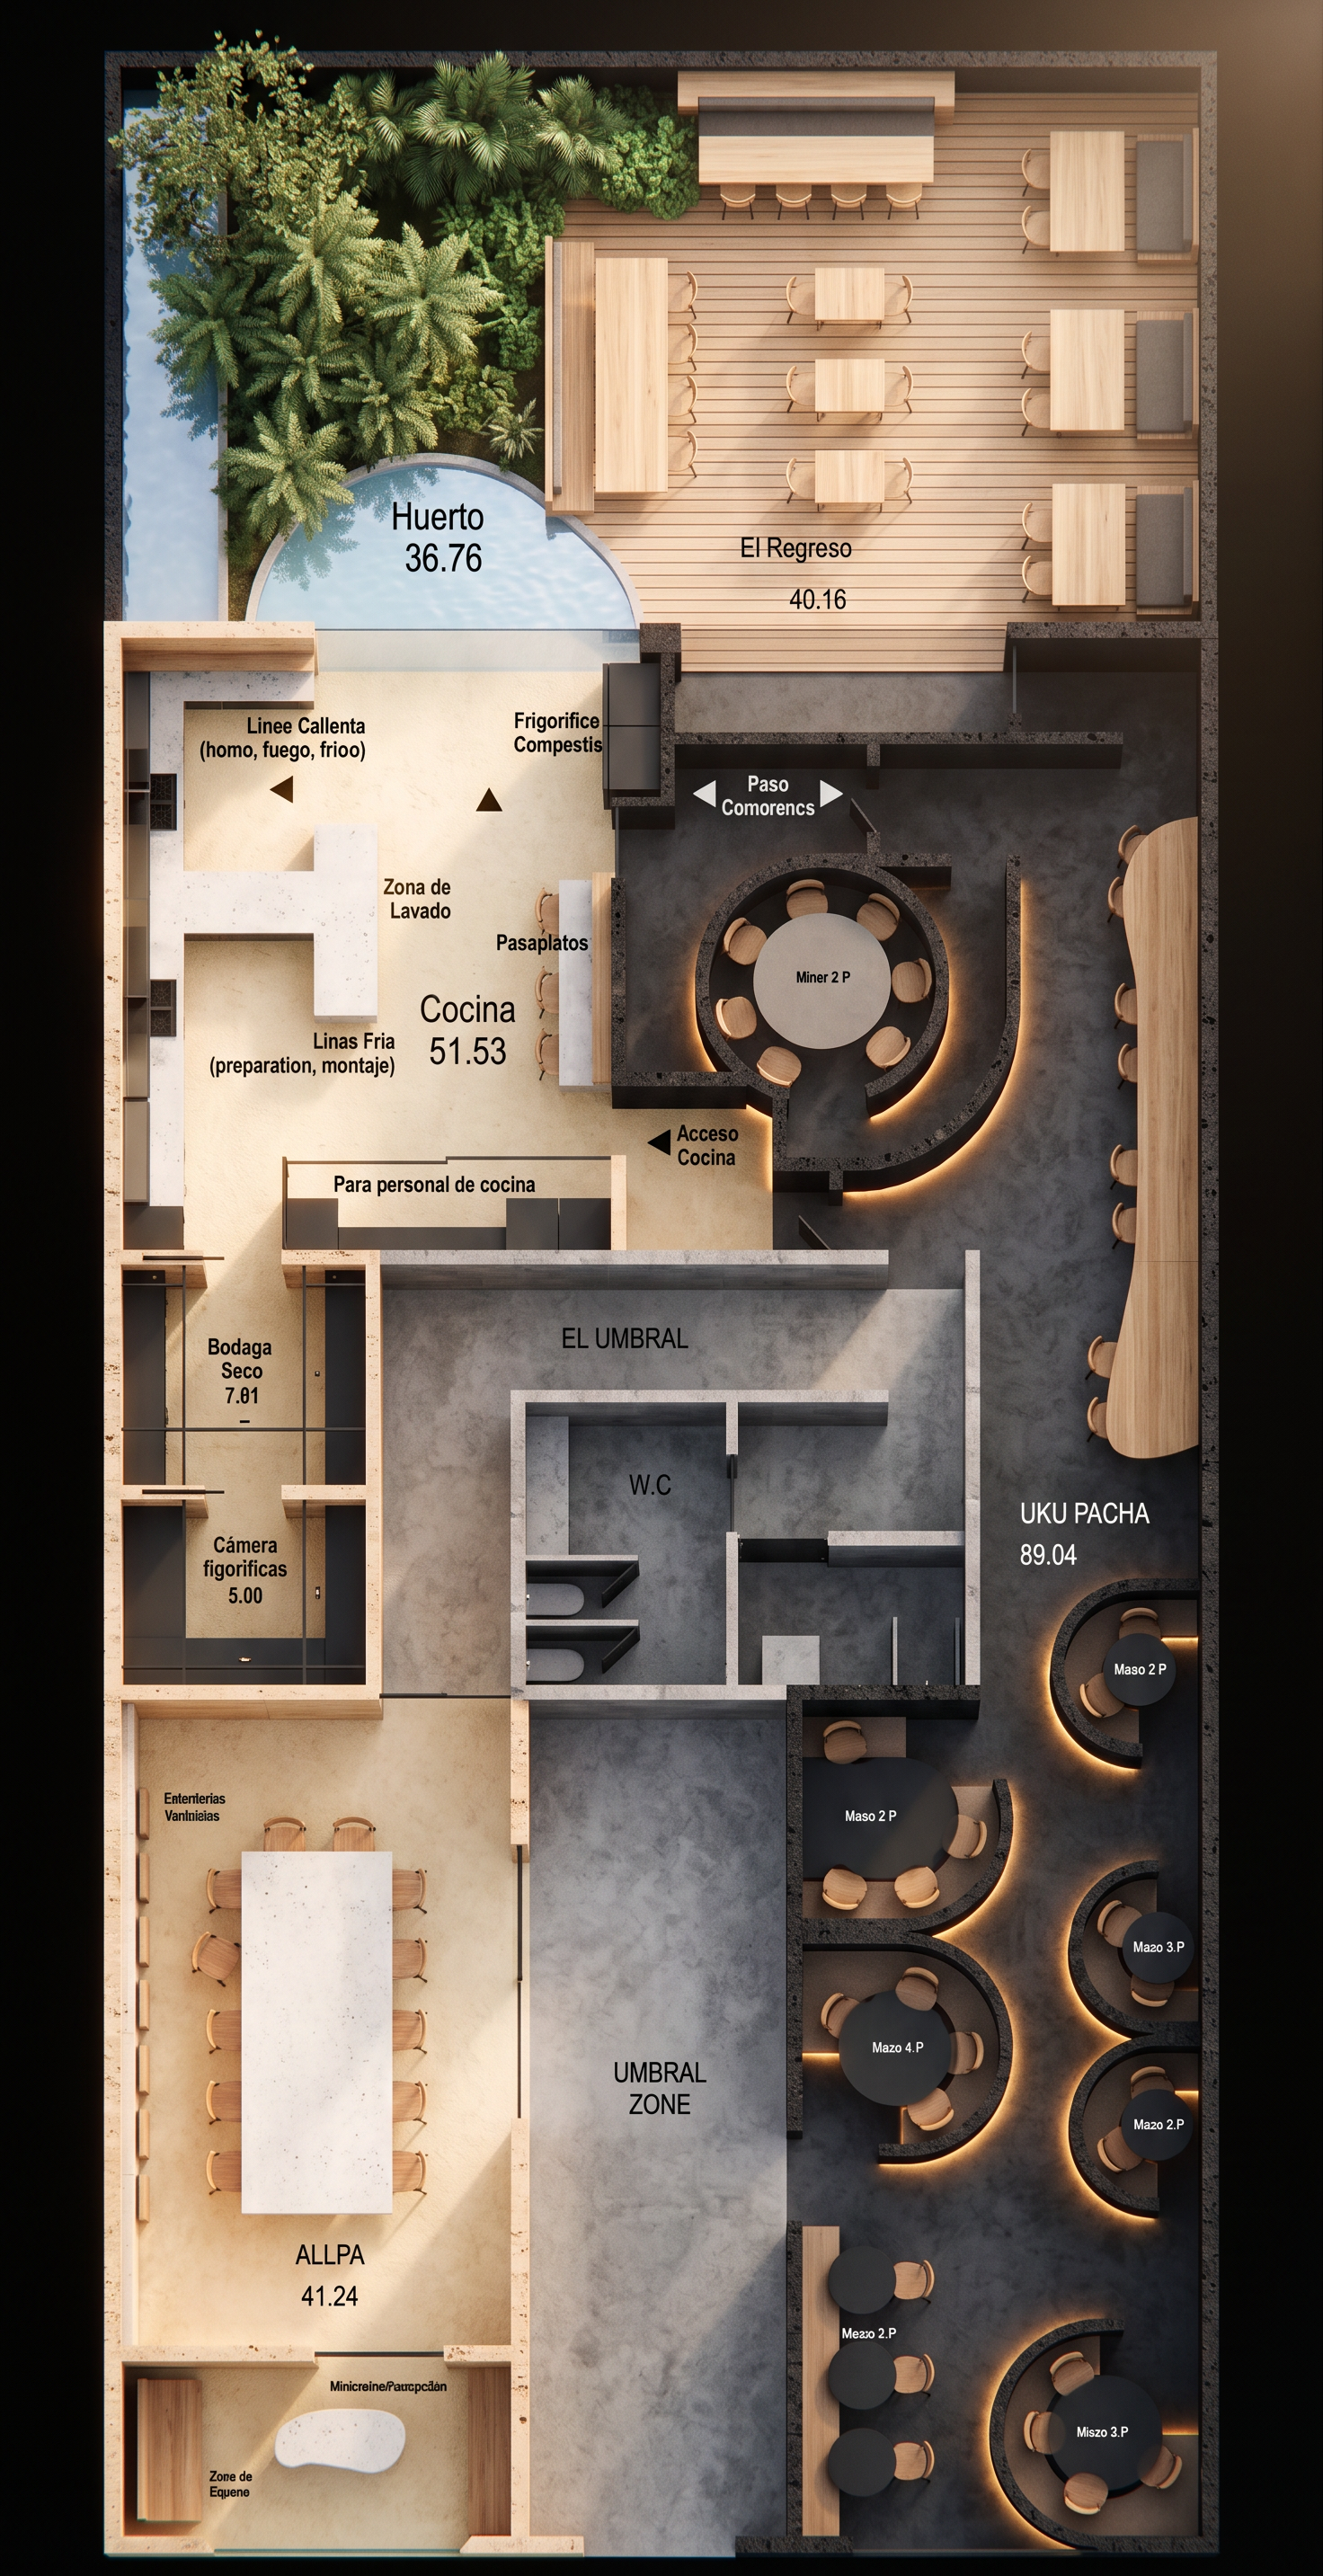
Create an isometric architectural floor plan visualization of a contemporary restaurant space.

BASE LAYOUT - EXACT:
- Use this exact floor plan as base (top-down orthographic view converted to isometric 3D)
- Keep exact same proportions and distribution
- Do NOT change layout or dimensions
- Same circulation, same zones, same furniture positions

MATERIALS & TEXTURES:

ALLPA ZONE (left):
- Floor: Light beige/cream concrete (show texture)
- Walls: Warm beige brutaliste stone (#D4C5B0)
- Metal shelving: Matte black metal structure
- Table: White brutaliste stone with visible pores
- Furniture: Natural wood + black metal chairs
- Lighting: Warm golden glow (3000K) visible

UMBRAL ZONE (center):
- Floor: Gray concrete (show transition)
- Walls: Gray middle-tone (#7A7A7A) stone
- Minimal, transitional space
- Show light descent

UKU PACHA ZONE (right):
- Floor: Dark gray/charcoal concrete
- Walls: Black volcanic stone (show porous texture)
- Moray circular structure VISIBLE (concentric rings of minicicuevas)
- Each circle shows intimate seating
- Warm golden indirect lights VISIBLE underneath (2700K)
- Low walls separate zones

EL REGRESO ZONE (top):
- Garden/terrace area with visible plants
- Green plants/vegetation
- Light natural materials (wood deck)
- Plants: Muña, huacatay visible as green

WATER FEATURE:
- Small pond/water feature center (light blue/reflective)
- Show water surface

LIGHTING:
- Warm golden highlights in Allpa (natural light)
- Transition gray in Umbral
- Golden glow visible in Uku from indirect lights
- Natural light in Regreso (plants, terrace)

STYLE:
- Isometric 3D view (45-degree angle)
- Clean, professional architectural visualization
- Show materials, textures, and colors clearly
- Similar to high-end architectural presentation render
- No people needed, just space and materials

CAMERA:
- Isometric/axonometric view
- Slight angle showing all zones clearly
- Top-down perspective
- Show depth and dimension

Result: Professional isometric floor plan rendering showing exact layout with materials, colors, textures, lighting, and vegetation.

Create renders like this

Turn any photo, sketch, or floor plan into a photoreal render in seconds.