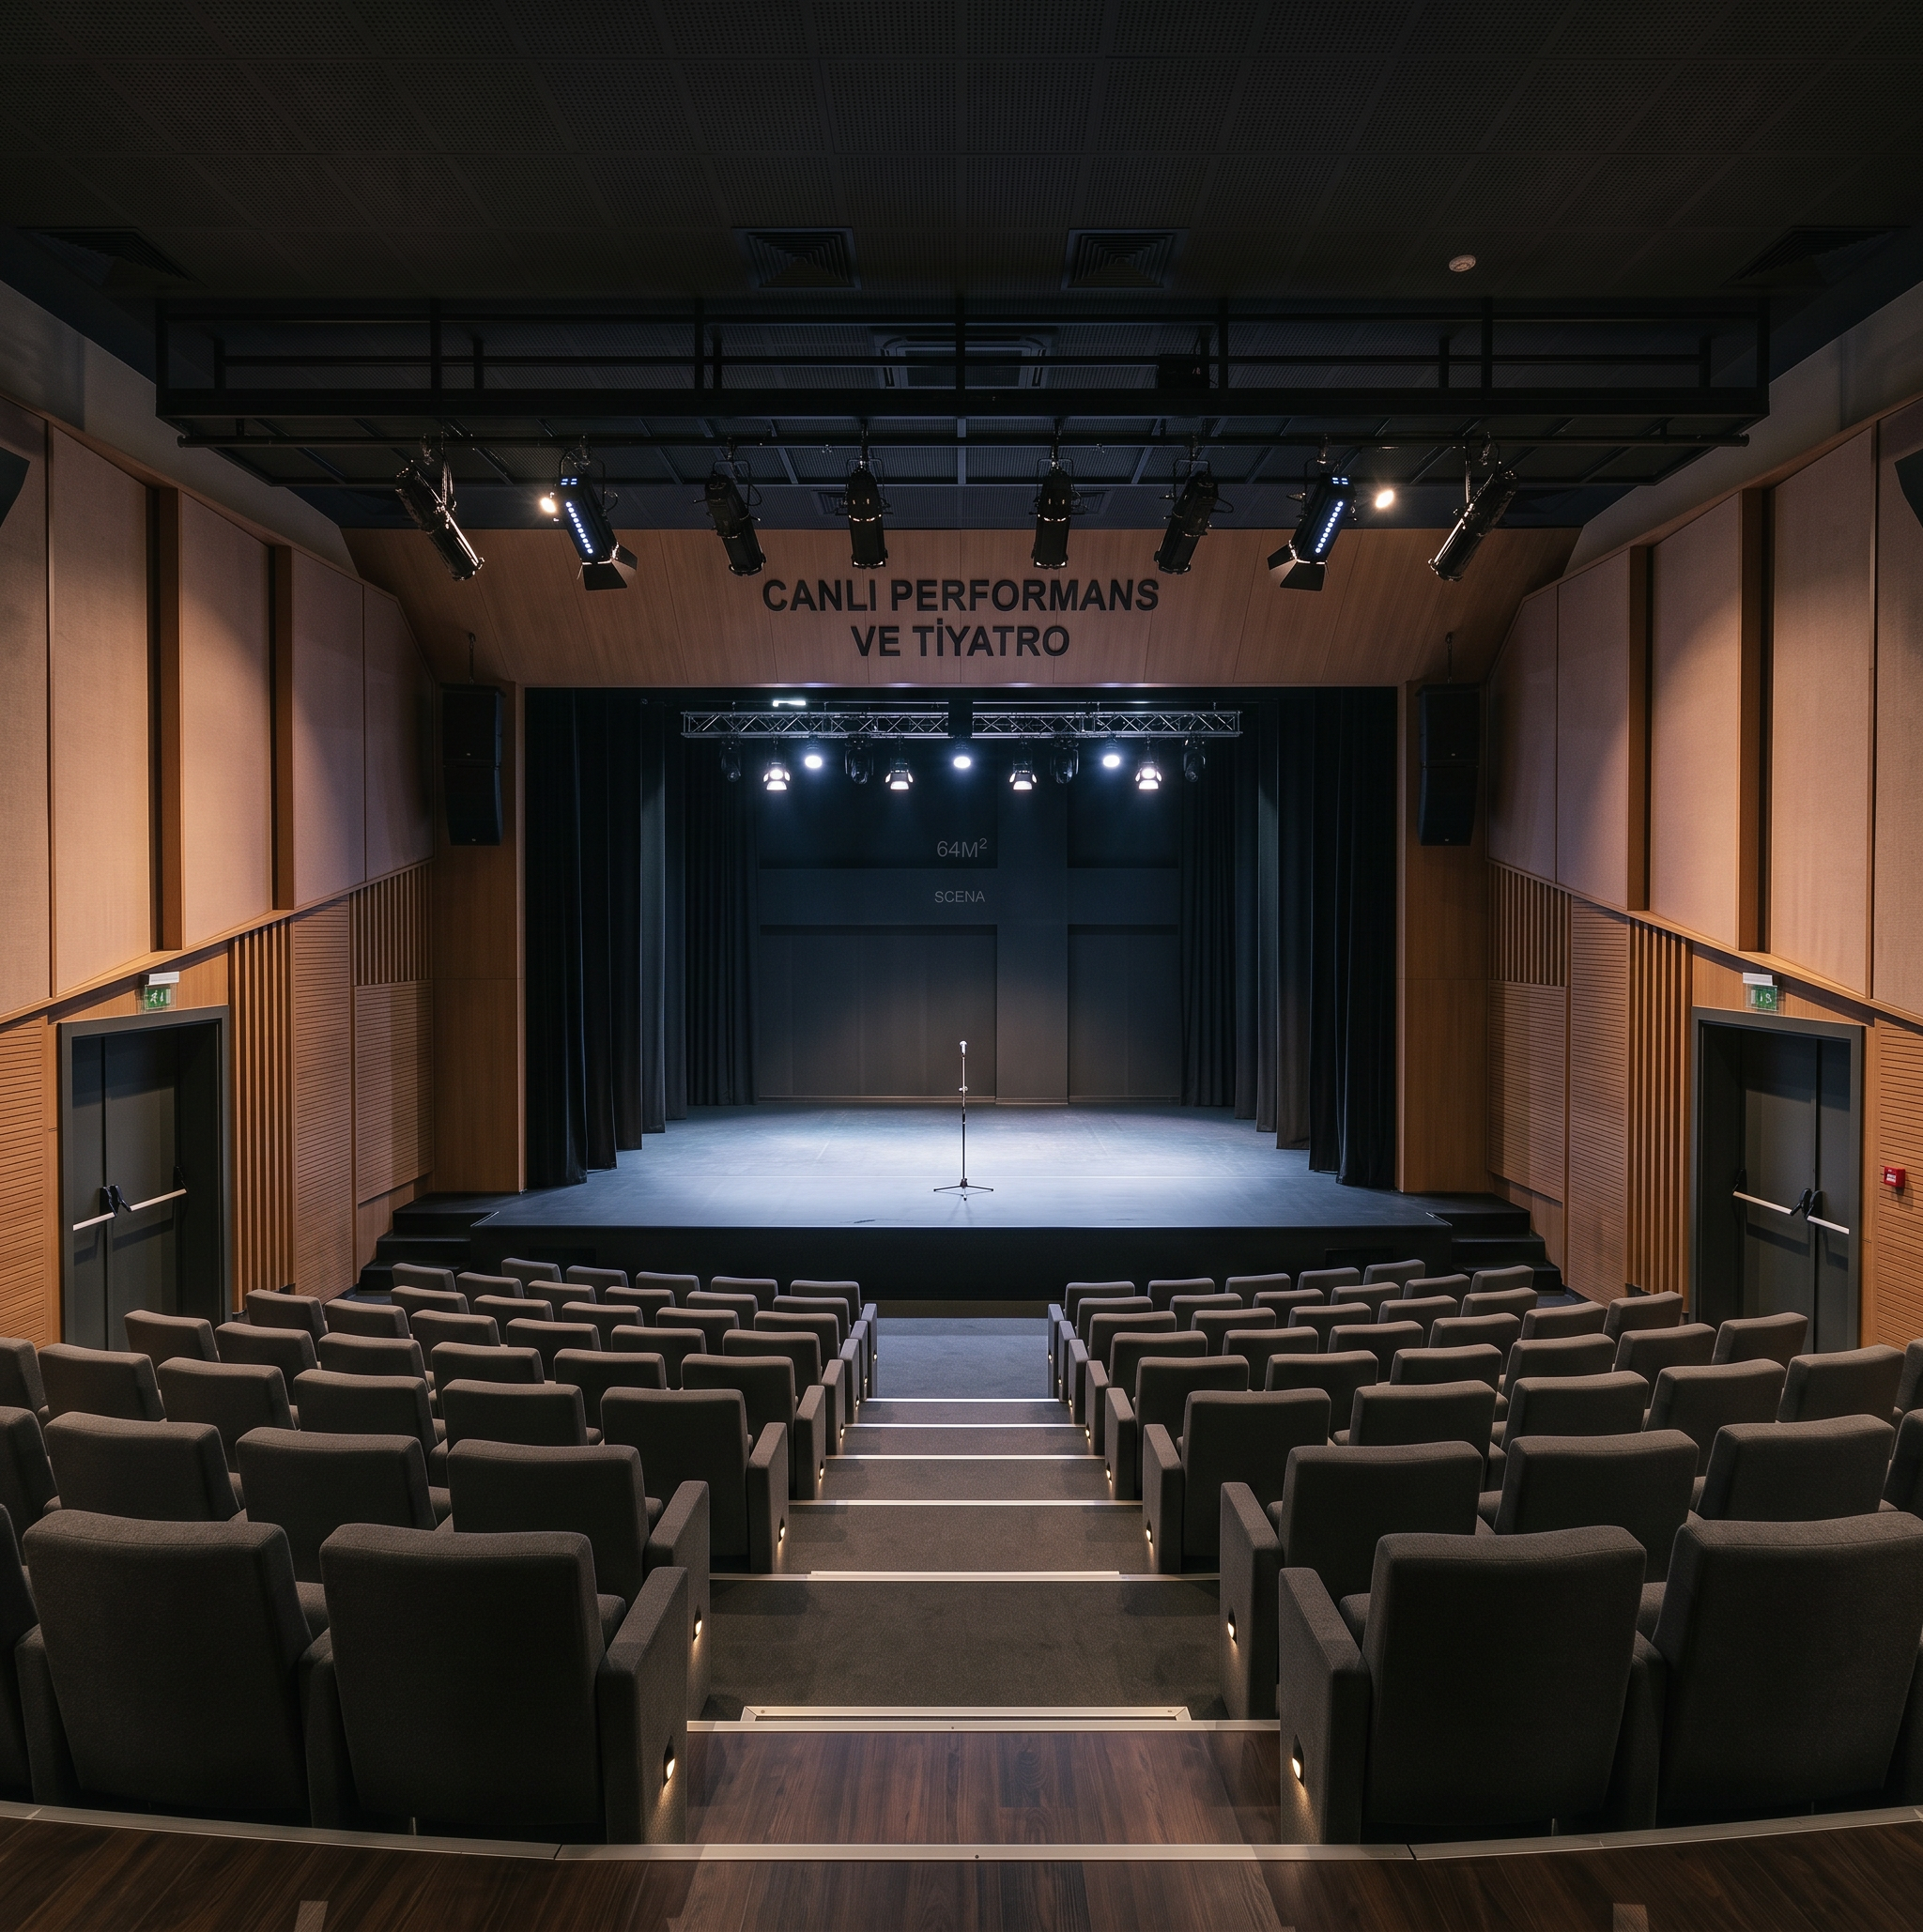
- Prompt
- Create a photorealistic interior architectural render of a university live performance and theatre hall based strictly on the attached floor plan screenshot. The space is labeled “CANLI PERFORMANS VE TİYATRO†and should be interpreted as a small-scale faculty performance venue / black-box theatre / live arts studio inside a fine arts, performing arts, theatre, or music faculty building. The render must stay faithful to the uploaded floor plan and should not invent a different layout, seating organization, or stage geometry. 1) Camera and composition — very important The render must be from the main entrance side of the hall, looking toward the stage. The camera should be positioned near the rear entry / lower side of the plan, as if a visitor has just entered the theatre and is looking directly toward the performance space. Use a wide interior perspective that captures: the central stage the curved audience seating layout the side wall geometry wrapping the performance area the immersive relationship between stage and audience The image should clearly show the spatial hierarchy of: entrance / rear zone audience seating zone performance stage Eye-level architectural perspective, approximately 24–28 mm lens feel, cinematic but still spatially accurate, without extreme distortion. 2) Spatial organization — follow the plan faithfully Use the uploaded floor plan as the primary source for room proportions, seating arrangement, stage position, and circulation. Do not redesign the room into a large opera hall or a generic lecture auditorium. The hall should preserve the following core plan logic: A) Central performance stage A rectangular / slightly curved-front stage sits in the central upper-middle portion of the room The stage is the focal point of the entire space The stage should feel suitable for: theatre scenes live music performances spoken performances student showcases small dance / movement pieces multidisciplinary faculty events B) Curved audience seating layout Audience seating is arranged in curved rows facing the stage The seating should clearly follow the semi-circular / fan-like geometry visible in the plan Preserve the intimacy of the room: this is a small to medium university performance hall, not a massive commercial theatre The seats should feel integrated into the architectural form and focused on the stage C) Rear entrance / support zone The lower part of the plan suggests a rear entry zone with side support spaces Keep the sense that the audience enters from the back and moves toward the seating area The rear geometry should be respected in the render, including the angled central wall / circulation shape visible in plan 3) Identity of the space This room should clearly read as a live performance and theatre hall inside a university faculty building. It is not: a cinema a lecture amphitheatre a corporate conference hall a concert arena a luxury opera house It should feel like a flexible academic performance venue used for: student theatre productions live music recitals performance art spoken word events movement / acting workshops juried performances and public faculty presentations The atmosphere should communicate: performing arts education intimacy between audience and stage strong focus on acoustics, visibility, and stage presence a contemporary but buildable university interior 4) Stage design The stage should be the visual anchor of the render. Stage characteristics Keep the stage proportional to the plan, not oversized It should feel like a faculty performance platform, slightly elevated from audience level The front edge of the stage should remain clean and clearly visible Use dark wood, matte black stage flooring, or durable performance flooring Include subtle stage equipment only if realistic: black curtains or acoustic drapery behind / around stage minimal lighting bars or theatrical spotlights side stage wings or masking curtains if spatially appropriate perhaps a few movable performance elements, but keep the stage mostly open and ready for use Performance flexibility The stage should be suitable for both: theatre performance small live music events So the design language should be versatile rather than highly specialized for one art form only. 5) Audience seating The seating is a major architectural element and must reflect the plan. Seating layout Use curved / radial seating rows that embrace the stage Follow the semi-circular geometry visible in the drawing Seating capacity should feel modest and intimate, appropriate for a faculty venue Seats should be comfortable but institutional: theatre seats, not classroom chairs and not cinema recliners Seat design Upholstered performance-hall seats in dark neutral colors such as: charcoal deep grey muted burgundy dark navy Keep the palette refined and academic, not flashy The rows should feel carefully spaced for visibility and circulation 6) Side walls and room envelope The side walls are important because the plan shows the room embracing the stage with curved or angled architectural edges. Treat the hall as a carefully shaped acoustic interior: side walls can include acoustic panels, dark timber slats, perforated wood surfaces, or matte fabric-wrapped sound panels the wall geometry should guide attention toward the stage avoid plain flat white lecture hall walls the architecture should support both theatre acoustics and visual focus The room envelope should feel like a small black-box / hybrid performance hall, but elevated into a refined faculty building interior. 7) Rear entry / foyer threshold At the back of the hall, preserve the sense of an arrival threshold from the entrance side. The lower portion of the render should show the audience entering from the rear The angled geometry in the plan can be interpreted as a small vestibule / acoustic entry buffer / transition zone Keep this area understated but architecturally legible If side support doors or access points are visible in the plan, keep them subtle and integrated 8) Material palette Use a contemporary university performance hall material palette with acoustic sensitivity and theatrical warmth. Suggested materials: stage floor: matte black performance floor or dark stained timber stage audience floor / stepped seating area: dark wood, acoustic carpet, or dark durable flooring walls: acoustic timber slats, perforated wood panels, black or dark grey acoustic fabric panels, selective matte plaster surfaces ceiling: black or dark acoustic ceiling with integrated theatrical lighting and technical fixtures seating: upholstered theatre seats in dark muted tones handrails / trim: dark metal or blackened steel detailing if needed The room should feel: intimate acoustically considered warm but restrained theatrical without becoming overly decorative suitable for student and faculty performances 9) Lighting Lighting is critical for this room. The scene should feel like a performance venue prepared for use, not a brightly lit lecture classroom. Preferred lighting approach Use a soft pre-performance theatre atmosphere: low ambient architectural lighting in the audience zone focused but not overly dramatic lighting on the stage subtle wall washing or indirect lighting to reveal the room form visible theatrical spotlights or track fixtures can be included if appropriate The result should feel like: the hall is ready for rehearsal or a live performance the audience area remains visible enough to read the architecture the stage is gently emphasized as the focal point Avoid: concert-style colored lights nightclub lighting excessive darkness where the room becomes unreadable fully flat classroom lighting 10) Acoustic / theatre detailing To make the room believable, include subtle professional theatre details such as: acoustic wall panels stage curtains or black drapery overhead lighting rig or simple theatrical bar lighting control booth cues only if they can be integrated subtly from the rear aisle lighting or low-level step lighting if appropriate minimal stage monitor / microphone stand only if it supports realism Do not clutter the stage with props unless they are very restrained. 11) Plan fidelity — do not go outside the drawing This is one of the most important constraints. Do not change the seating from curved rows to straight rows Do not move the stage to another side Do not transform the room into a cinema or lecture hall Do not flatten the rear angled geometry Do not oversize the hall beyond the proportions suggested by the plan Do not add balconies, mezzanines, giant catwalks, or opera-house ornament Do not introduce unrelated uses like café seating, classroom desks, or gallery installations The render must feel like a direct spatial interpretation of the uploaded plan. 12) Atmosphere and storytelling The final render should immediately communicate: this is a university live performance and theatre space it belongs to a fine arts / performing arts faculty it supports both theatre and live performance the room is intimate, immersive, and audience-focused it is contemporary, realistic, and architecturally resolved The emotional tone should be: dramatic but controlled warm and immersive professional yet academic suitable for student productions, rehearsals, and juried performances 13) Rendering quality highly realistic architectural interior visualization accurate theatre seat proportions believable stage lighting and acoustic surfaces strong sense of depth from the entrance perspective realistic material reflections and shadow falloff professional university performance hall visualization quality 14) Negative instructions Do not make it a cinema Do not make it a conference hall Do not use classroom seating or office furniture Do not create a giant opera house or luxury red-gold theatre Do not ignore the curved seating layout Do not overuse colored lighting effects Do not clutter the stage with too many props or instruments Keep it architecturally disciplined, acoustically intentional, and faithful to the plan
- Created
- June 21, 2026