- Prompt
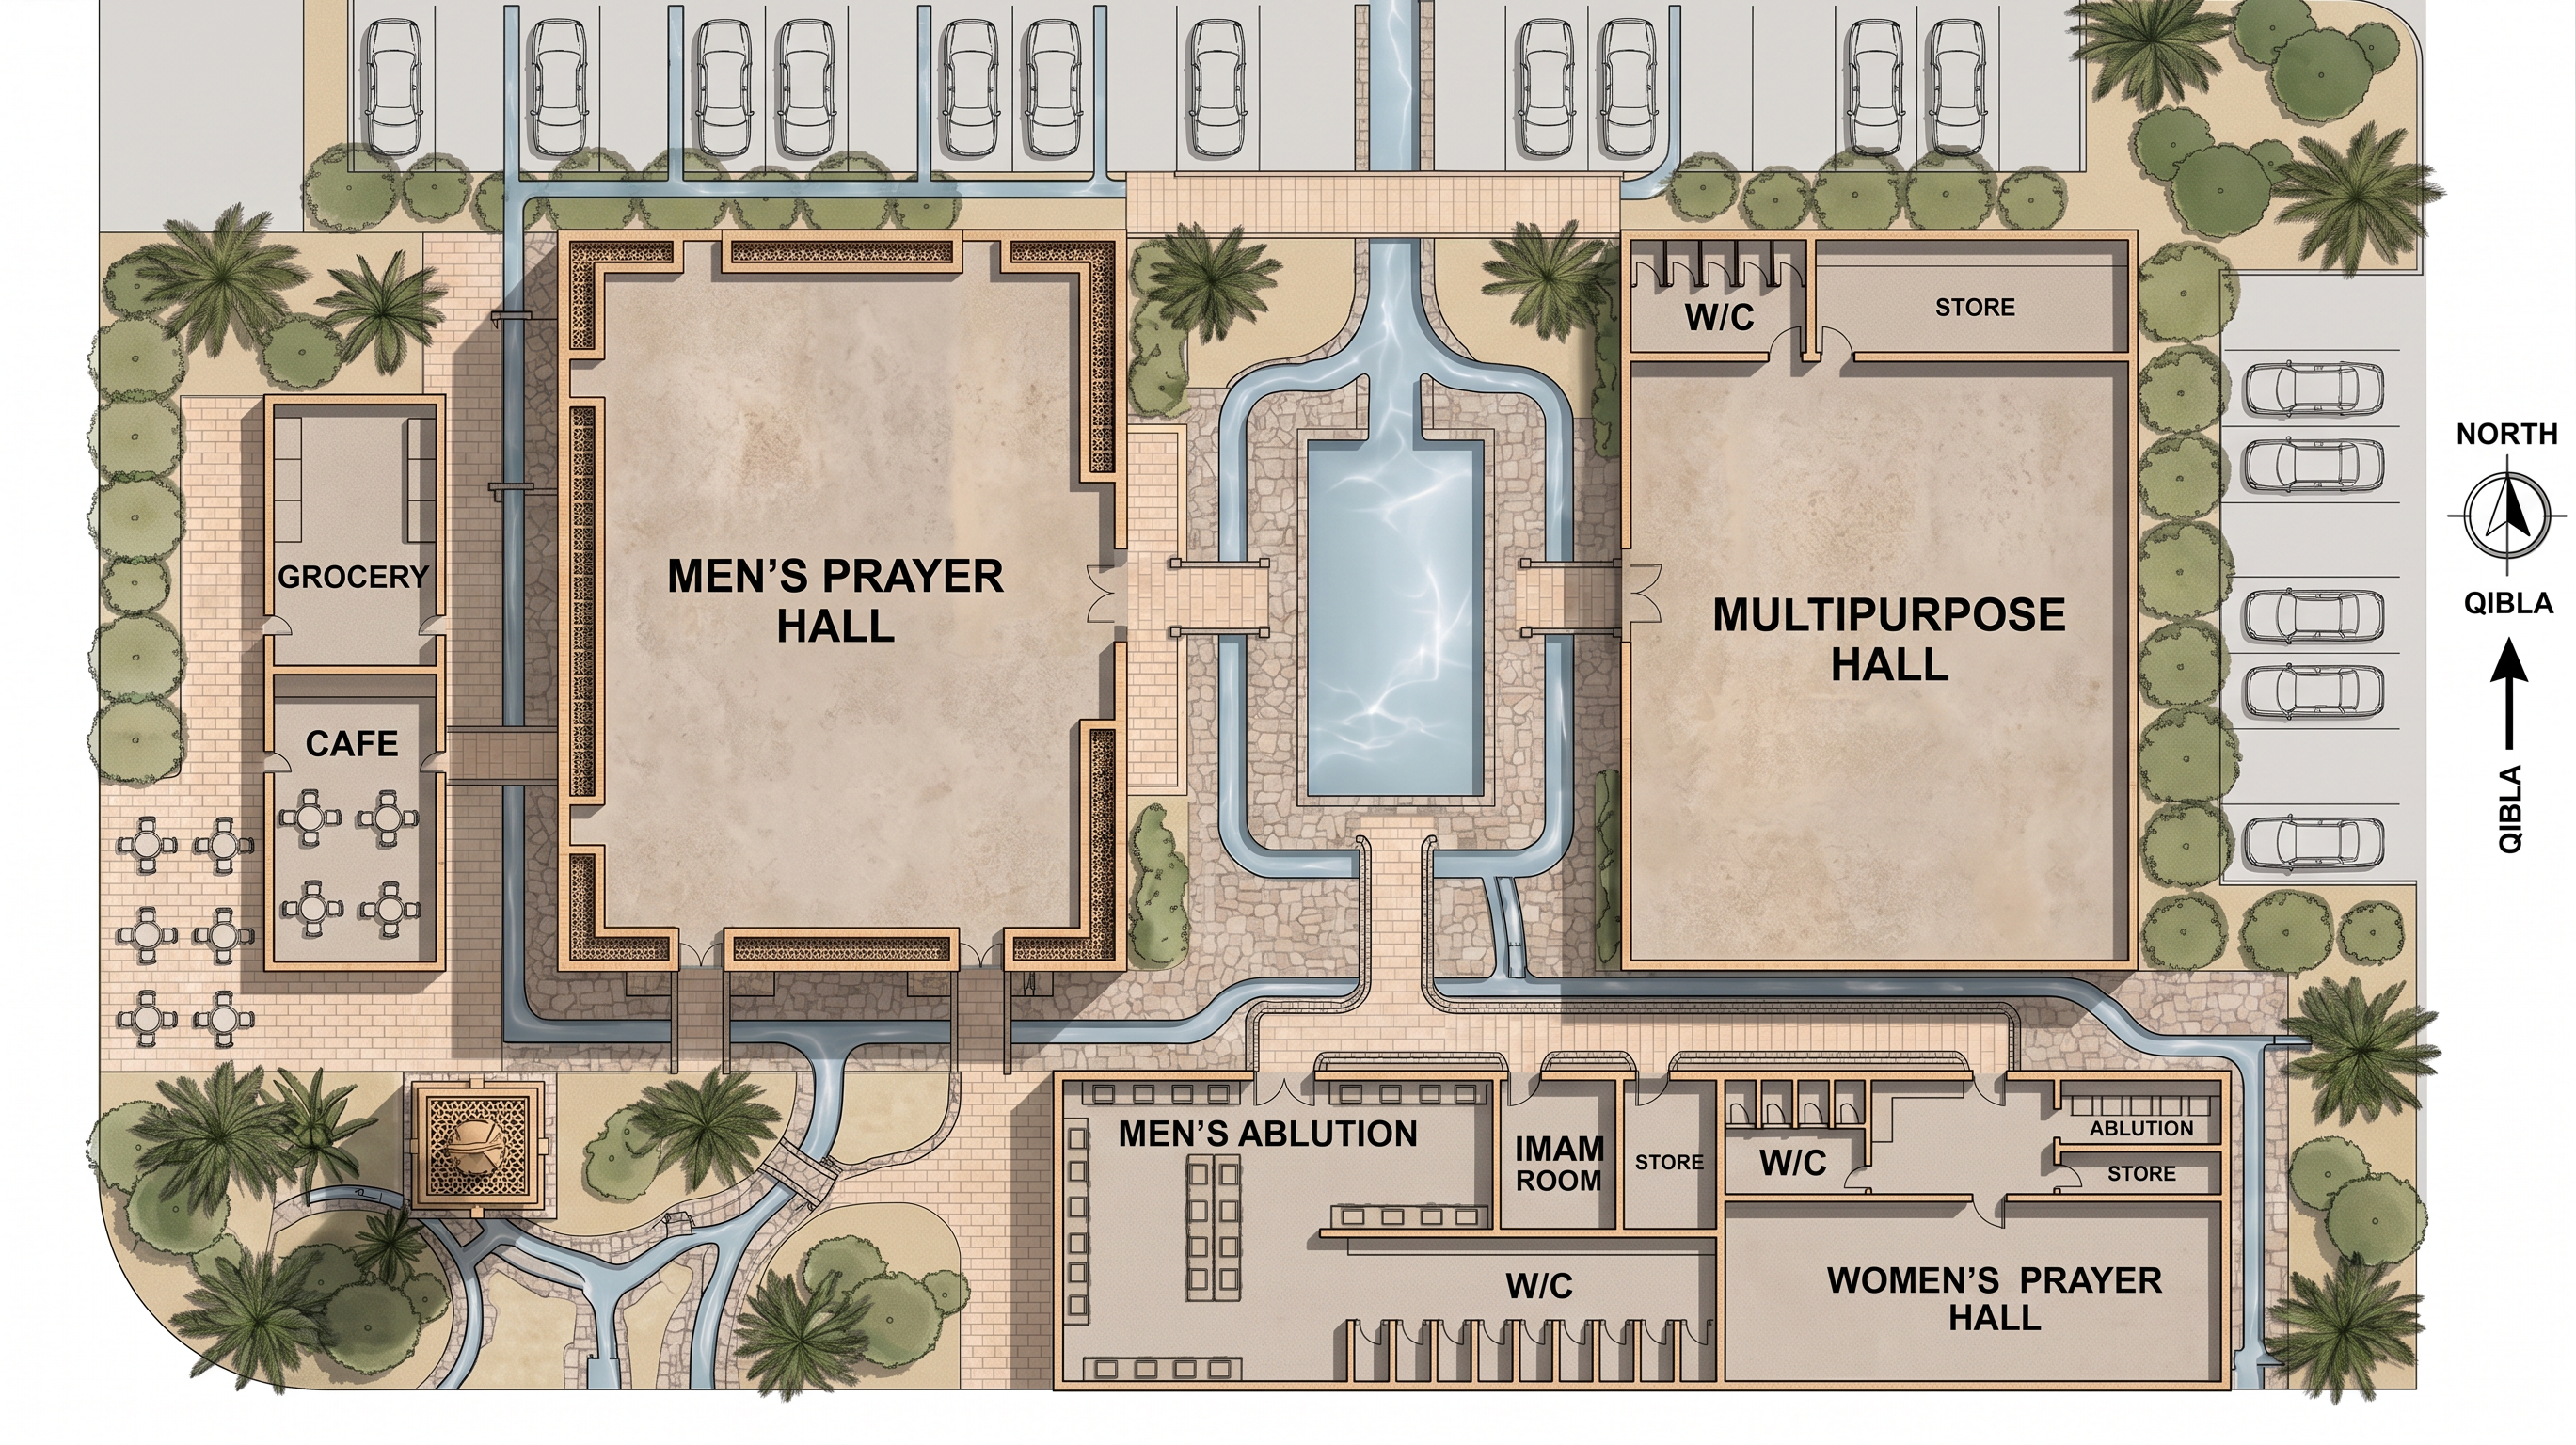
- Create a roof plan by copying the attached mosque concept layout directly. Preserve the exact arrangement, proportions, building positions, pathways, courtyards, parking, landscape, and water channels. Do not redesign or reinterpret the layout. Apply the architectural language from the reference renders to the roof plan: warm beige stone/concrete, flat roofs, deep mashrabiya façade edges, recessed entrances, palm landscaping, linear reflecting pools, and contemporary Gulf/Omani Islamic character. Keep all program locations exactly as shown: Men’s Prayer Hall, Multipurpose Hall, Women’s Prayer Hall, Men’s Ablution, W/Cs, Imam Room, Storage, Grocery, Café, parking, and central water courtyard. Add the minaret tower directly above/attached to the café area, as shown in the reference design. Output a clean professional architectural roof plan with simplified roof outlines, labeled zones, landscaped areas, water features, and Qibla/North diagram.
- Created
- June 7, 2026