- Prompt
- Indoor Golf Lounge Floor Plan — Luxury Nordic Minimalism
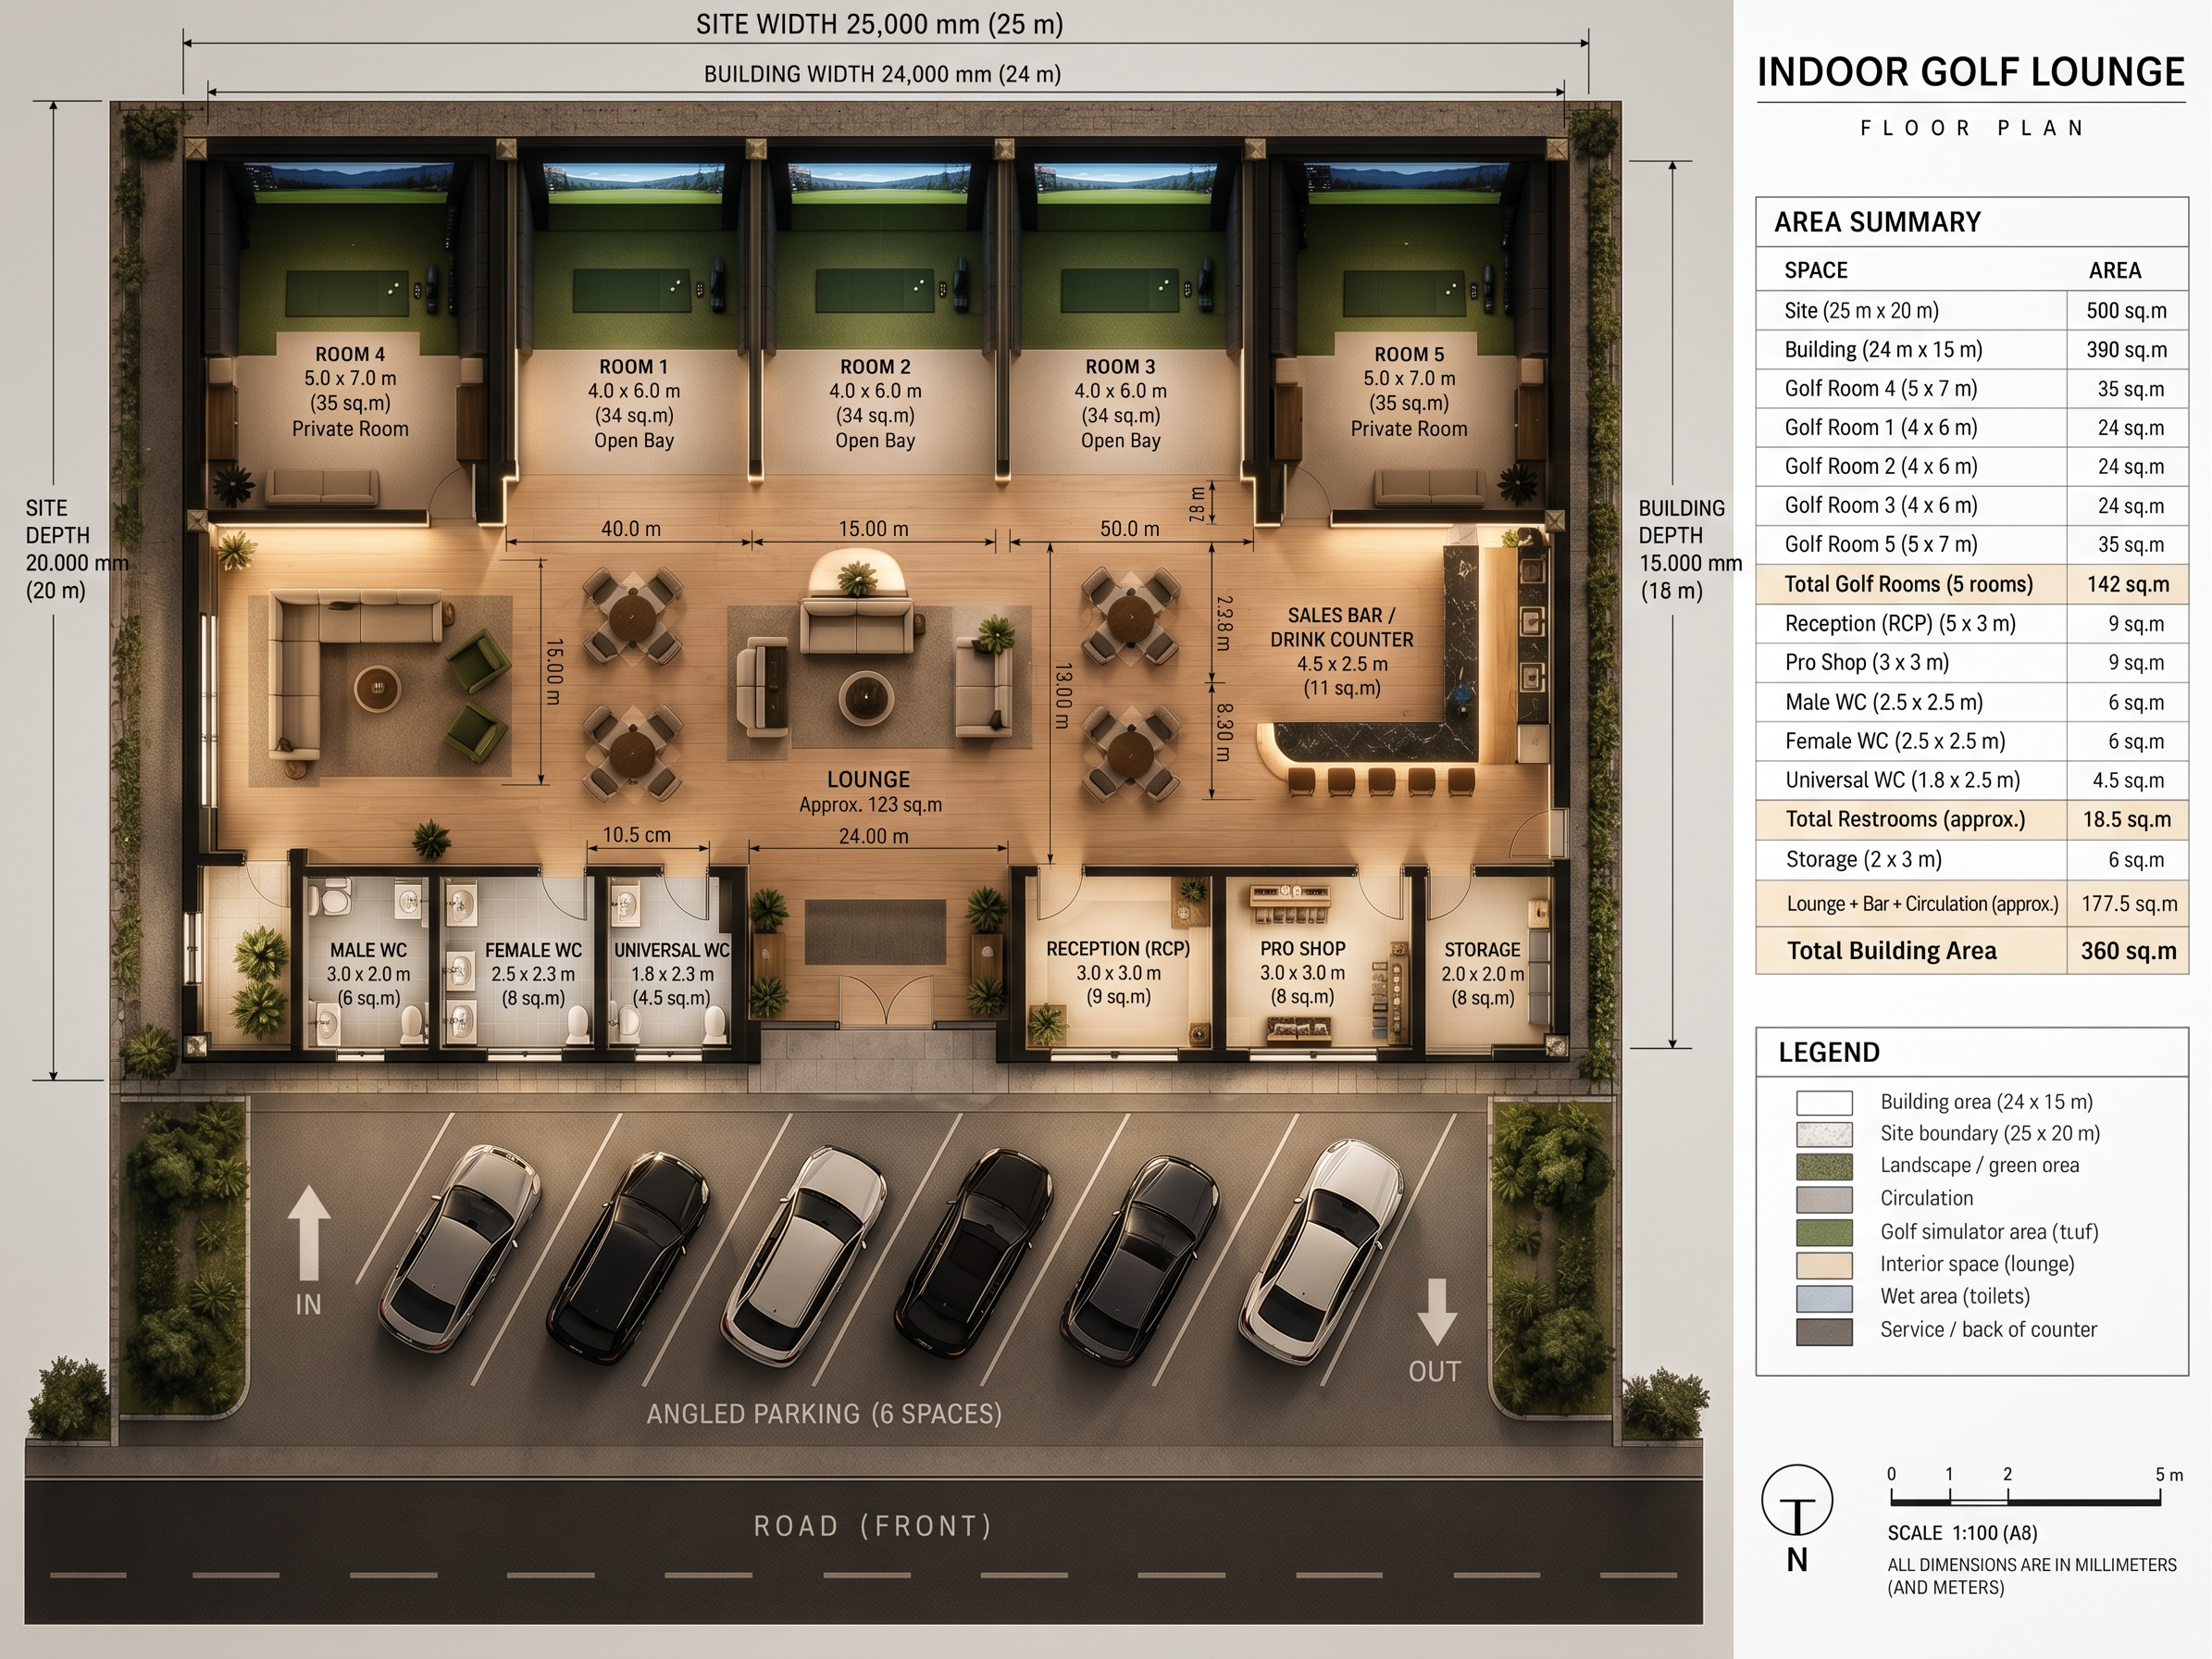
The project is designed as a discreet, elegant indoor golf lounge with the atmosphere of a private members’ club rather than a commercial sports facility. The overall style combines Nordic minimalism with understated luxury: clean architectural lines, warm natural materials, soft indirect lighting, controlled detailing, and a calm sense of privacy.
The building is approximately 24 × 15 m on a 25 × 20 m site. Six angled parking spaces are arranged along the front, all facing the same direction for easier entry and exit. Landscaping is minimal and architectural, using low shrubs, sculptural plants, dark stone, and warm exterior lighting.
The main entrance leads through the Reception, positioned beside the Pro Shop, both approximately 3 × 3 m. Reception acts as the primary access point to the lounge, with a compact oak and stone counter, concealed storage, warm integrated lighting, and matte black details. The Pro Shop is designed as a small curated boutique with illuminated wall displays for gloves, balls, apparel, accessories, and selected golf equipment.
The central space is a Large Lounge, designed as the social heart of the club. It should feel spacious, relaxed, and residential, using low-profile sofas, lounge chairs, small round tables, and selected communal seating. Furniture should use warm beige, taupe, grey, muted olive, natural oak, and subtle dark leather accents.
A sales and drink counter is positioned along one side of the lounge rather than as a central island. The counter should use natural oak, pale stone or travertine-effect surfaces, concealed refrigeration, integrated storage, and warm LED lighting.
The front lounge façade should feature large floor-to-ceiling glass panels with slim dark aluminium frames, allowing natural light and views while maintaining privacy with slightly tinted glazing, sheer curtains, or vertical timber screens.
At the rear are five golf simulator spaces arranged as:
Room 4 | Room 1 | Room 2 | Room 3 | Room 5
Rooms 1–3 are open bays, approximately 4 × 6 m each. They remain visually connected to the lounge and are separated by architectural divider walls. Materials include dark acoustic panels, warm timber, black metal, and artificial turf around the hitting zones. Lighting should remain controlled to avoid interfering with simulator screens.
Rooms 4 and 5 are private rooms, approximately 5 × 7 m each, fully enclosed with acoustic doors. These rooms should feel more exclusive, with darker timber, upholstered acoustic panels, integrated seating, bag storage, and soft perimeter lighting.
A clear circulation zone of approximately 1.5–1.8 m runs in front of the simulator rooms. It should remain visually integrated into the lounge rather than appearing as a separate corridor.
The restroom facilities should be grouped together in one service zone, including Male, Female, and Universal WC. Finishes should use warm grey porcelain, microcement, floating vanities, large mirrors, matte black or brushed metal fixtures, and soft indirect lighting.
The lighting concept is warm and layered, approximately 2700–3000K. Use concealed LED strips, recessed linear lighting, adjustable spotlights, and selected decorative pendants. Avoid bright uniform ceiling lighting. The lounge should glow softly at night while simulator areas remain darker and more theatrical.
The material palette should remain restrained: natural oak, warm white plaster, beige and grey stone, textured microcement, charcoal acoustic panels, black aluminium, brushed metal, and soft neutral upholstery.
The overall atmosphere should feel quiet, refined, private, and slightly secretive—a sophisticated Nordic golf lounge where guests want to stay before and after playing. Luxury should come from proportion, material quality, acoustic comfort, lighting, and precision rather than excessive decoration.
- Created
- October 6, 2026