- Prompt
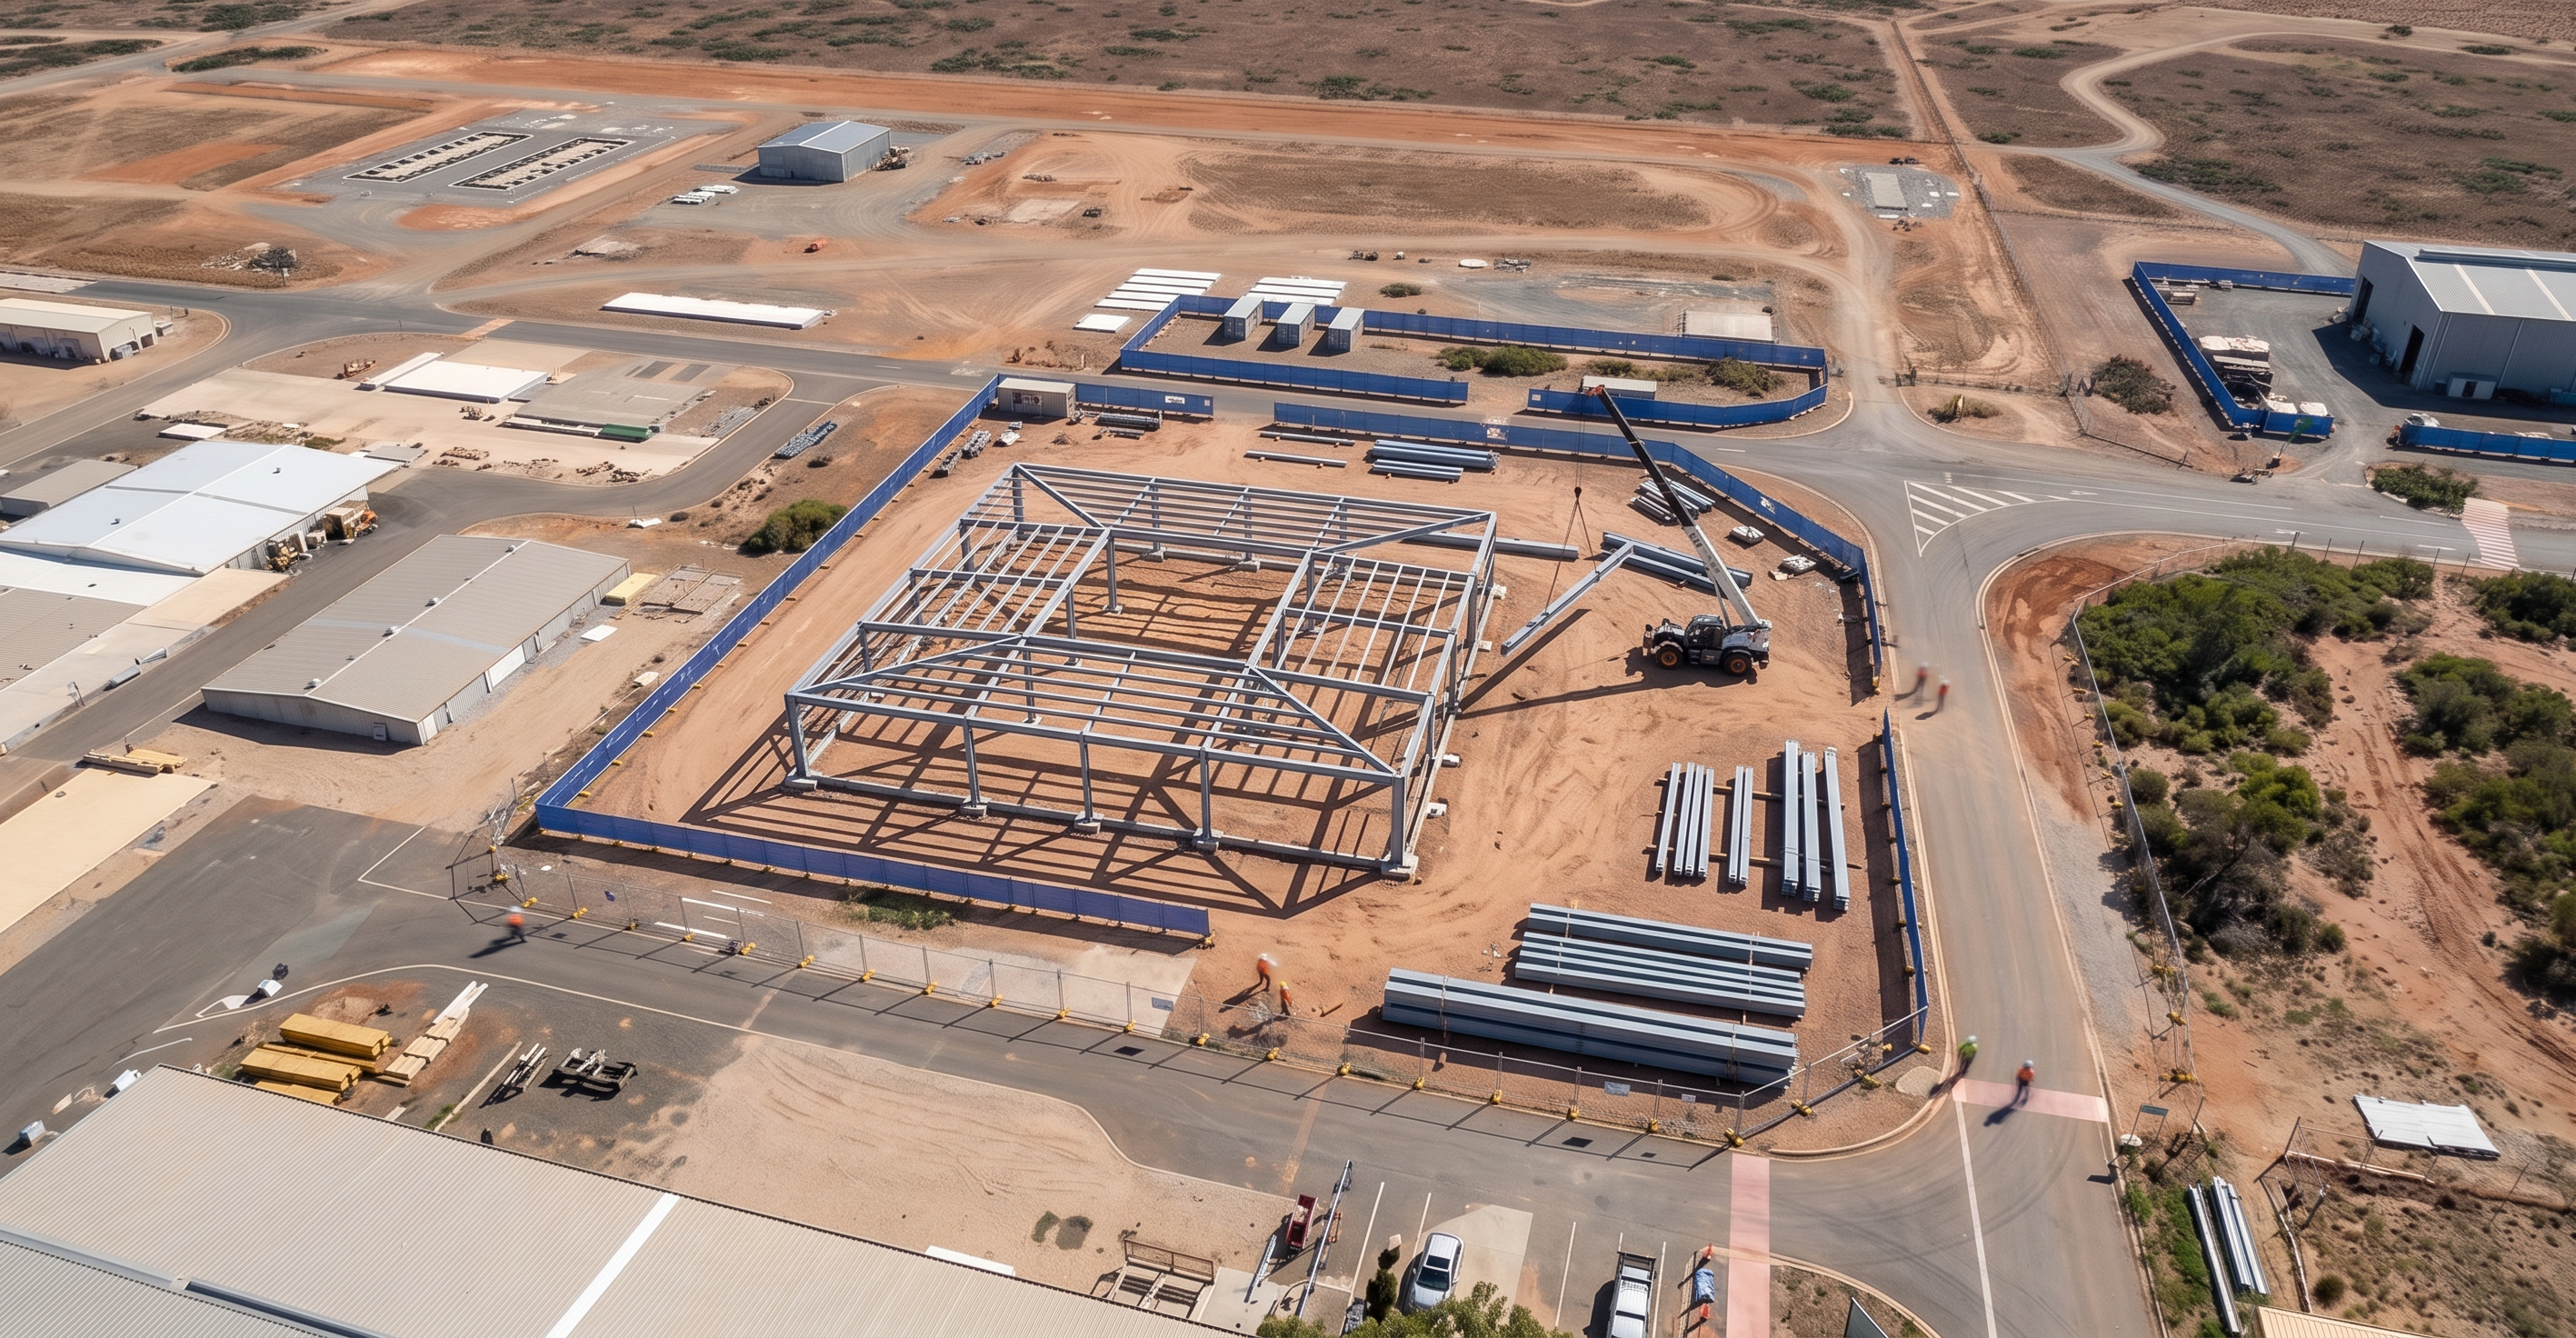
- Create a high-quality photorealistic aerial render of this construction site representing the structural steel framing installation stage, based strictly on the provided base image. CRITICAL: - Maintain the exact site layout, building footprint, courtyard opening, fencing, roads, and terrain. - Do NOT move, resize, or alter the building footprint or courtyard position. - Preserve all fencing exactly as shown. PRIMARY TASK – CONVERT MASS MODEL TO STRUCTURAL STEEL: - The existing building is shown as a solid mass model. - REMOVE the solid outer walls and roof appearance. - REPLACE it with a fully detailed structural steel frame that matches the exact footprint and shape. BUILDING GEOMETRY (VERY IMPORTANT): - The structure must follow the exact square building footprint. - Retain and clearly define the central open courtyard void. - Steel framing must wrap around the courtyard, forming a continuous perimeter structure. - Ensure correct proportions, alignment, and spacing across the full footprint. STRUCTURAL STEEL DETAILING: - Model a realistic steel frame system including: - Vertical steel columns - Primary and secondary beams - Perimeter framing around courtyard opening - Add realistic member sizing and spacing (industrial/commercial scale). - No cladding, walls, or roofing yet—frame only. CONSTRUCTION ACTIVITY: - Show early-stage steel erection: - Partially completed frame (not 100% enclosed if you want realism) - Some bays complete, others in progress - Include minimal, appropriate equipment: - Small mobile crane or telehandler lifting steel members - Steel members stacked neatly within the site - Keep site clean and controlled (Stanwell industrial standards). MANDATORY – ALL OTHER BUILDINGS TO BE 3D: - Convert ALL surrounding buildings in the image into fully 3D photorealistic models. - Do NOT leave any buildings flat or 2D. BUILDING STYLE (SURROUNDING): - Industrial buildings consistent with a power station environment: - Metal cladding - Concrete panels - Sheet roofing - Keep detailing subtle and realistic. FENCING: - Retain all fencing exactly as shown. - Upgrade to realistic temporary construction fencing (mesh panels, posts, shadows). GROUND & SITE CONDITIONS: - Maintain prepared construction pad. - Add subtle construction realism: - Light tyre tracks - Minor dust and surface variation - Ensure steel columns connect logically to ground (pad footings implied). ENVIRONMENT: - Maintain dry, rural industrial setting consistent with Stanwell Power Station. - No additional landscaping or vegetation. LIGHTING & CAMERA: - Maintain exact aerial perspective. - Natural daylight (midday, soft shadows). - Ensure consistent lighting across all elements. DETAILING: - Add realistic construction detail: - Steel surface finish (galvanised or primed steel) - Accurate shadows through frame (important for readability) - Keep uncluttered and professional. STYLE: - Photorealistic, clear, and suitable for construction sequencing. - No cinematic or stylised effects. RESTRICTIONS: - Do NOT show completed walls, façade, or full roofing. - Do NOT alter the building footprint or courtyard geometry. - Do NOT leave the building as a solid mass—must be converted to visible steel frame. - Do NOT introduce new structures. OUTPUT: - A crisp photorealistic aerial render showing a structural steel frame building that matches the square footprint with central courtyard, clearly representing the steel erection stage.
- Created
- June 18, 2026