Skip to content
Render tools
Design this office based strictly on the uploaded floor plan/layout. **Do not change the walls, room dimensions, doors, windows, circulation paths, or location of rooms.** Keep the existing layout and proportions accurate.

Create a **modern, elegant, professional corporate office interior** suitable for a transportation and construction company in Dubai.

### Design style

* Modern contemporary corporate style
* Clean, professional, organized and welcoming
* Premium but cost-conscious — avoid excessive luxury
* Neutral and warm color palette: white, light beige, warm grey and natural wood
* Add subtle dark accents for a professional appearance
* Clean architectural lines and minimal decoration

### Furniture

* Modern ergonomic office desks and comfortable executive chairs
* Built-in storage cabinets where appropriate
* Professional meeting table and chairs
* Reception desk if shown in the layout
* Practical filing/storage solutions
* Keep furniture appropriately sized for each room and maintain comfortable walking space
* Avoid overcrowding

### Lighting

* Modern recessed ceiling lights
* Linear LED lighting above workstations where appropriate
* Warm-neutral white lighting around 4000K
* Add indirect LED lighting for a sophisticated look
* Ensure the office feels bright and naturally illuminated

### Materials

* Light wood or wood-look flooring
* Neutral walls with selected wood or textured wall panels
* Glass partitions for offices where appropriate
* Minimal use of stone or premium materials as accents
* High-quality but practical finishes

### Interior details

* Add subtle indoor plants
* Minimal modern artwork
* Professional blinds/curtains
* Clean cable management
* Organized desks with computers and office equipment
* Add realistic everyday office details without making the space cluttered

### Important

The result must look like a **realistic professional office that could actually be constructed**, not a showroom or futuristic concept. Maintain the exact uploaded floor-plan structure and make the furniture and design fit the actual dimensions.

Generate **photorealistic architectural interior renders**, realistic materials, realistic proportions, natural shadows, professional interior photography, high detail, realistic lighting, and premium architectural visualization quality.

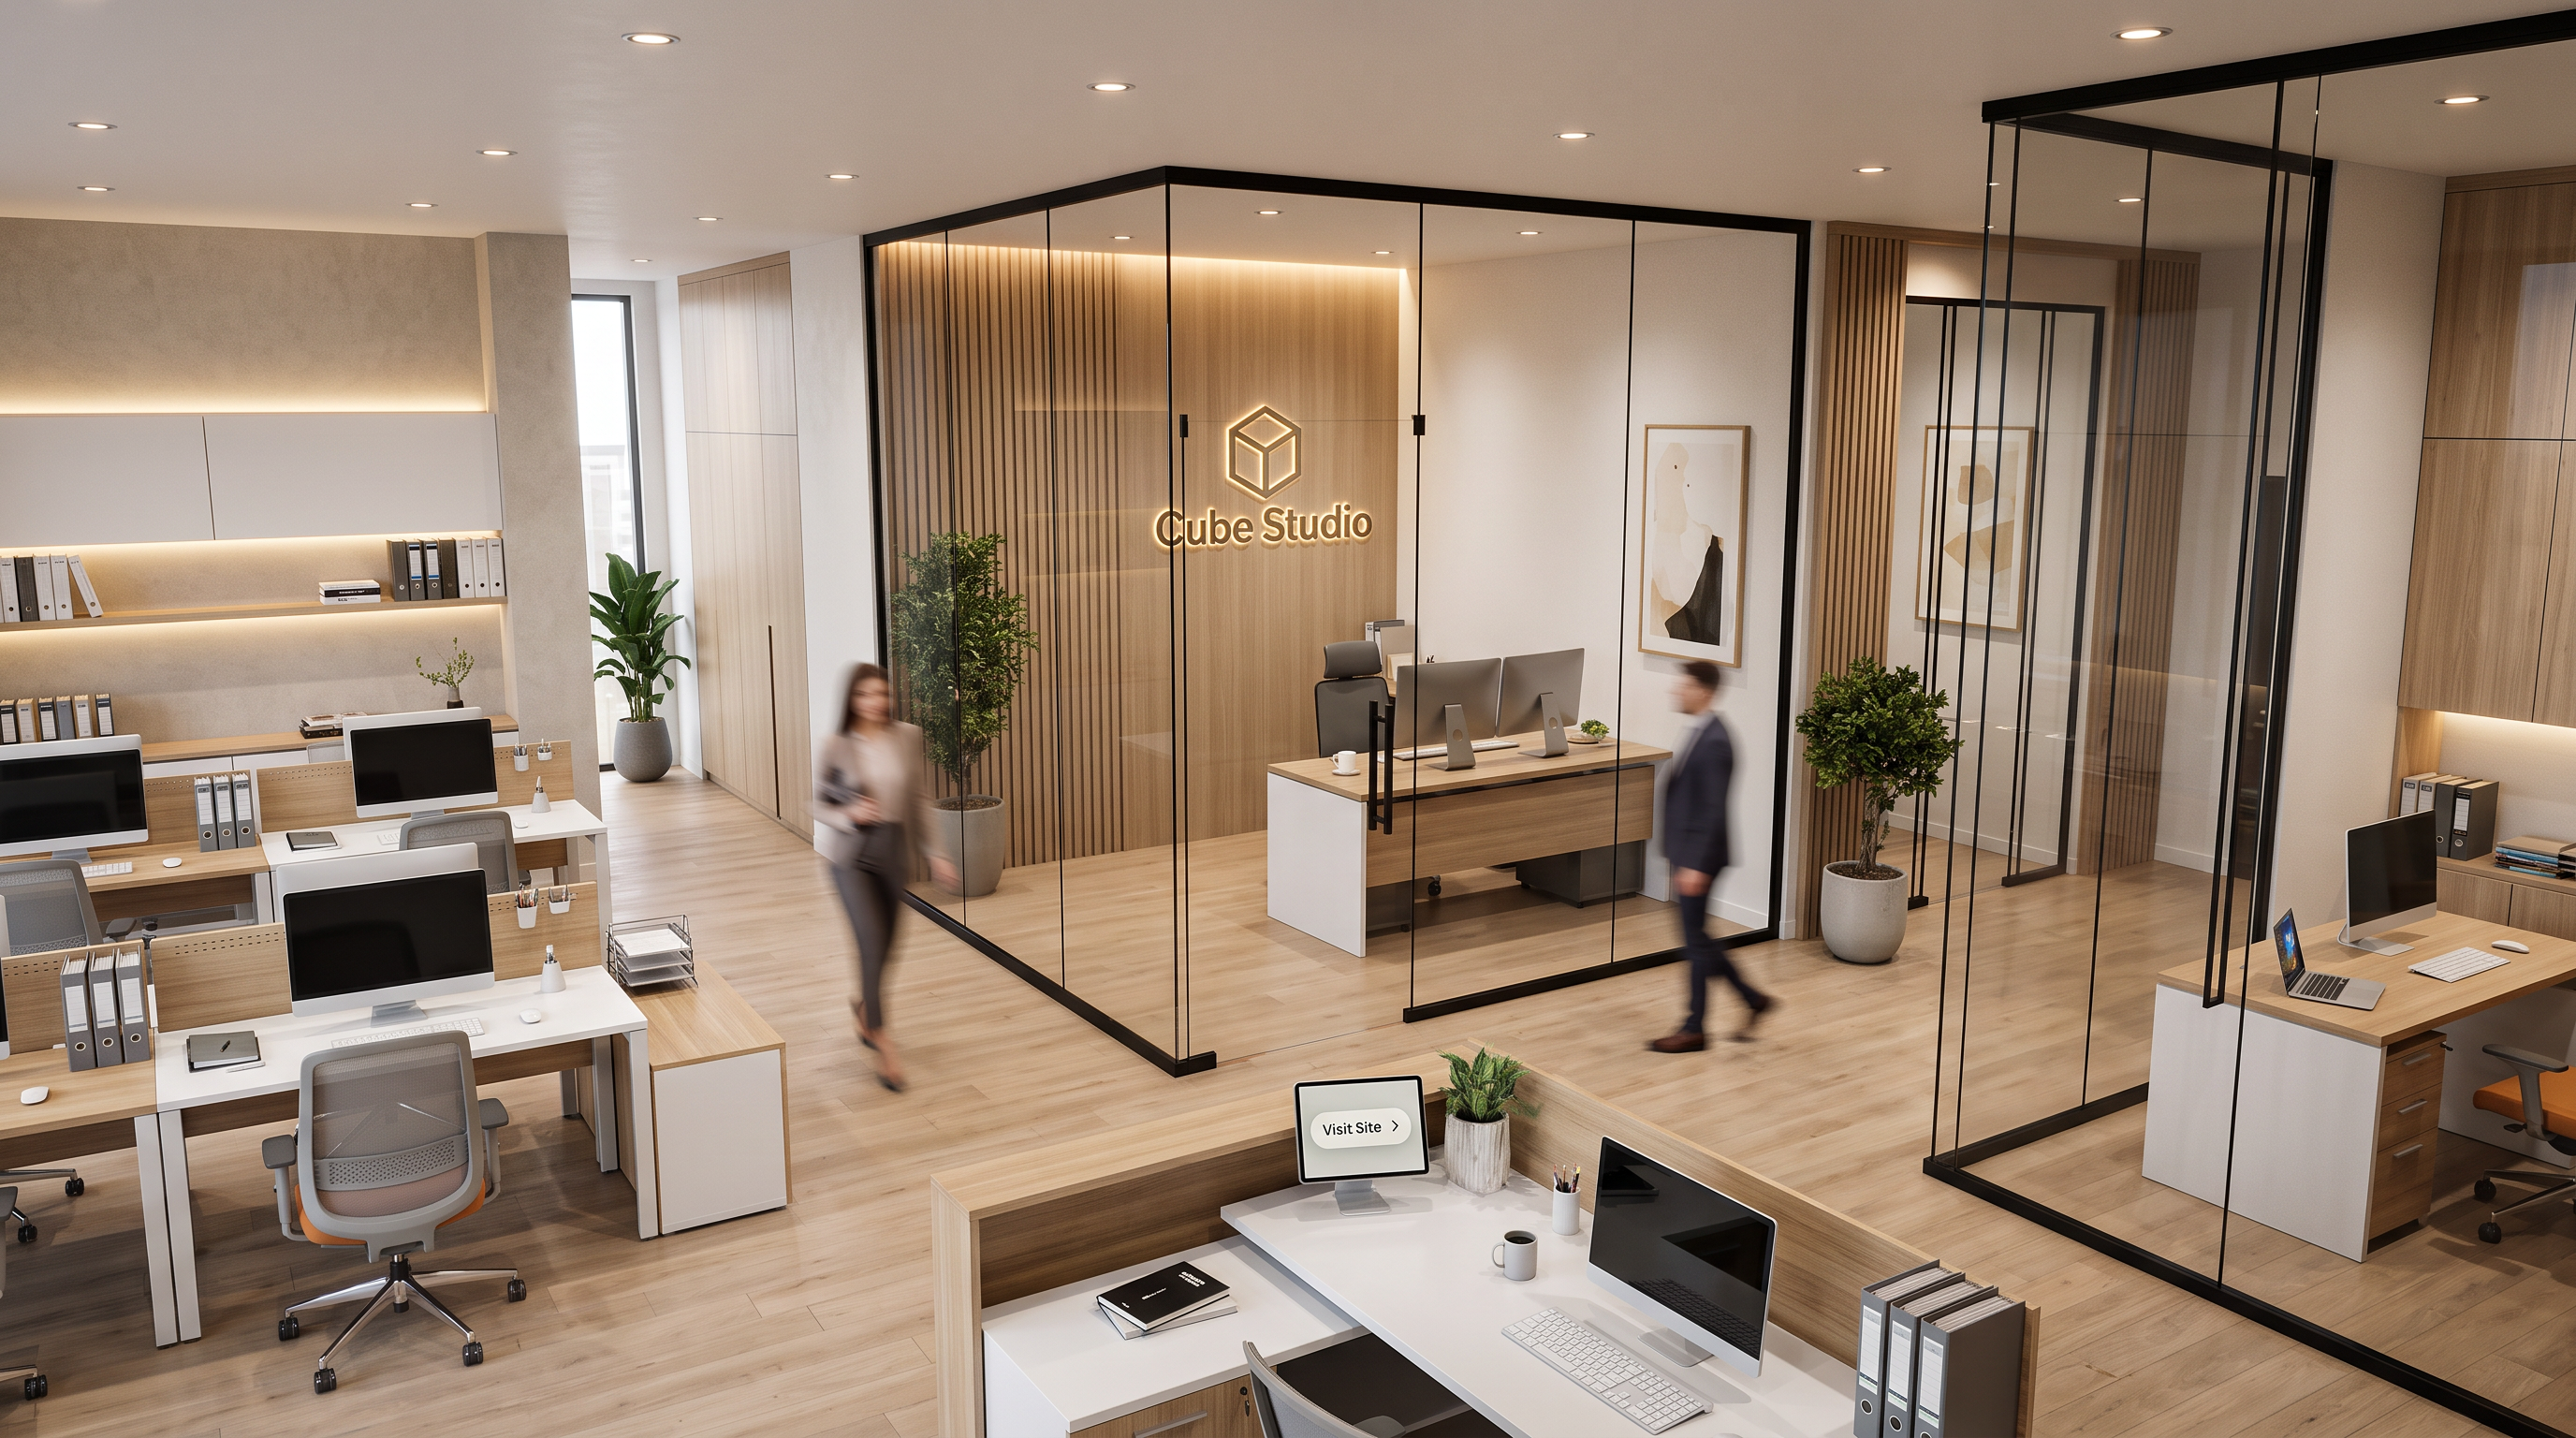
Create renders like this

Turn any photo, sketch, or floor plan into a photoreal render in seconds.