Skip to content
Render tools
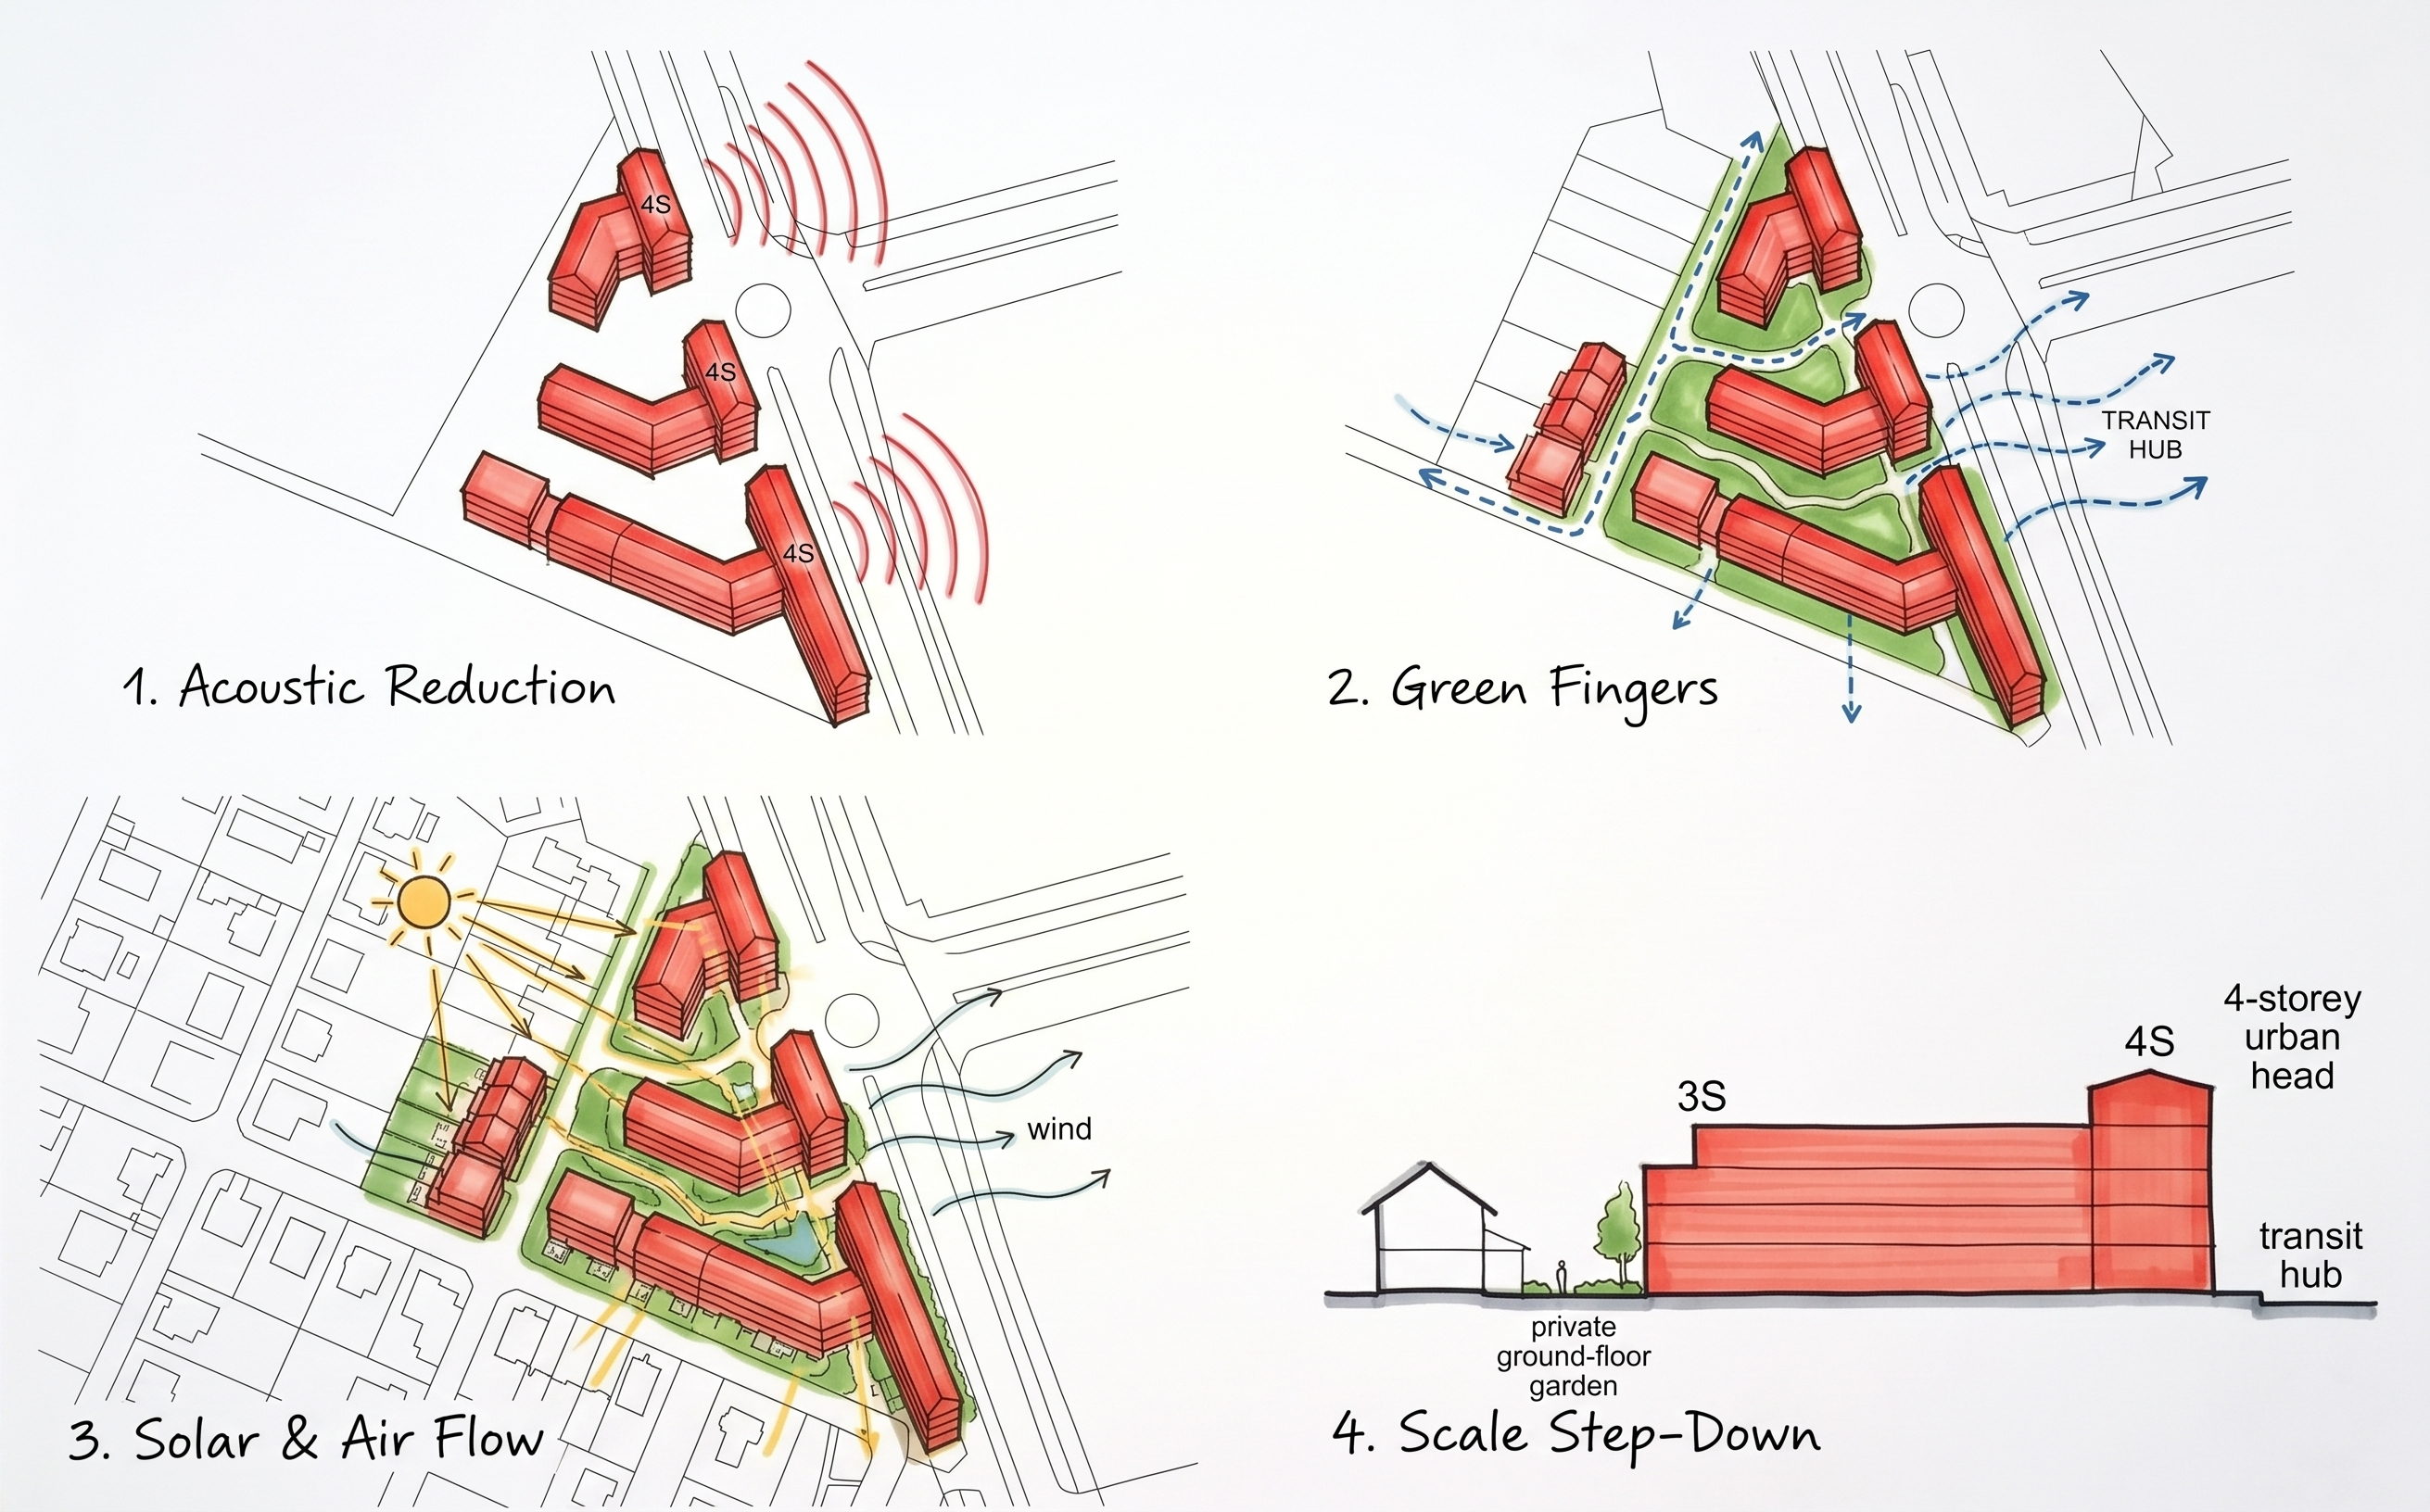
A set of 4 minimalist architectural conceptual diagrams explaining the core design principles of the "Transversal Finger Blocks & Green Fingers" masterplan on a triangular plot, presented as a sequence of small square hand-drawn analytical sketches with colorful felt-tip marker overlays on a clean white background.   The 4 Analytical Diagrams to Generate:Diagram 1 – Acoustic Protection via Perpendicular Orientation: A simple site plan diagram showing 3 red building masses oriented perpendicular to the eastern main road. Curved red sound wave lines hit only the narrow 4-storey eastern gables (4S), demonstrating a 70% reduction in facade noise exposure compared to a continuous street wall.   Diagram 2 – Flowing Green Finger Corridors: A plan diagram illustrating wide green park corridors ("Green Fingers") flowing directly between the building blocks from the western low-rise neighborhood all the way to the eastern avenue sidewalk. Dashed blue circulation arrows show intuitive pedestrian access leading toward the TRANSIT HUB.   Diagram 3 – Solar Orientation & Natural Ventilation: A site diagram featuring a southwest sun icon with linear solar ray vectors shining unobstructed through the green corridors, providing dual-aspect east-west daylighting to all apartments and enabling natural wind ventilation across the site.   Diagram 4 – Contextual Height Step-Down: A simple side-profile section diagram demonstrating how the building masses step down from 4-storey active urban heads (4S) near the transit hub to 3-storey terraced ends (3S) with private ground-floor gardens facing the adjacent single-family detached houses.   Graphic Style:Professional architectural presentation board layout. Clean black CAD vector line art with vibrant felt-tip marker and watercolor overlays (vibrant red for buildings, green wash for park corridors, blue for pedestrian flow arrows, yellow for solar vectors). Professional handwritten typography annotations (1. Acoustic Reduction, 2. Green Fingers, 3. Solar & Air Flow, 4. Scale Step-Down).

Create renders like this

Turn any photo, sketch, or floor plan into a photoreal render in seconds.