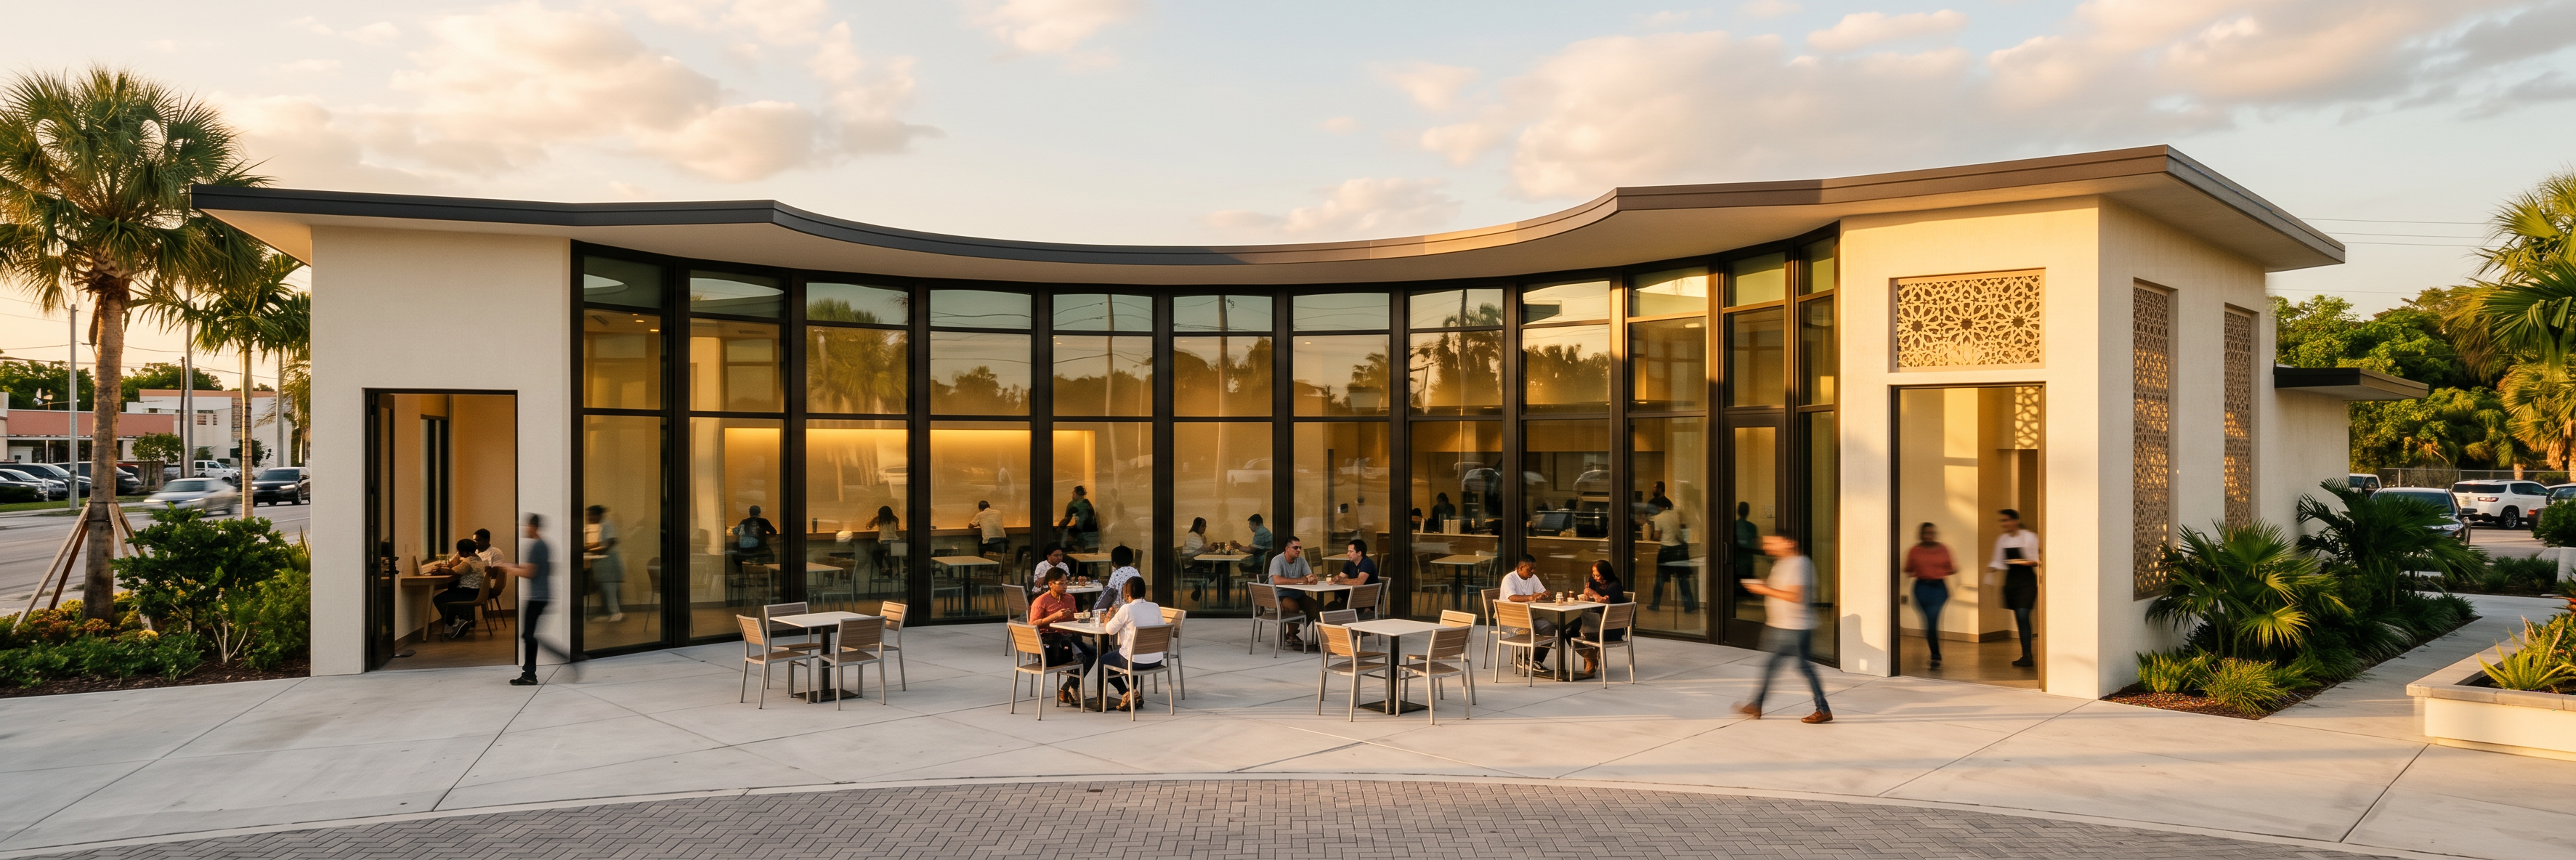
- Prompt
- **ARCHITECTURAL RENDERING — OPA-LOCKA CAFÉ, FLORIDA**
Create a highly photorealistic architectural rendering of my contemporary café at Ali Baba Avenue and Opa-Locka Boulevard in downtown Opa-Locka, South Florida. The café combines dining, social interaction, and a dedicated study/work area.
**CRITICAL: PRESERVE THE ORIGINAL DESIGN.** The provided architectural model is the final approved design. Do not redesign, reinterpret, simplify, or modify its footprint, curved walls, geometry, façade, rooflines, doors, windows, partitions, or spatial organization. Preserve the exact camera perspective and building orientation.
**BUILDING HEIGHTS:** The front/main volume is exactly 16 feet tall (4.88 m). The rear/lower volume is exactly 10 feet tall (3.05 m) and contains the study/work area. Preserve the original roof shapes and their 6-foot height difference. Entrance and exit doors are 7 feet tall.
**ARABIC CARVED LIGHT-FILTERING WINDOWS:** In the 6-foot vertical height difference between the 16-foot main roof and 10-foot lower roof, introduce decorative Arabic-inspired carved screening windows (mashrabiya). Position these screens within the elevated wall section, extending downward from the 16-foot roof level toward the 10-foot roof level. Use intricate Islamic geometric patterns inspired by Opa-Locka's Moorish architectural heritage. The screens must filter natural sunlight into the interior, creating beautiful patterned shadows across the walls and floors. Maintain realistic screen thickness, openings, and structural proportions. Integrate the carvings into the existing upper wall without altering the building footprint, roof elevations, or original massing. Do not extend the screens above the roof or below the 10-foot level.
**MAIN DINING AREA:** Preserve the original interior furniture arrangement. Enlarge undersized tables to realistic commercial café proportions without changing their positions. Each standard dining table must accommodate exactly four chairs. Tables should measure approximately 36–42 inches wide and 29–30 inches high. Maintain realistic spacing and unobstructed circulation.
**STUDY/WORK AREA:** The section beneath the 10-foot roof is exclusively for studying, reading, and laptop work. The architectural element attached to the wall is a functional wall-mounted study table, NOT a shelf or decoration. Preserve its exact shape, length, position, and orientation. Render it approximately 29–30 inches high with sufficient depth for laptops. Maintain the existing individual study chairs. Do not replace the wall-mounted table with separate desks or convert this area into dining space.
**INTERIOR SEATING:** Exactly 48 chairs total, INCLUDING individual study/work chairs. Every standard dining table has four chairs. Study chairs are counted separately. Use the original floor plan to determine the number of study chairs and dining tables. Do not automatically create 12 dining tables.
**EXTERIOR SEATING:** Exactly six outdoor café tables with two chairs each, totaling 12 exterior chairs. Tables should measure approximately 24–30 inches wide and 29–30 inches high. Preserve their original locations, arrangement, and pedestrian circulation.
**FURNITURE SCALE:** All chairs must have realistic proportions, with seat heights approximately 17–19 inches. Furniture must fit naturally without intersecting walls, blocking entrances, or changing the layout.
**MATERIALS AND LIGHTING:** Preserve existing finishes and colors. Use realistic materials, glass reflections, natural South Florida daylight, warm subtropical atmosphere, and accurate shadows. Emphasize the filtered sunlight and geometric shadow patterns created by the Arabic carved screens.
**FINAL REQUIREMENT:** Maintain the original architecture exactly, except for the specifically requested Arabic carved screening windows within the 6-foot upper wall zone and realistic furniture scaling. Prioritize architectural accuracy over artistic interpretation.
- Created
- October 15, 2026