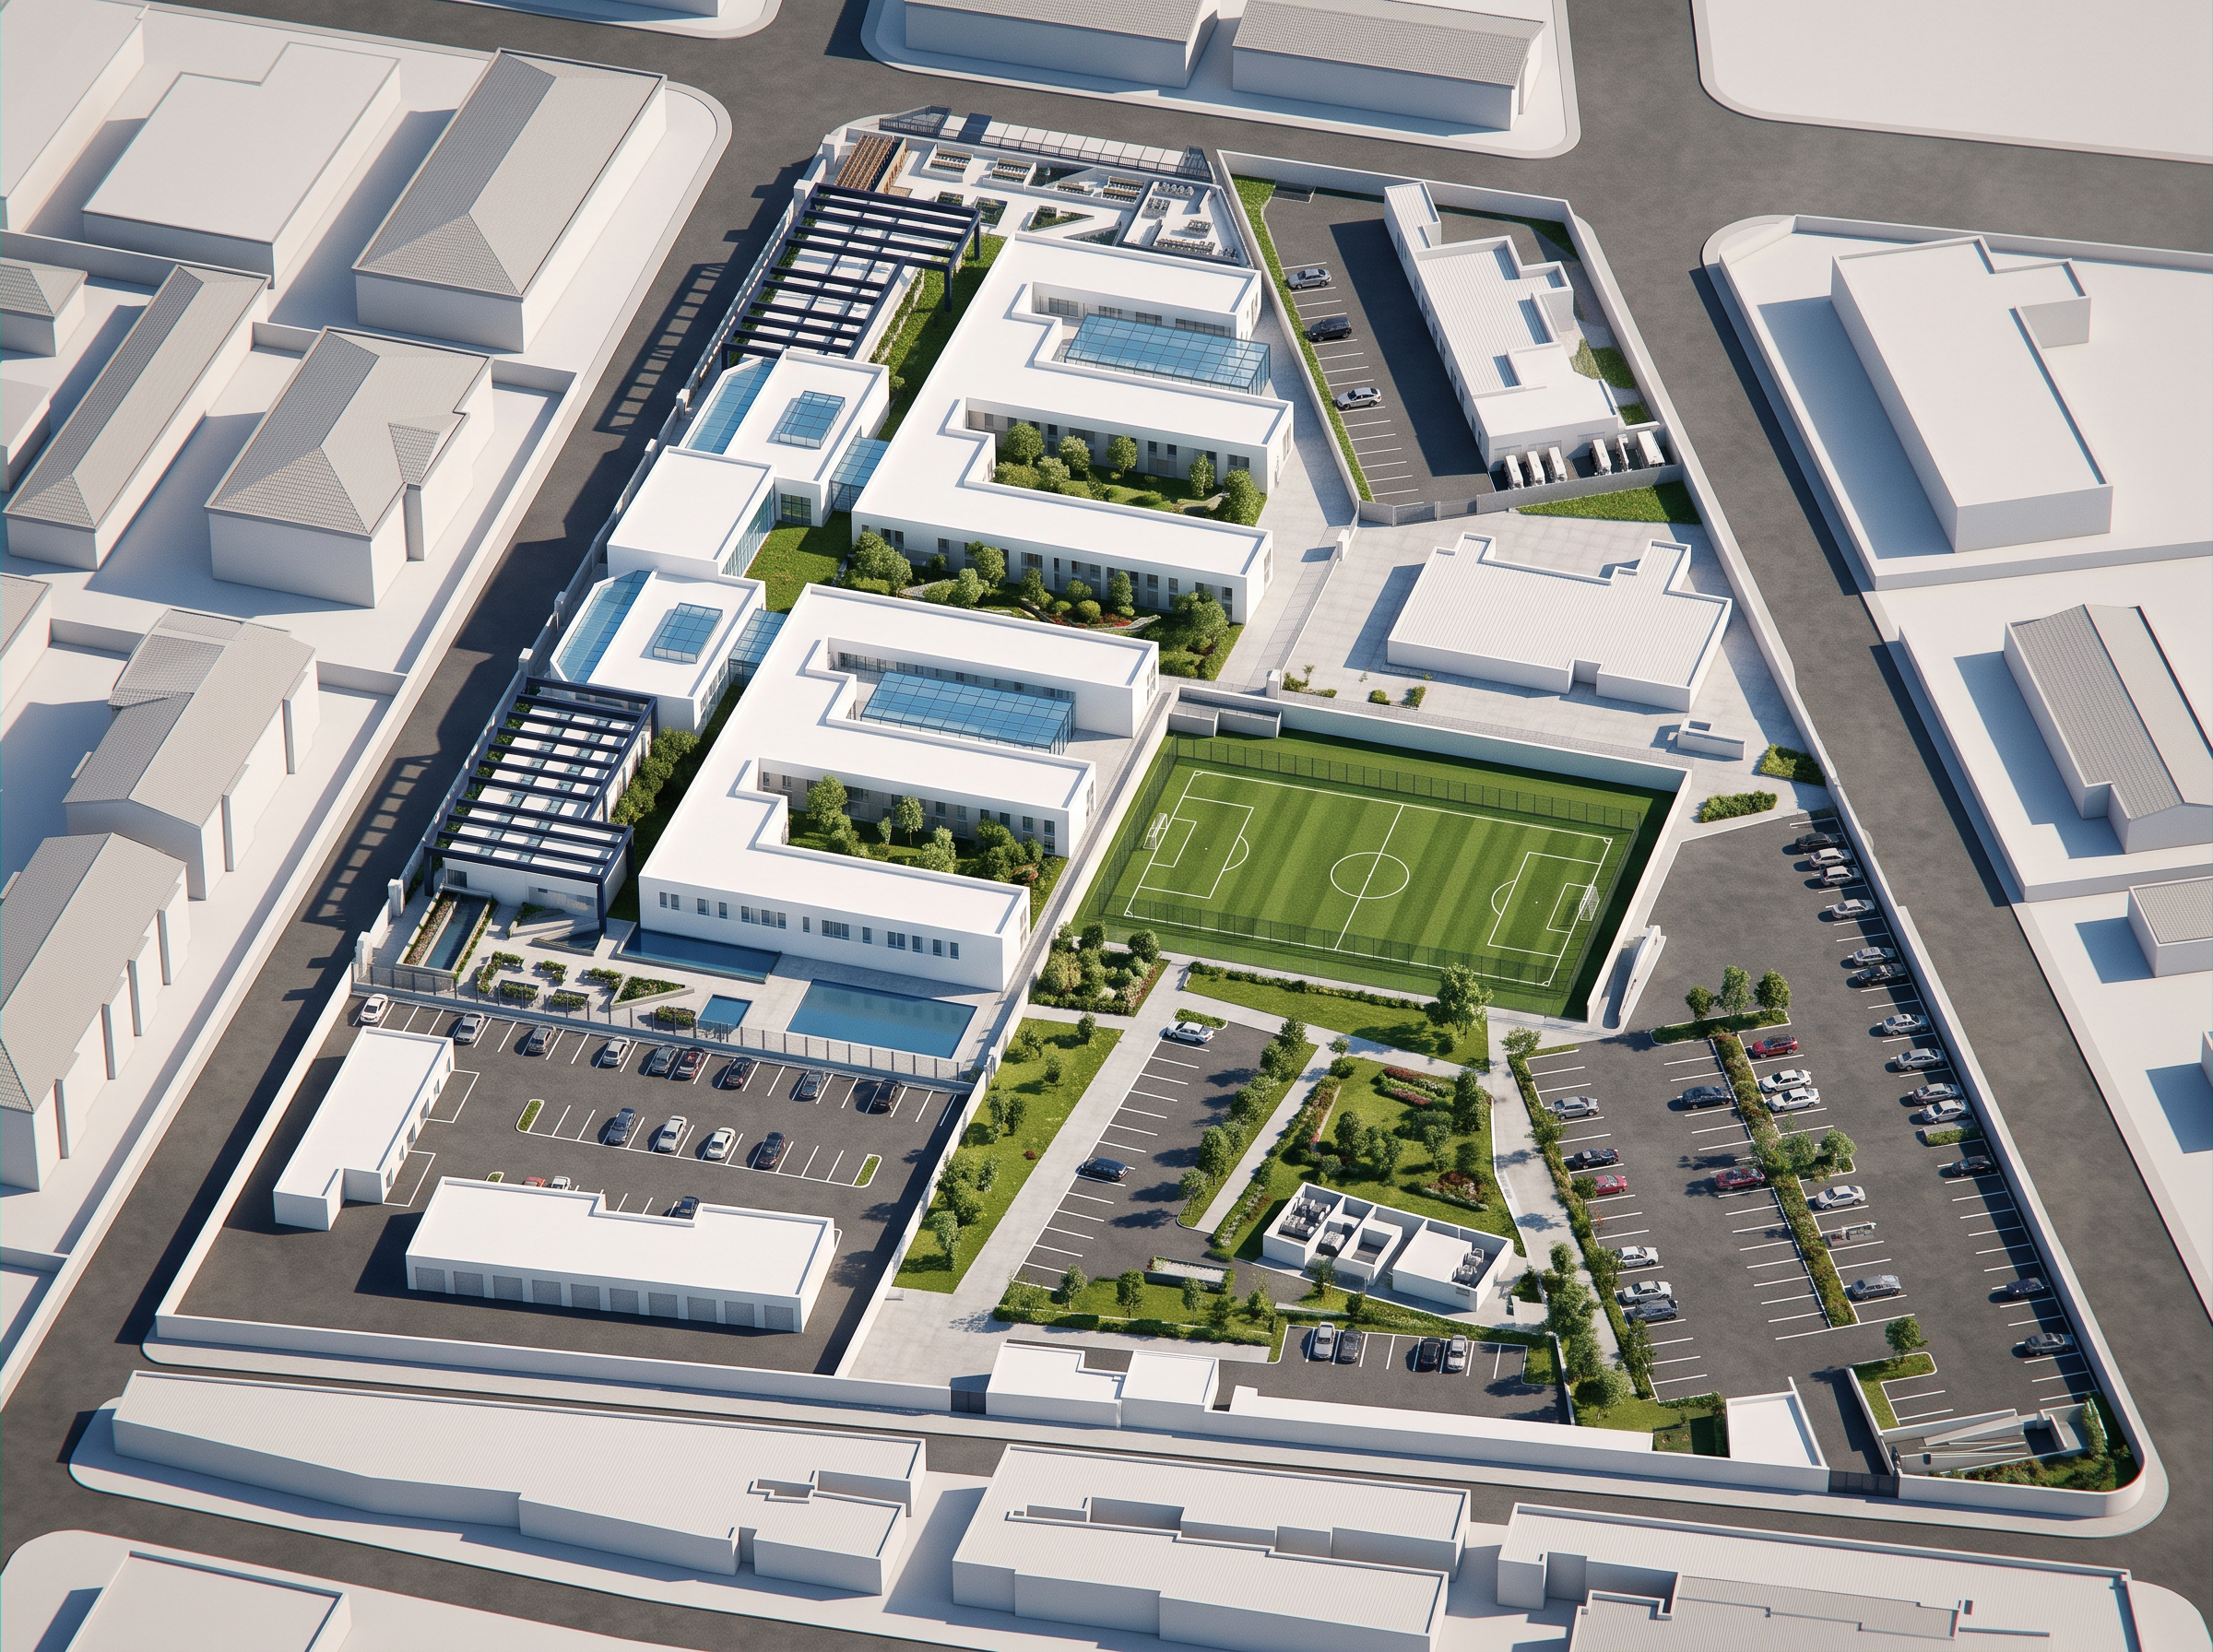
- Prompt
- Professional architectural site rendering prompt:
Render the uploaded architectural masterplan/site plan as a high-quality architectural visualization, while preserving the exact existing site layout, building footprints, proportions, geometry, circulation paths, landscape boundaries, sports courts, open spaces, and overall composition.
IMPORTANT: Do NOT redesign, move, resize, rotate, remove, or add any buildings or site elements. Keep the architectural plan exactly as shown in the reference image.
Color and material interpretation:
- All areas currently colored green represent landscape and vegetation. Transform them into realistic but clean landscaped areas containing grass, low planting beds, shrubs, small trees, and carefully organized greenery.
- Keep the green areas in their exact existing locations and boundaries.
- The areas colored light blue on the roofs represent transparent glass / skylight elements because there are open spaces beneath them. Render these areas as clear, slightly blue-tinted transparent glass, allowing the open spaces below to remain visually readable.
- The areas colored dark navy blue within the landscape represent water features. Render them as calm, clean water surfaces with a subtle blue reflection.
- All navy-colored frames located on the roofs of the building blocks must remain exactly in their existing positions and become dark navy architectural frames/pergolas.
- All building roofs should be clean white, with a contemporary architectural appearance.
- Keep the existing white architectural masses and their exact shapes unchanged.
Landscape:
Create a pleasant educational campus atmosphere with:
- organized green lawns
- small and medium-sized trees
- shrubs and planting beds
- subtle flowering plants
- clean pedestrian paths
- minimal contemporary outdoor furniture where it already exists
- realistic but controlled landscaping
- greenery integrated between the building fingers without changing the original layout
Architectural style:
Contemporary educational architecture, clean white masses, dark navy architectural frames, light blue transparent glass, calm water elements, soft natural materials, and a fresh youthful atmosphere suitable for a primary and preparatory school campus.
Visualization style:
Use a clean professional architectural masterplan visualization, slightly realistic but not overly photorealistic. Maintain the clarity of the original architectural drawing. The result should look suitable for an architecture graduation project presentation board.
Use soft daylight, bright natural illumination, subtle shadows, clean materials, realistic vegetation, and a balanced color palette.
Camera/view: Maintain the exact same top/axonometric site-plan viewpoint and framing as the reference image.
Strict preservation rule: The original site plan is the source of truth. Do not change the building geometry, site boundaries, building positions, circulation, sports areas, roof openings, landscape zones, or proportions. Only convert the indicated colors into realistic architectural materials and landscape elements.
- Created
- August 17, 2026