- Prompt
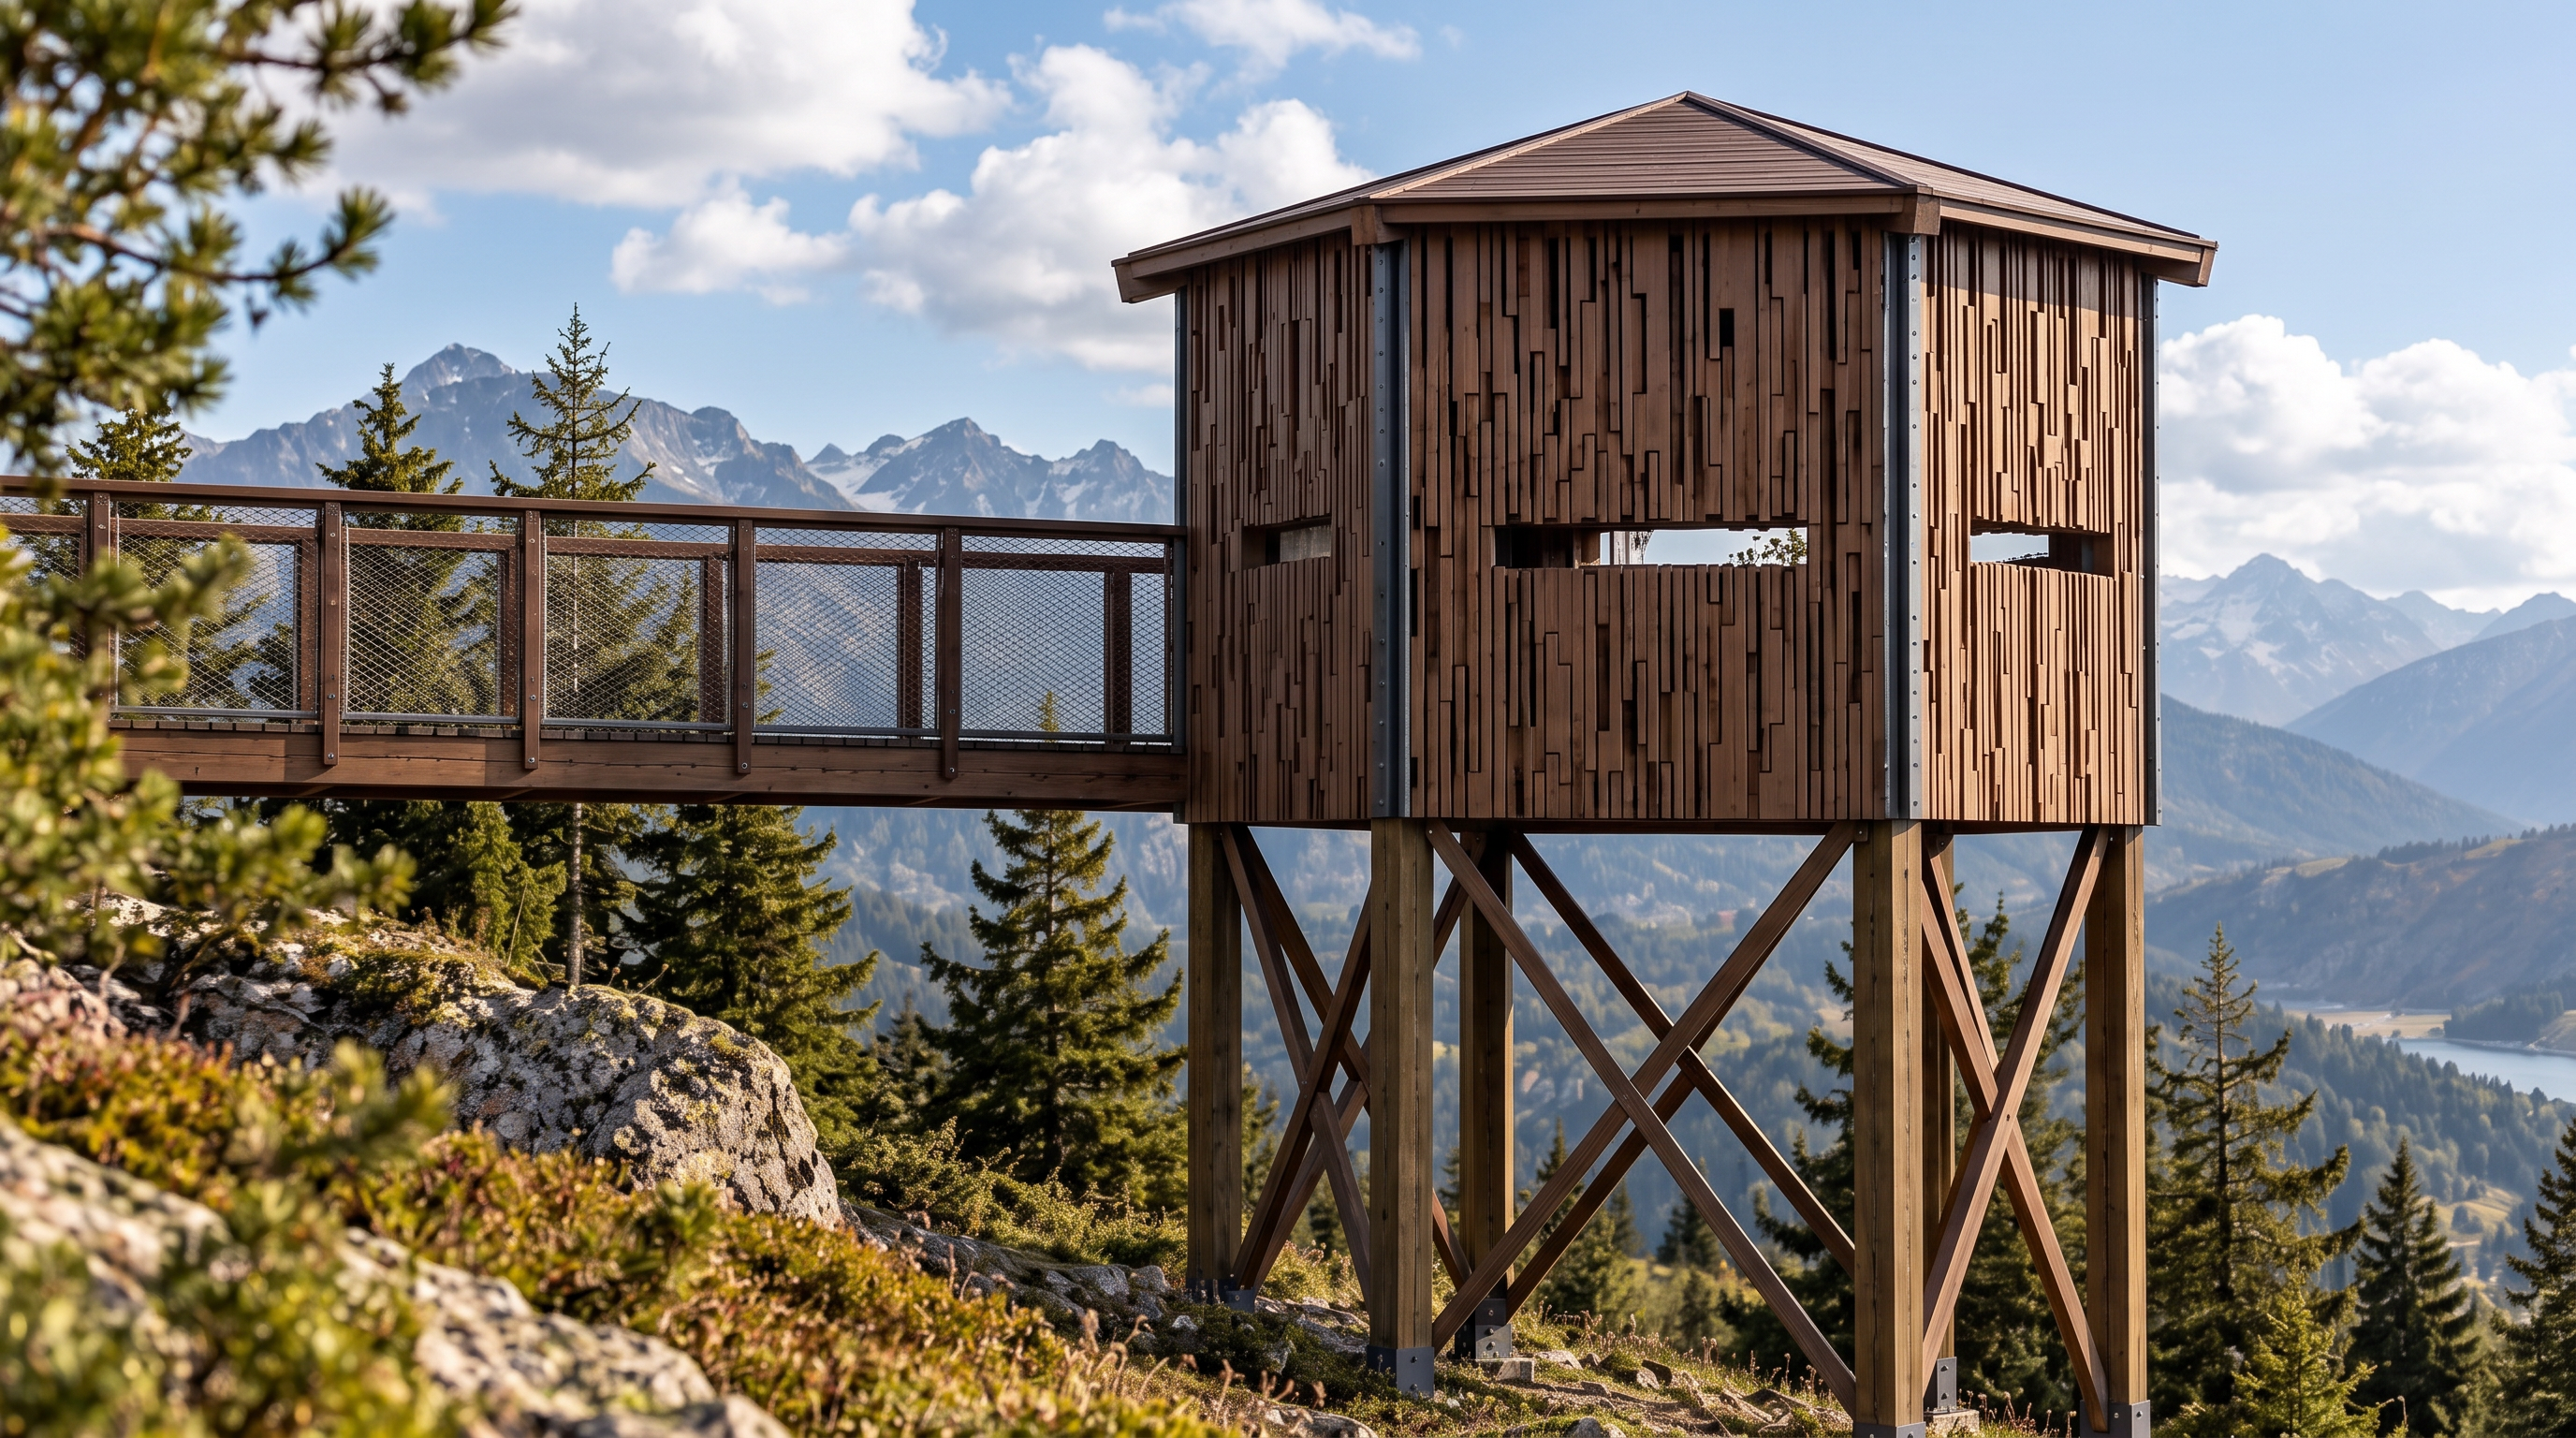
- Photorealistic architectural visualization of a small contemporary mountain micro-architecture, entirely constructed from natural beech wood. The building has a precise regular hexagonal plan with six equal sides and a clearly readable six-sided geometry. It is elevated above the mountainous terrain on six slender structural timber supports.
The six external façades are clad with vertical irregular beech-wood slats of different widths and lengths, creating a controlled fragmented rhythm. The slats are slightly separated from each other and form irregular narrow openings between them. The openings follow the vertical rhythm and geometry of the wooden slats rather than being simple rectangular windows.
At every corner where two façades meet, there is a clearly visible continuous dark metal corner frame/profile, thin and architectural, running vertically from the base of the wooden enclosure to the roof. The metal profiles emphasize all six corners of the hexagonal volume.
The structure is supported by six vertical timber columns positioned according to the six corners of the hexagonal plan. Between the columns, on the exterior sides, there are structural diagonal timber beams forming large X-shaped bracing systems. The X-braces must follow the geometry of the hexagon correctly: each of the six sides has its own pair of diagonal timber beams forming an X, with the correct perspective and changing angles visible around the entire six-sided structure. The structural bracing must look realistic, engineered and physically connected to the columns.
A wooden pedestrian bridge connects to exactly one of the six façades. The bridge is positioned perpendicular to that façade, forming a clear 90-degree connection with the wall, not aligned diagonally with the building and not attached to a corner. The bridge extends outward from the center of one hexagonal side and has a lightweight wooden structure with vertical posts and dark metal mesh railing.
The roof follows the exact hexagonal geometry of the building, with six roof planes converging toward a central ridge point, creating a clean low-pitched hexagonal pavilion roof.
The entire structure is situated on a steep alpine mountain slope, surrounded by natural rocks, alpine grass, shrubs and scattered fir and pine trees. In the background there are dramatic layered mountain ranges, forested valleys and distant peaks. Natural mountain atmosphere, realistic terrain, soft atmospheric perspective.
Warm natural beech wood with visible grain, subtle variations in tone, realistic weathering and detailed timber joints. Dark galvanized or powder-coated metal corner profiles and structural connections. No concrete architectural appearance except small discreet foundations or metal footings where structurally necessary.
Professional architectural photography, eye-level three-quarter perspective showing the hexagonal geometry, with enough distance to clearly read the six-sided volume and the relationship between the bridge, façades and timber structure. Wide horizontal composition, 16:9, realistic scale, physically plausible construction, accurate perspective, realistic materials, global illumination, natural shadows, high-end architectural visualization, ultra photorealistic, no people.
fai il legno più scuro e migliora la luce il tetto è in legno e anche il ponte
- Created
- October 2, 2026