- Prompt
- # 3-Storey Residential Exterior Rendering Prompt
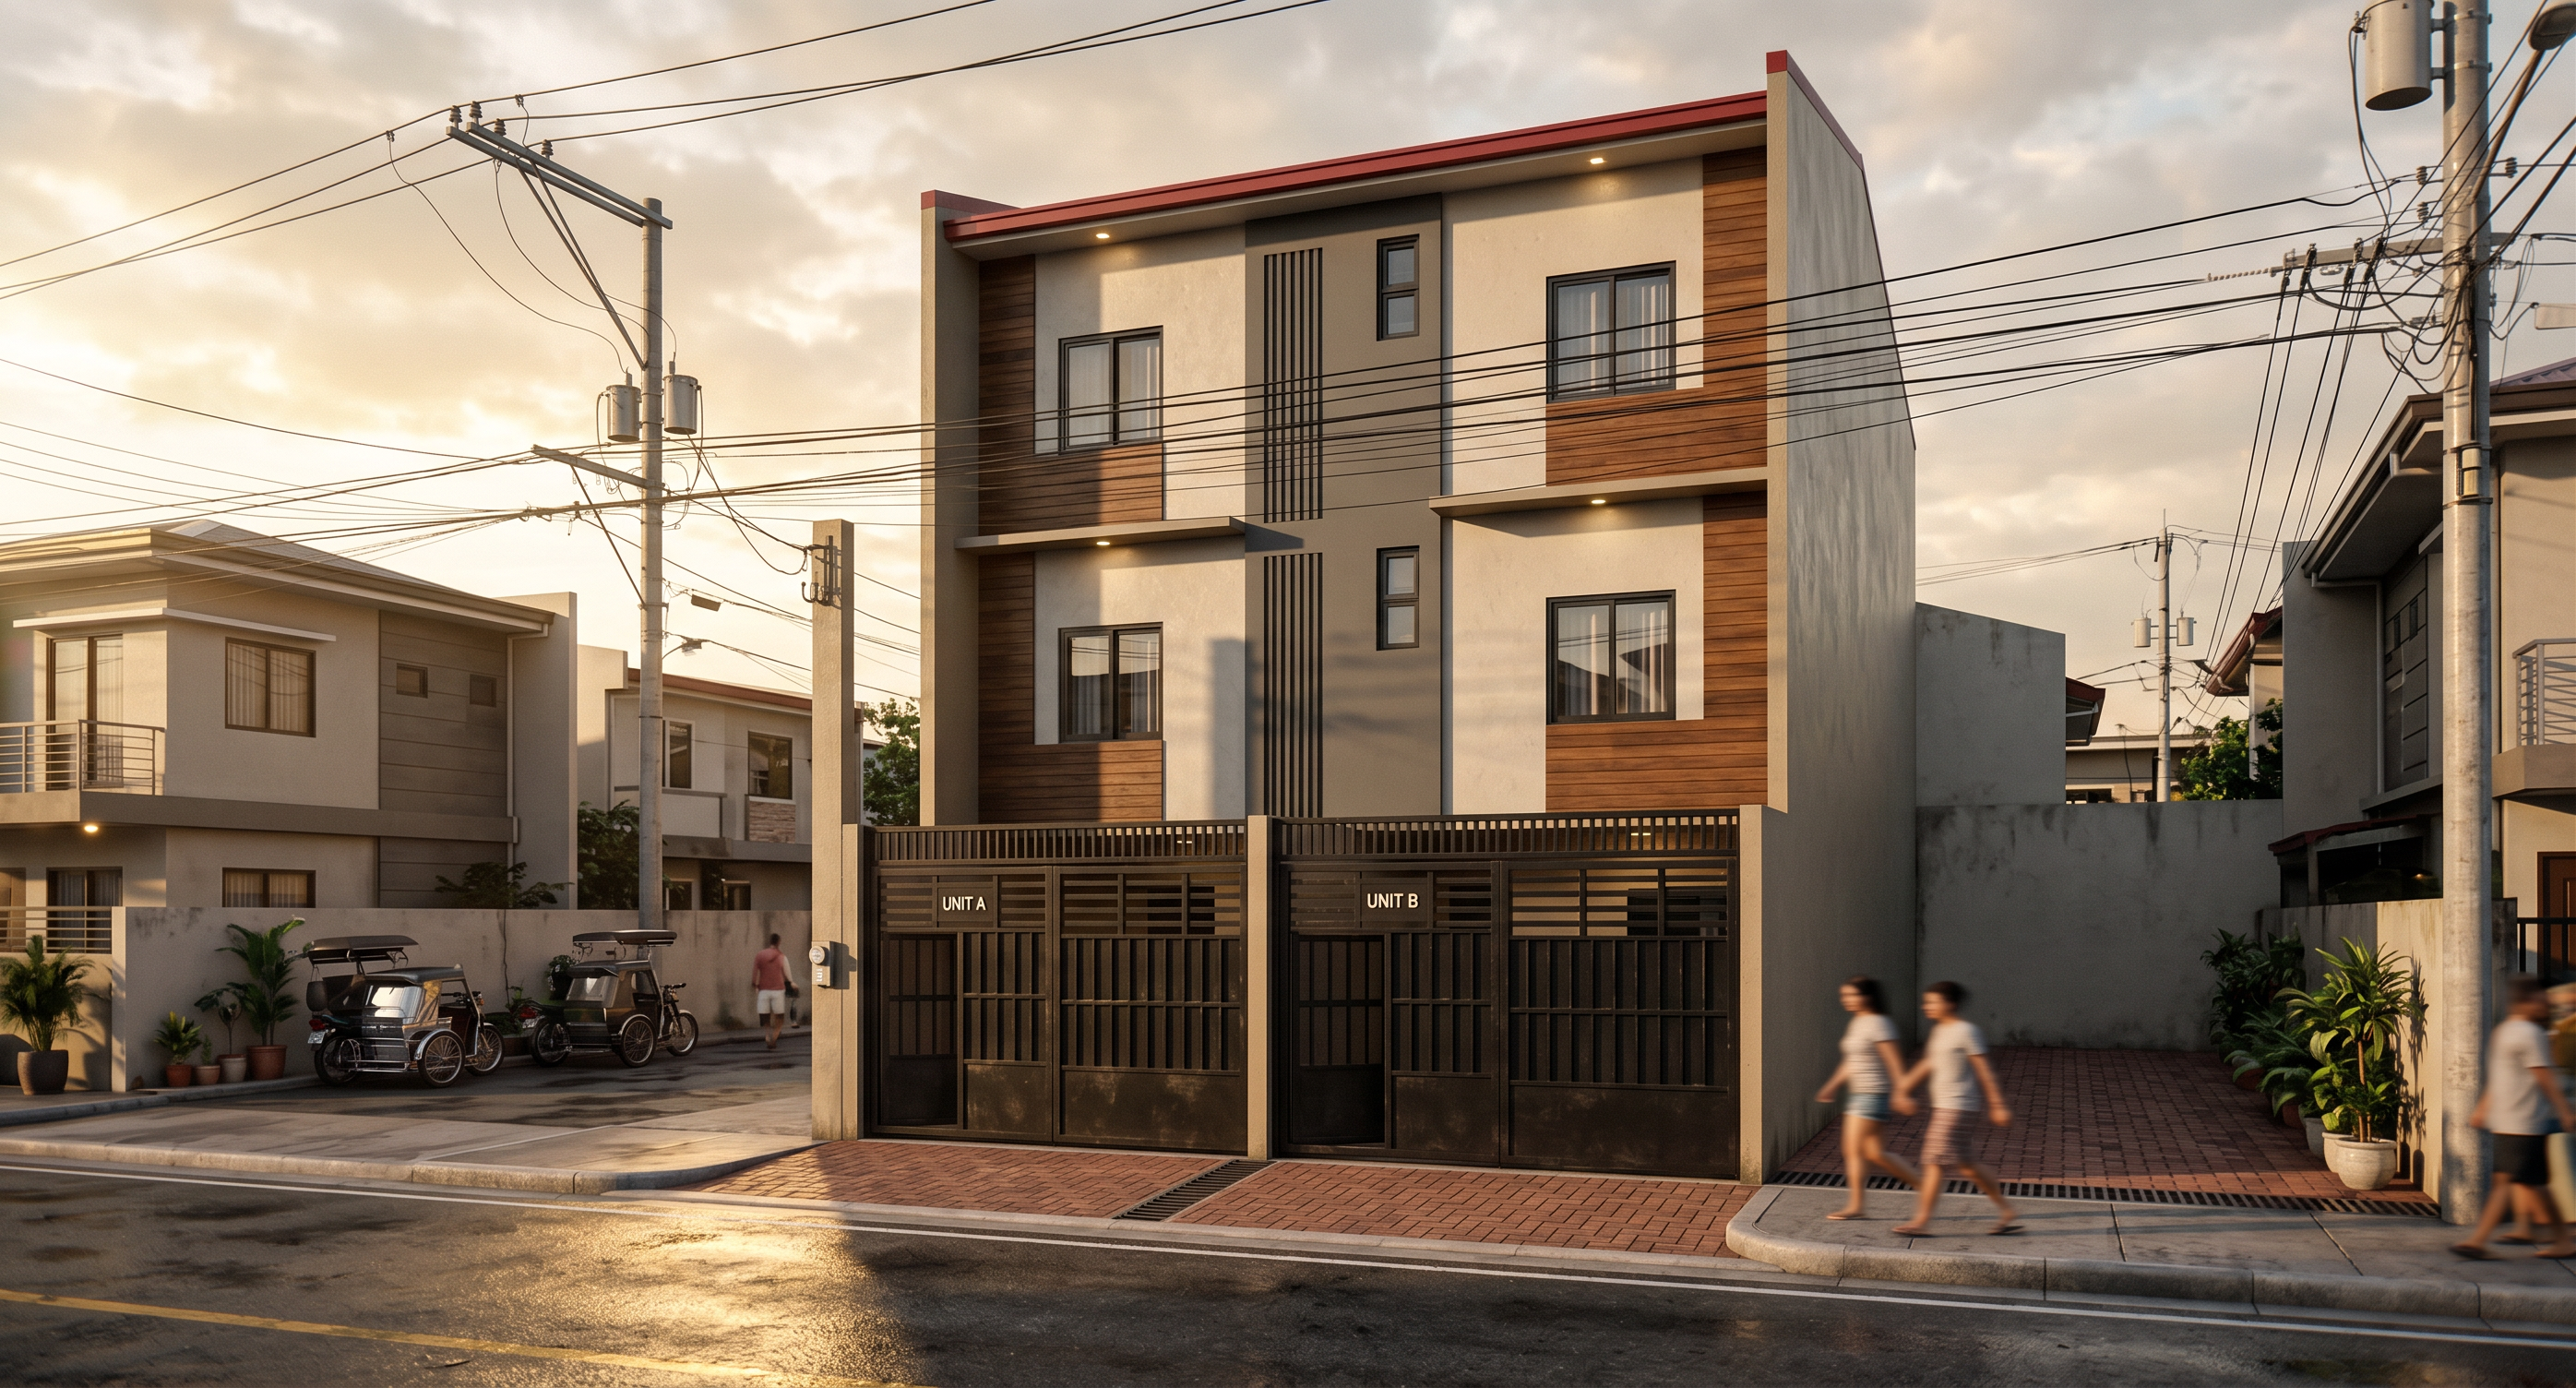
Create an **ultra-realistic 4K/8K architectural rendering** of the provided **3-storey residential apartment**. Preserve the original building **layout, proportions, windows, gates, roof profile, and façade geometry**.
Use a **modern contemporary design** with warm white/light greige walls, charcoal gray accents, natural wood-look paint, subtle wall paint, dark aluminum window frames, black metal gates/railings, and warm LED exterior lighting.
Show the building in a **realistic Philippine residential neighborhood**, with:
- Asphalt/concrete street, curb, sidewalk, driveway, and drainage
- firewall on both side, Residential houses immediately on both sides
- Utility poles and overhead wires in the background
- Realistic neighboring homes with neutral finishes
Use **late-afternoon golden-hour lighting**, realistic shadows, glass reflections, PBR materials, and natural landscaping.
Camera: **eye-level, 28–35 mm lens, slightly angled three-quarter view**, showing the entire building, street frontage, landscaping, and neighboring houses.
**Photorealistic V-Ray/Lumion/Corona-style architectural visualization, professional real-estate photography, realistic materials and lighting. Do not redesign or distort the original building.**
- Created
- August 24, 2026