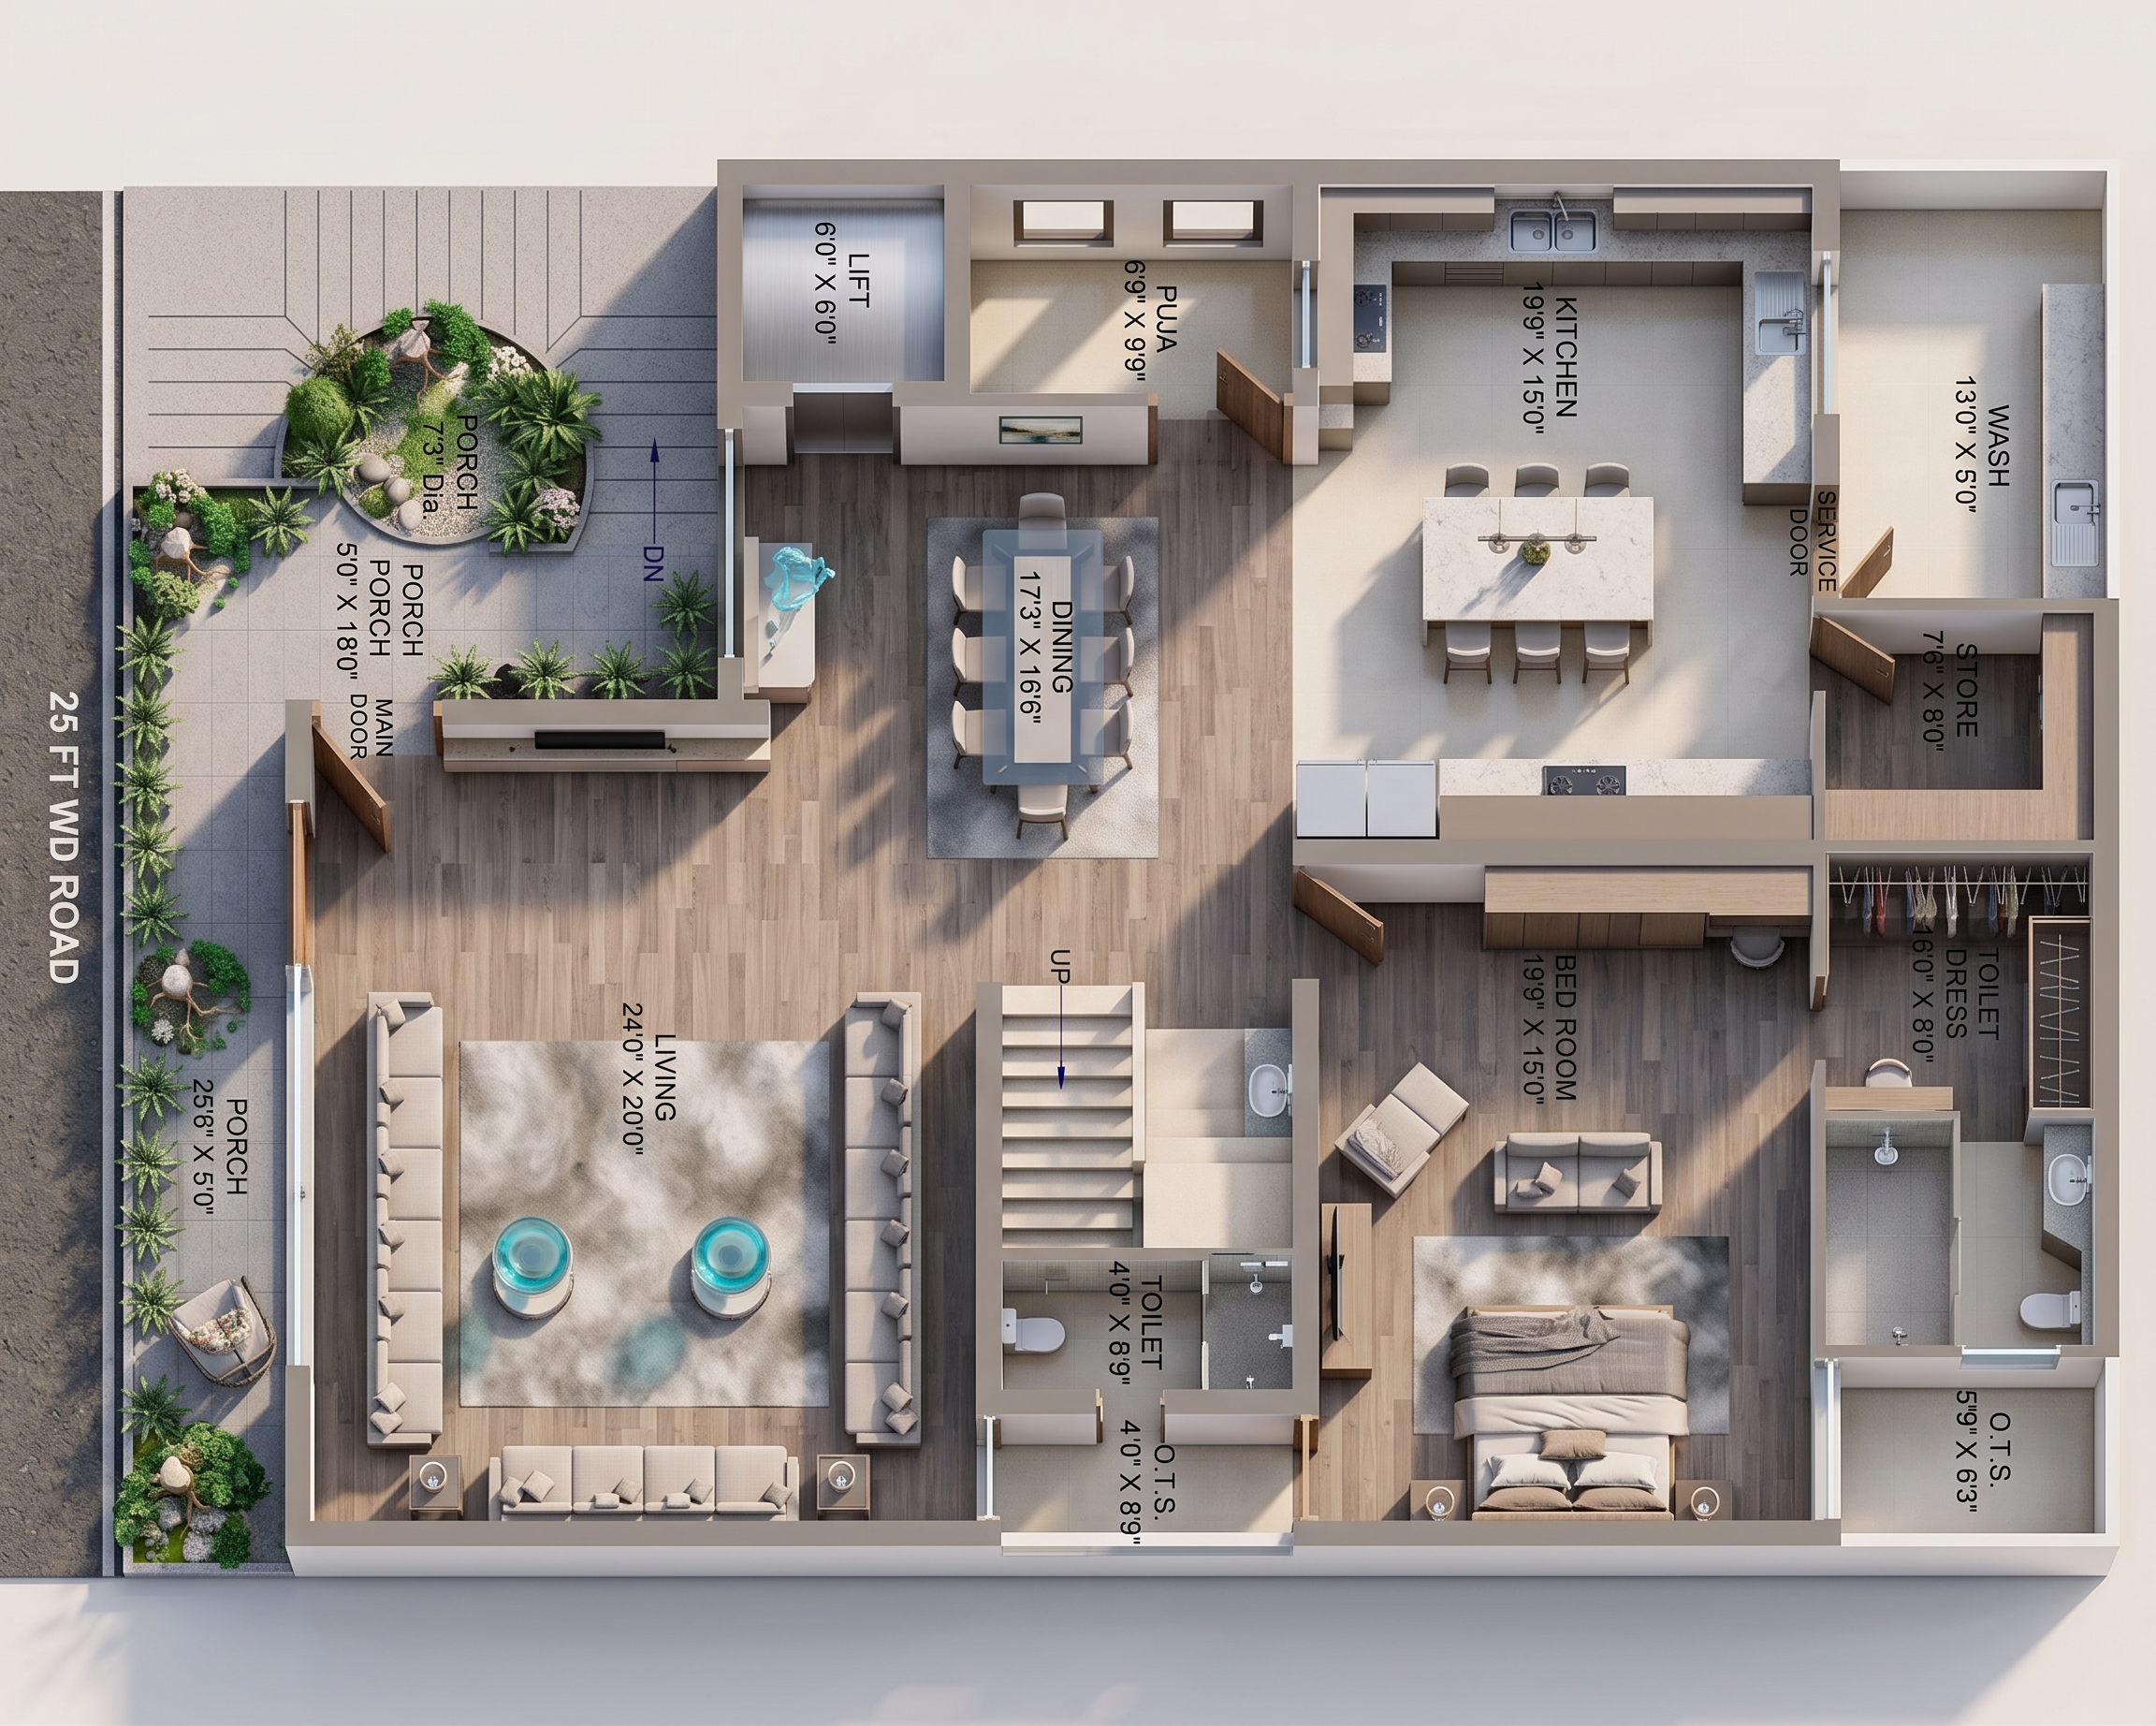
- Prompt
- Transform the uploaded 2D architectural floor plan into a **photorealistic 3D isometric cutaway floor-plan presentation**.
**STRICTLY PRESERVE THE ORIGINAL PLAN:** exact wall positions, room sizes, proportions, openings, doors, windows, staircase location and geometry, circulation, and overall layout. **Do not add, remove, move, resize, rotate, or redesign anything.** Do not change the building footprint or geometry.
Create a realistic 3D architectural model viewed from a **45° elevated isometric angle**, with the roof/slab removed to clearly expose the complete interior. Show realistic wall thickness, floor levels, staircase risers/treads, doors and windows.
Add **modern realistic interior furniture and materials appropriate to each labeled room**, while keeping furniture clear of walls, doors, windows, and circulation paths.
Use **photorealistic PBR materials, realistic wood, stone, tiles, glass, fabric, soft natural daylight, accurate shadows, ambient occlusion, subtle reflections, and high-quality architectural visualization**.
Clean professional architectural presentation, realistic scale, sharp details, uncluttered composition, neutral background.
**IMPORTANT: The uploaded floor plan is the absolute source of truth. Do not interpret or redesign the architecture.**
- Created
- August 15, 2026