- Prompt
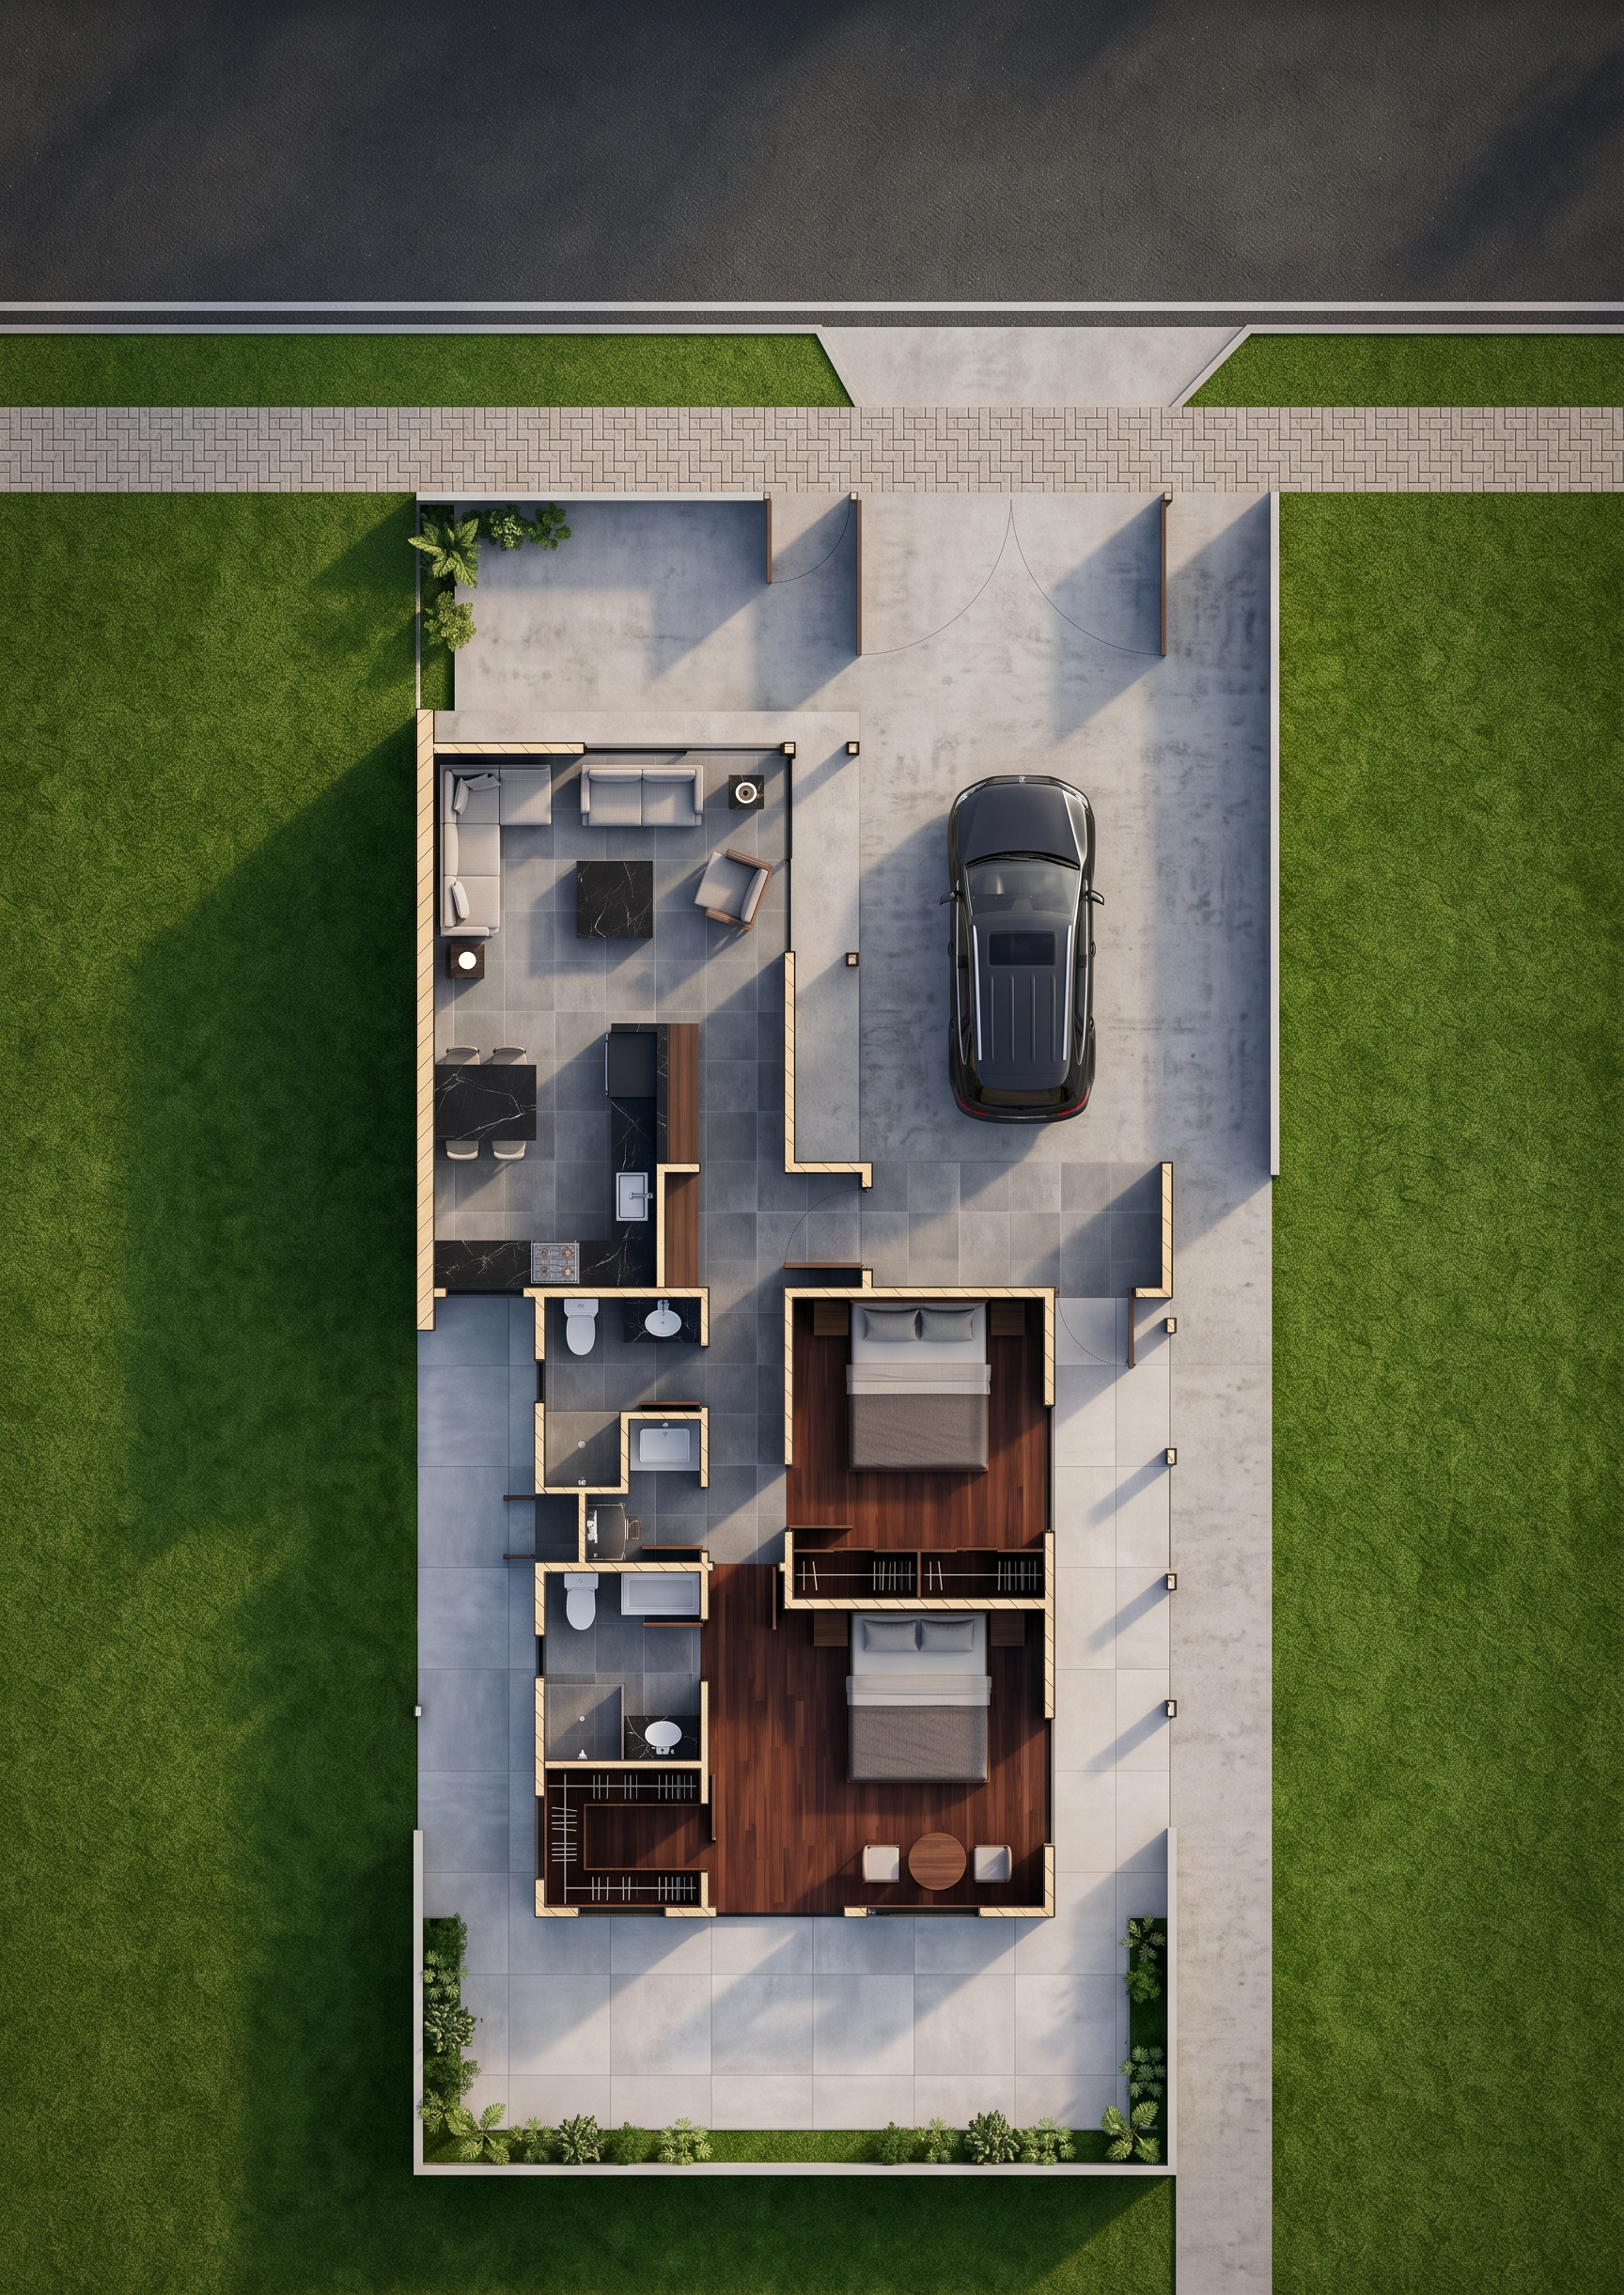
- Photorealistic top-down architectural floor plan render. Use the uploaded original floor plan as the absolute reference. Preserve exactly all geometry, dimensions, wall positions and thicknesses, room boundaries, doors, windows, furniture, kitchen, bathrooms, stairs. Do not add, remove, move, resize, redesign, or reinterpret anything. Maintain the exact orientation and proportions. Walls are SIP panels. Keep exactly 12 cm walls where shown hatched and exactly 10 cm walls where shown unhatched. In visible wall cutaways, show realistic SIP construction with structural board, polyurethane insulation core, and structural board. Site: the property is a 9 by 20 meter lot. Preserve exactly the asphalt street, paved sidewalk, and grass verge as shown. Front garden areas are green grass or lawn with existing plants, never bare soil. Pedestrian access, vehicular access, and the entire parking area are concrete. The main entrance has a covered porch. Flooring: kitchen, entrance hall, porch, living room, corridor, bathroom 01, loggia and bathroom PP use 60 by 60 gray slate look porcelain tile with subtle natural variations. Bedrooms and walk-in closet use dark mahogany colored machimbre wood flooring with natural grain. Rear patio uses 60 by 60 light gray slate look porcelain tile. All doors are dark natural wood. All closets are dark wood and remain in their exact original locations and dimensions, with internal divisions, shelves, and hanging rails. Kitchen and dining surfaces use black marble look material with subtle veining. Exterior front garden is green grass or lawn, not bare soil. Preserve the indicated planting beds along the rear and side boundaries. Lighting: Use the right side of the image as north as absolute orientation reference. Generate realistic natural daylight and soft shadows according to that north direction. Do not rotate, mirror, or alter the orientation. Style: high end photorealistic architectural visualization with realistic materials, natural textures, subtle depth, soft daylight, and a warm contemporary palette suitable for a modern female client. Architectural accuracy has the highest priority. Do not change anything not explicitly specified.
- Created
- October 6, 2026