- Prompt
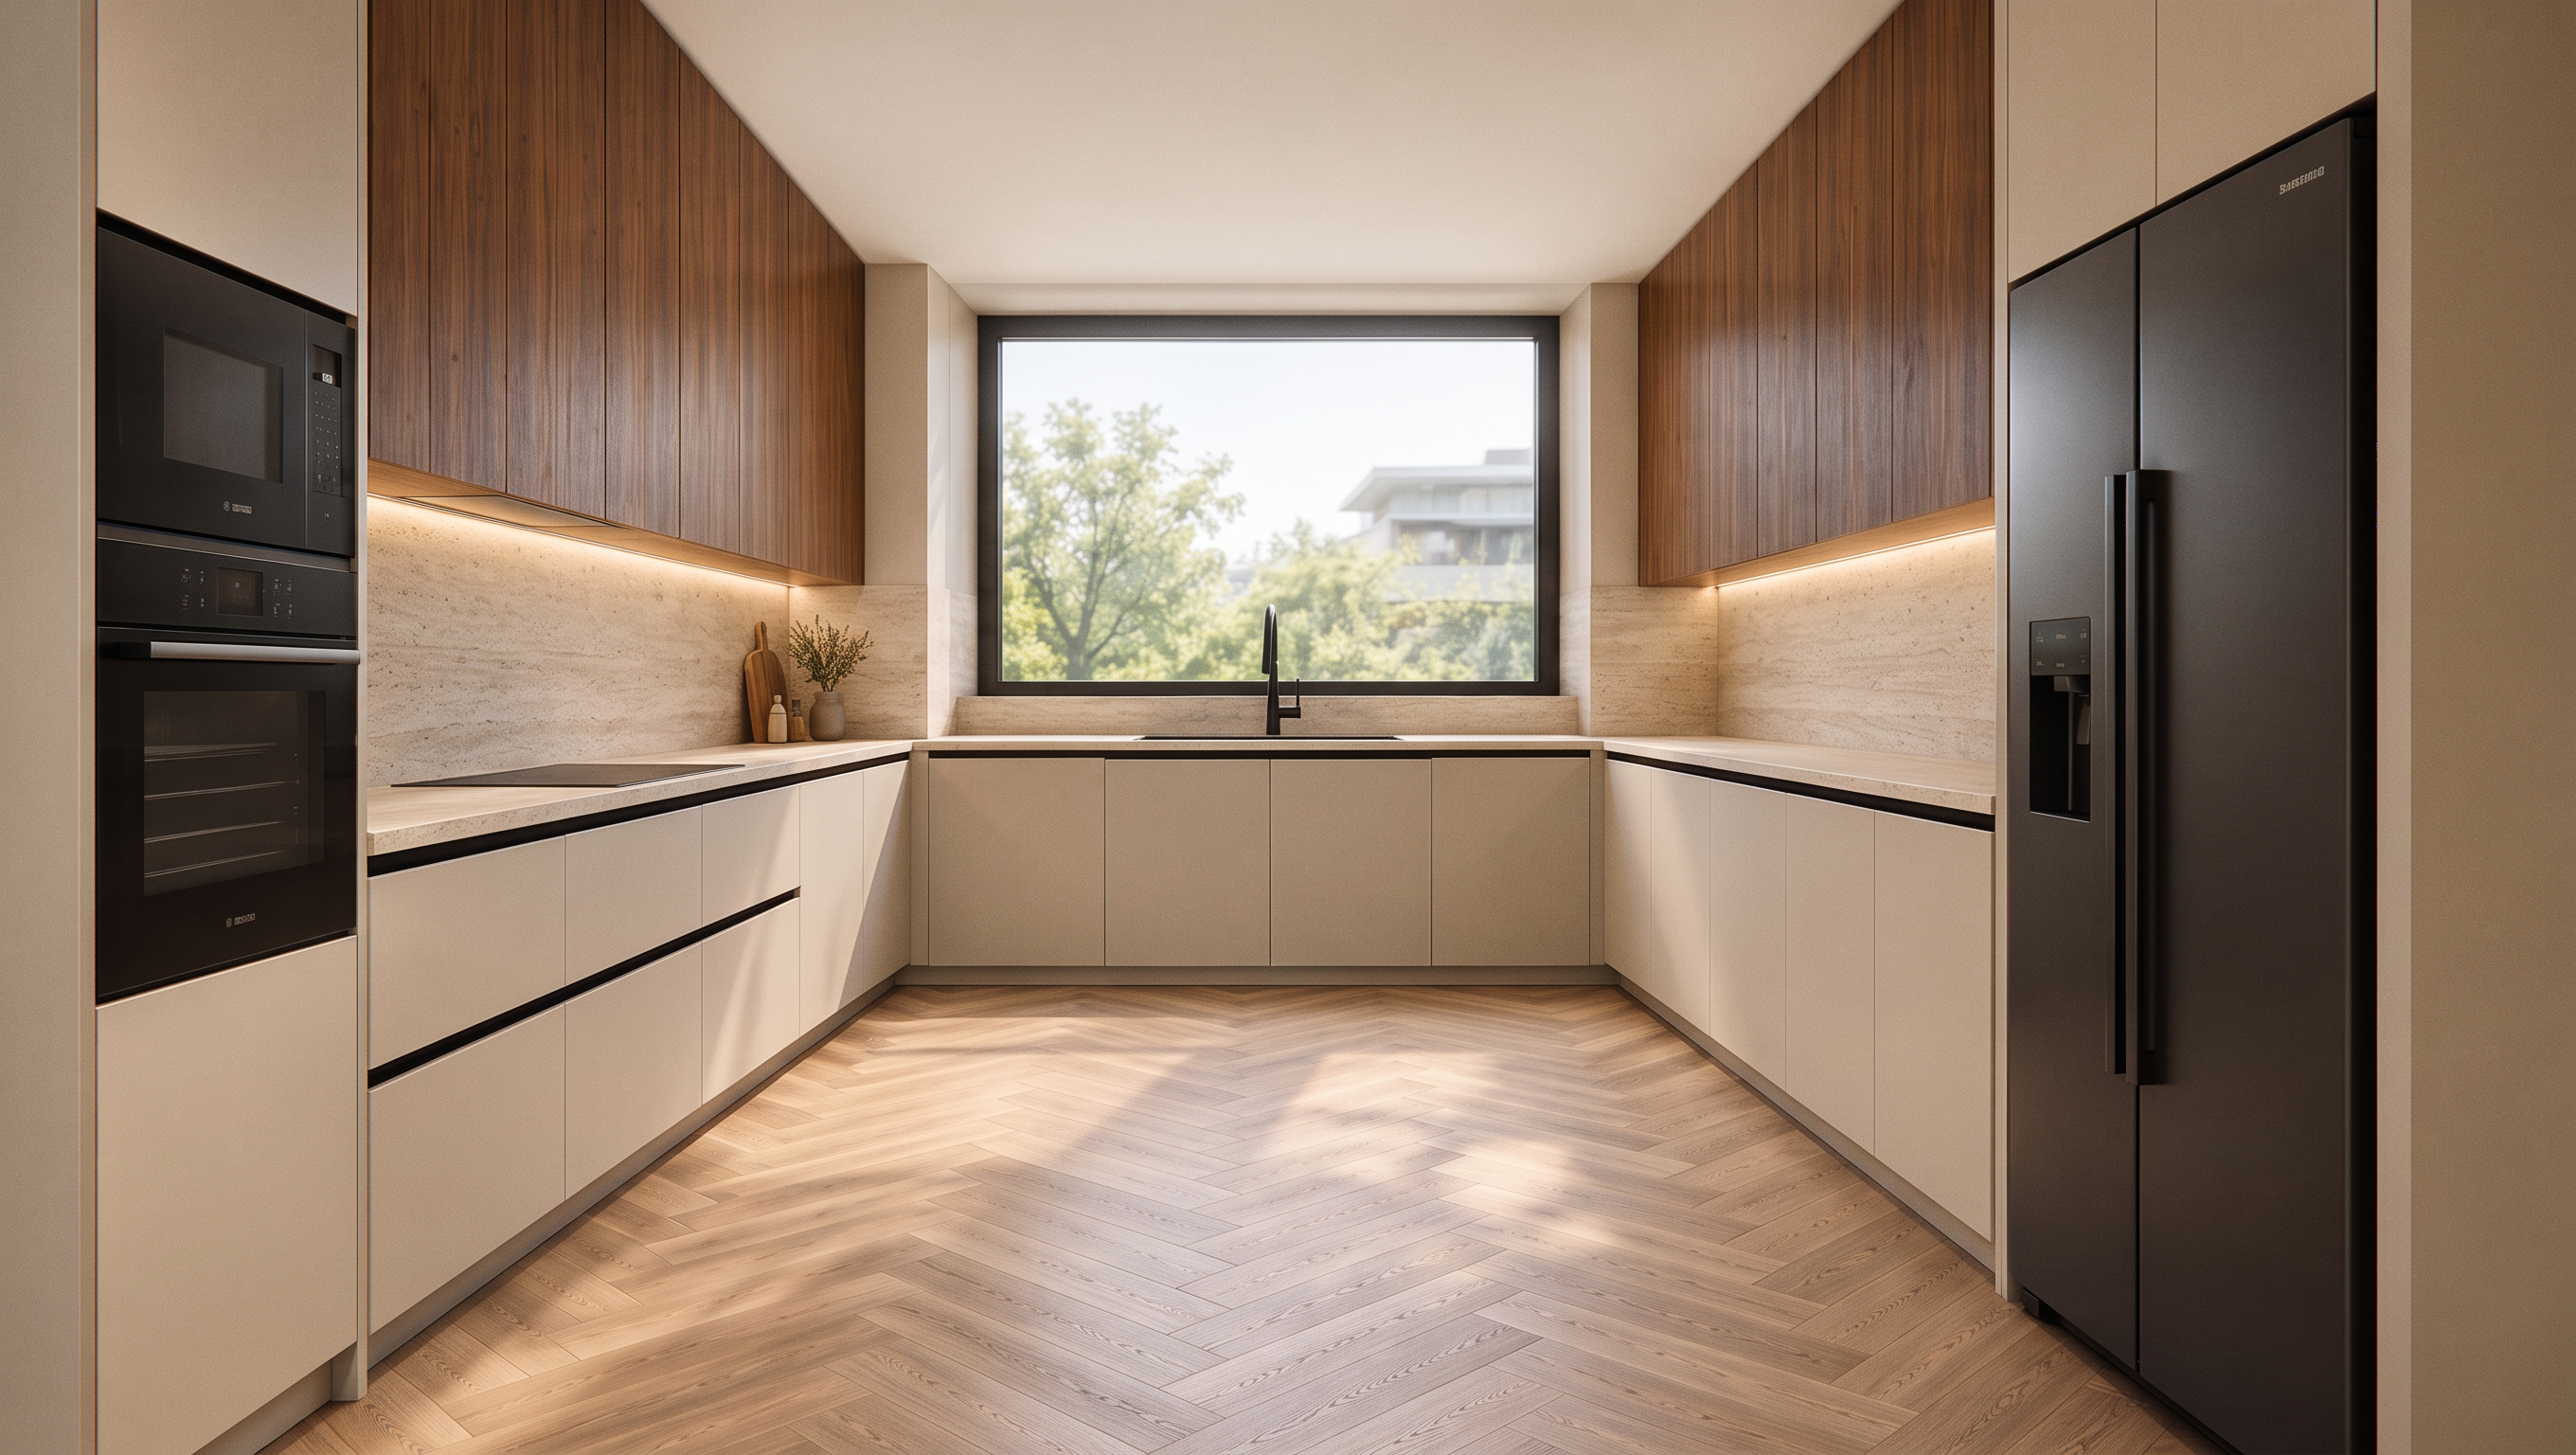
- An ultra-high-end photorealistic interior design render of this exact kitchen layout. Keep all structural lines and cabinet dimensions 100% identical to the uploaded image without any deformation.
CRUCIAL POSITIONING & FRAME ALIGNMENT:
The render camera must be placed strictly in a straight, one-point perspective, positioned dead-center in the absolute middle of the kitchen layout. The camera angle must be perfectly straight and strictly parallel to the back wall and floor, completely eliminating any high-angle, top-down, or skewed axonometric angles. The frame must be perfectly symmetrical from left to right, capturing a balanced eye-level architectural photo look.
Strictly apply these exact design and material specifications over the layout lines:
1. UPPER CABINETS (One Single Level - Solid Walnut): All upper wall units must feature a beautiful, rich Walnut wood texture (Arrë) with a continuous natural warm vertical grain. Crucial rule: Each upper cabinet must be a single, long seamless vertical door only. Strictly NO double rows, NO split levels, and NO horizontal lines cutting through the wood doors.
2. LOWER CABINETS & OVEN COLUMN (Beige): All lower base cabinets and the entire tall oven column unit on the left (both the sections above the microwave and below the oven) must be a sophisticated, solid matte Beige color with a smooth, flawless finish.
3. CONTINUOUS MATTE BLACK GOLA SYSTEM: All lower units must feature a structural Gola handleless profile system strictly colored in solid matte Black. FLAWLESS DRAWER RULE: On the lower LEFT drawers under the cooktop, the horizontal black lines must be perfectly continuous and completely uninterrupted across the entire drawer width. There must be NO vertical beige lines or panels splitting the horizontal black lines near the oven column. The black lines must run perfectly flat and clean from the column to the corner join.
4. RIGHT CABINETS: The bottom RIGHT and center window units must have clean, plain vertical doors with the horizontal black line. NO drawers or drawer lines on the right side.
5. COUNTERTOP & BACKSPLASH (Travertine): The main countertop (pllaka e punës/kompakti) and the matching full-height backsplash must be an authentic matte Travertine stone, showing its characteristic warm organic beige veins and a soft satin finish. Strictly NO shiny, glossy, or polished white/grey marble effects. It must look clean, organic, and premium.
6. LIGHTING & DETAILS: Maintain the architectural wall protrusion on the left exactly 12 cm thick as shown in the layout. Add hidden warm LED strip lighting under the upper walnut cabinets to wash a gentle, cozy glow over the Travertine backsplash. Bright, natural interior photography lighting casting soft shadows on a premium herringbone wood floor.
The final output must be a single, flawless, perfectly centered, and structurally corrected architectural photograph from a luxury interior design magazine—perfect for an important client proposal.
- Created
- October 12, 2026